The Greene Realty
Powered by 
- 0
- 5
- Overview
- Description
- Property Details
- Location
- HOA Management
- Facts & Features
- Getting Around
- Nearby Homes
 Price Drop: $15K (09/21)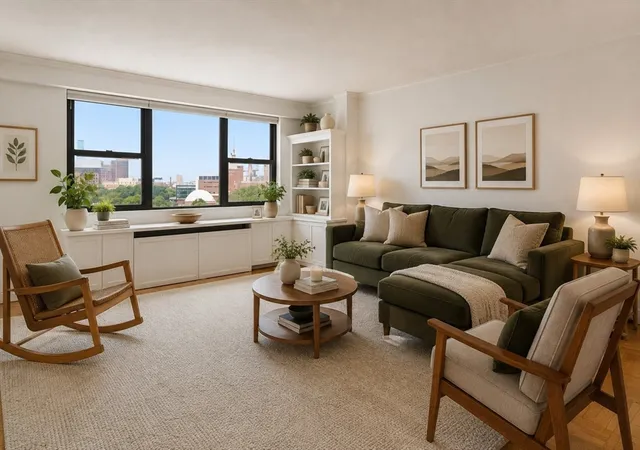

Street View
$525,000
Monthly Est:$2,613
 1 Bed
1 Bed 1 Bath
1 full bath
 871sqft
8 Whittier Pl #7J, Boston, MA 02114
$525,000
$2,613/moEst:
Get Pre-Approved
Condominium
Built in 1964
$1,168/mo HOA
0.02 acre lot
$603/sq.ft
Description
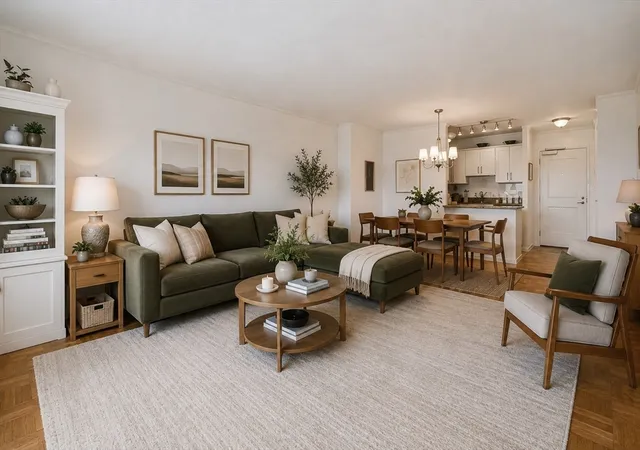
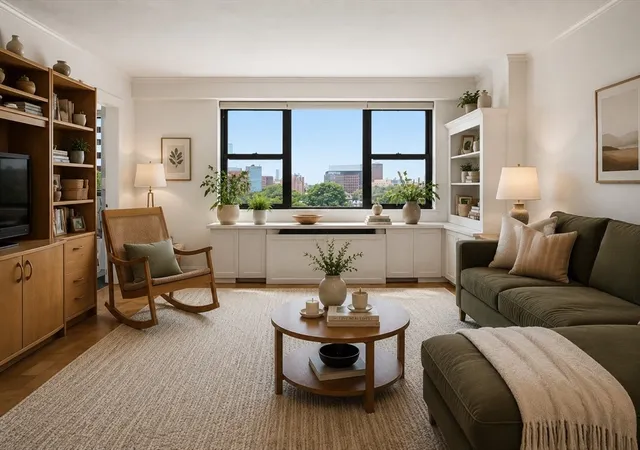
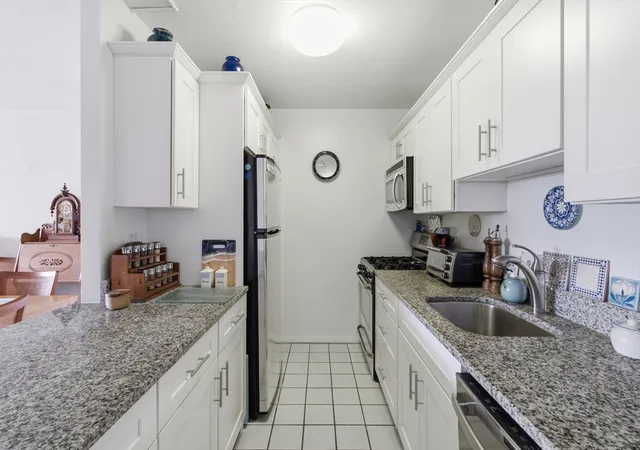
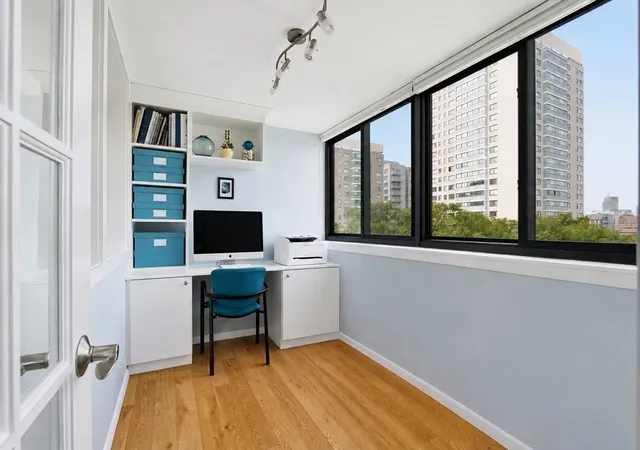
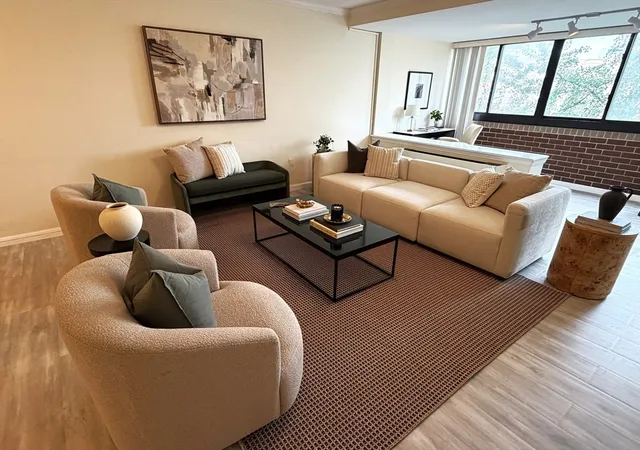
Fabulous, move-in-ready 7th-floor one-bed that checks every single box! Get ready to fall in love with the stunning western skyline and sunset views over the swim club toward the Charles River. The spacious living and dining area is flooded with natural light, featuring classic parquet wood floors and a super versatile sunroom—perfect for your WFH setup, a cozy den, or guest nook. You’ll love cooking in the updated kitchen, complete with steel appliances, a gas range, dishwasher, and microwave. The oversized king-sized bedroom gives you plenty of room to stretch out, featuring a walk-in closet with an abundance of storage. Located in a full-service elevator building with a gorgeous marble lobby, updated hallways, and a landscaped courtyard, you’ll enjoy total peace of mind with 24/7 concierge, on-site management, and maintenance. A condo fee that covers heat, hot water, gas cooking, air conditioning, and you have the option to join the adjacent park's health club for indoor/outdoor pools and tennis courts. Nestled in a prime West End spot near MGH, MEEI, Beacon Hill, Kendall, the Financial District, and the North End, you're just blocks from Whole Foods, Star Market, TD Garden, and tons of amazing local dining. Commuting is at your finger tips with every T line (including Red and Green), the Commuter Rail, EZRide, and Partners Shuttles right nearby. Additionally, you are minutes from the Charles River Esplanade's running and bike trails, with the option to join the adjacent park's health club for indoor/outdoor pools and tennis courts.
- Houzeo last checked: 12 hours ago
- Listing updated: September 25, 2026 at 7:05 am
- Listing Provided by: Donahue Maley and Burns Team | Compass (781) 365-9954
- Source: MLS Property Information Network-MA | MLS#: 73563081

Part of

Property Details
Status
Active
Type
Condominium
No. of Stories
1
County
City
Neighborhood
Year Built
1964
HOA Fees
$1168/mo
Finished Area
871 sqft
Lot Size
0.02 acre lot
Basement Area
- sqft
MLS Name
MLS Property Information Network
MLS Number
73563081
MLS Status
Active
Days on Market
57

Continue Your Journey in App
Find your dream home, receive real-time updates, and many more!
Download App
Continue Your Journey in App
Find your dream home, receive real-time updates, and many more!
Location
HOA Management
N/A
HOA Fees
$1,168/ Monthly
Amenities
 Amenities and services may be covered by one or multiple associations and service providers.
 Security Guard
 Sewer
Sewer
 Laundry
 Heating
 Insurance
 Gas
Gas
 Water
Water
 Elevator
 Snow Removal
 Maintenance
 Reserve Funds
 Air Conditioning
Disclaimer: Amenities are based on third-party information and may vary; buyers must independently verify all amenities, as information is deemed reliable but not guaranteed.
Facts & Features
Rooms
Bedrooms & bathrooms
Bedroom: 1
Bathroom: 1
Interior
Sewer
Public Sewer
Heating
Forced Air
Cooling
Central Air
Utilities & Energy
Basement
N
Association Amenities
Hot Water, Laundry, Elevator(s)
Water Source
Public
Other Features
Community Features
Public Transportation, Shopping, Pool, Tennis Court(s), Park, Walk/jog Trails, Medical Facility, Laundromat, Highway Access, House Of Worship, Private School, Public School, T Station, University
Price History
| Date | Event | Price |
|---|---|---|
09/21/2026 Source: | Price Decreased | $525,000 -2.78% $603/sqft |
08/13/2026 Source: | Listed for Sale | $540,000 $620/sqft |

West End Ranks #47 in Boston, MA


Homes

Rental Prices

Median Home Price
Nearby Homes



Find Homes by Property Features in Boston, MA

Based on information provided to and compiled by MLS Property Information Network, Inc. covering through Oct 09, 2026, 02:30PM. The property listing data and information, or the Images, set forth herein were provided to MLS Property Information Network, Inc. from third-party sources, including sellers, lessors and public records, and were compiled by MLS Property Information Network, Inc. The property listing data and information, and the Images, are for the personal, non-commercial use of consumers having a good faith interest in purchasing or leasing listed properties of the type displayed to them and may not be used for any purpose other than to identify prospective properties which such consumers may have a good faith interest in purchasing or leasing. MLS Property Information Network, Inc. and its subscribers disclaim any and all representations and warranties as to the accuracy of the property listing data and information, or as to the accuracy of any of the Images, set forth herein. All information provided is deemed reliable, but is not guaranteed to be accurate and should be independently verified. © 2026 MLS Property Information Network, Inc. All Rights Reserved.
 Advertising Broker: Derek Greene | The Greene Realty Group