- Overview
- Description
- Property Details
- Location
- Facts & Features
- Getting Around
- Nearby Homes

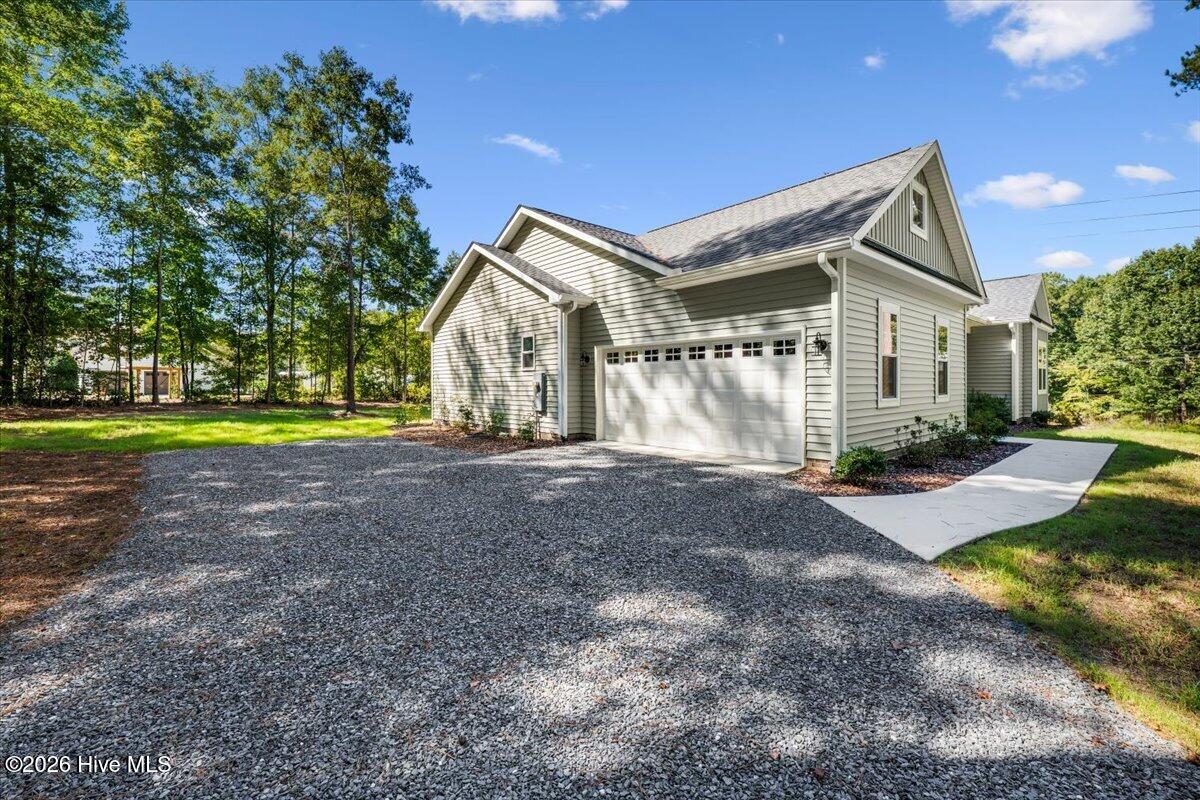


$379,000
Monthly Est:$1,886
 4 Beds
 2 Baths
2 full baths
 1,980sqft
110 Trailcrest Dr, Rockingham, NC 28379
$379,000
$1,886/moEst:
Get Pre-Approved
Single Family Residence
Built in 2026
$-- HOA
1.19 acres lot
$191/sq.ft
Description
MORE HOME. LESS MONEY OUT OF POCKET
Seller is Now offering $9000 toward buyer closing cost, prepaid expenses, or an interest-rate buydown with an acceptable offer.
Added BONUS- UP to $3000 lender credit with Preferred Lender or lending partner Rita Hairston at Cross Country Mortgage
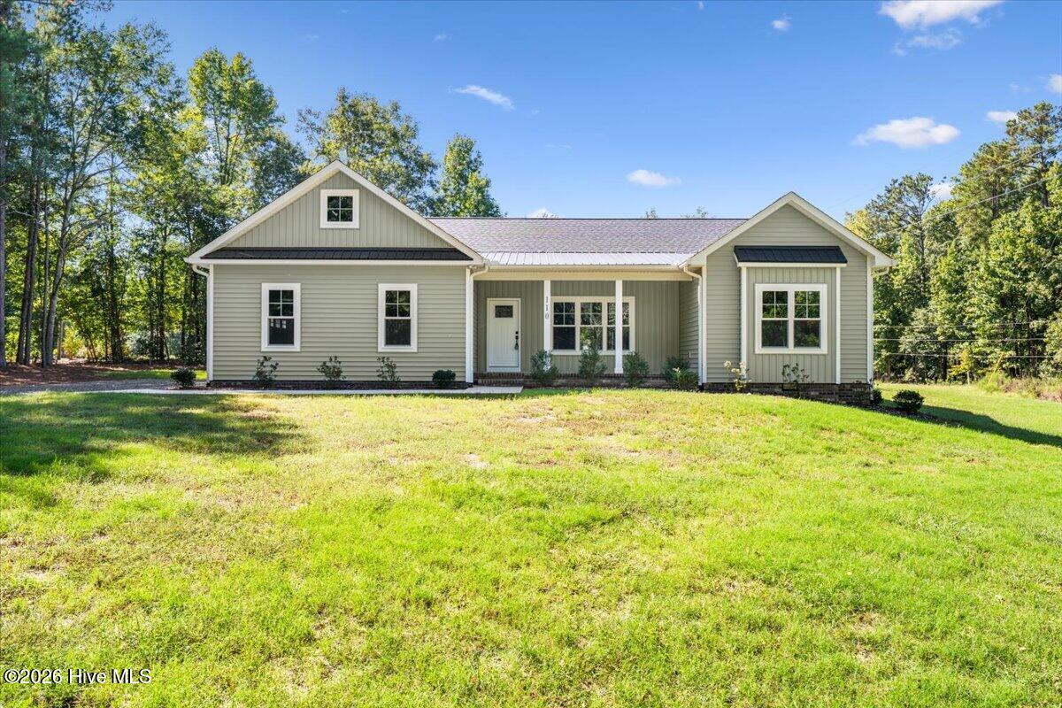
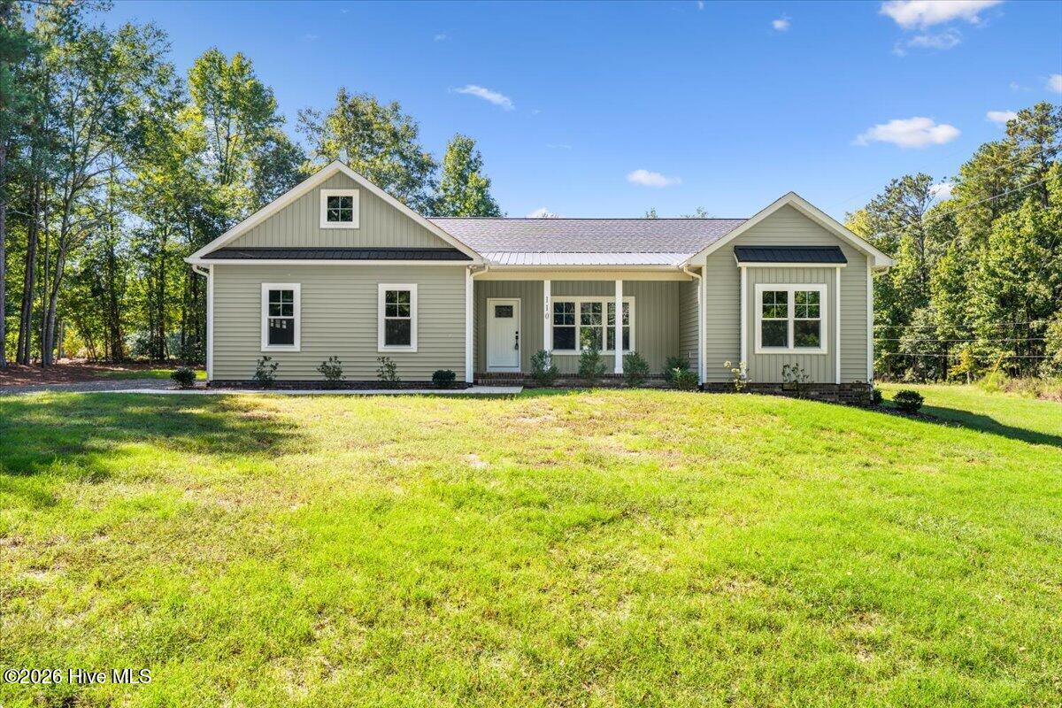
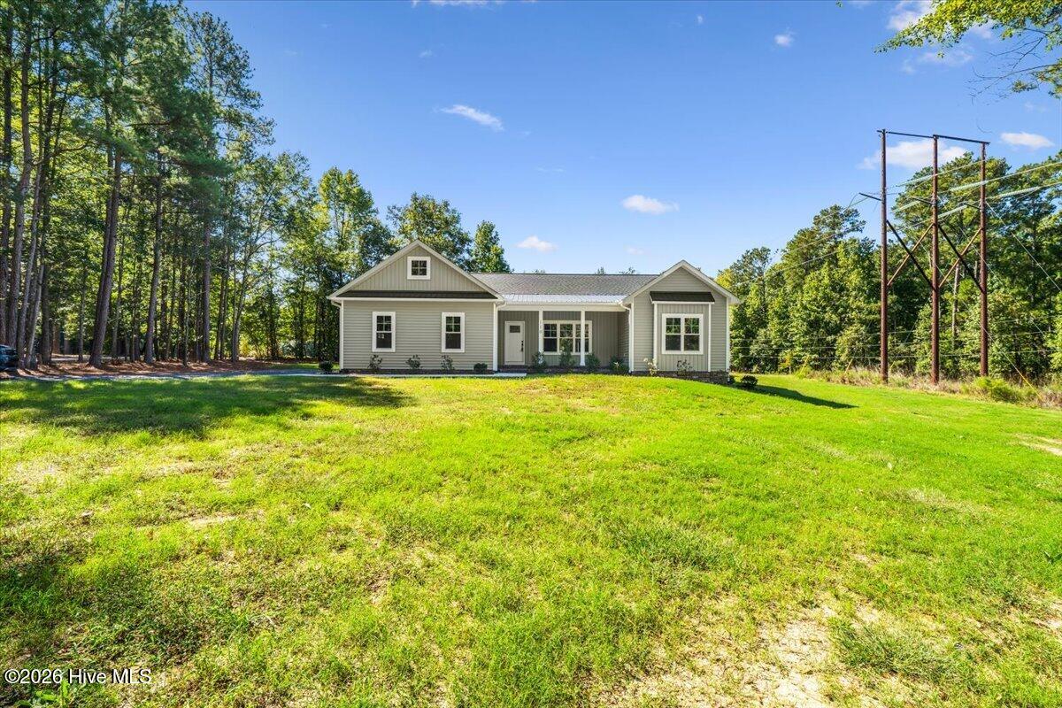
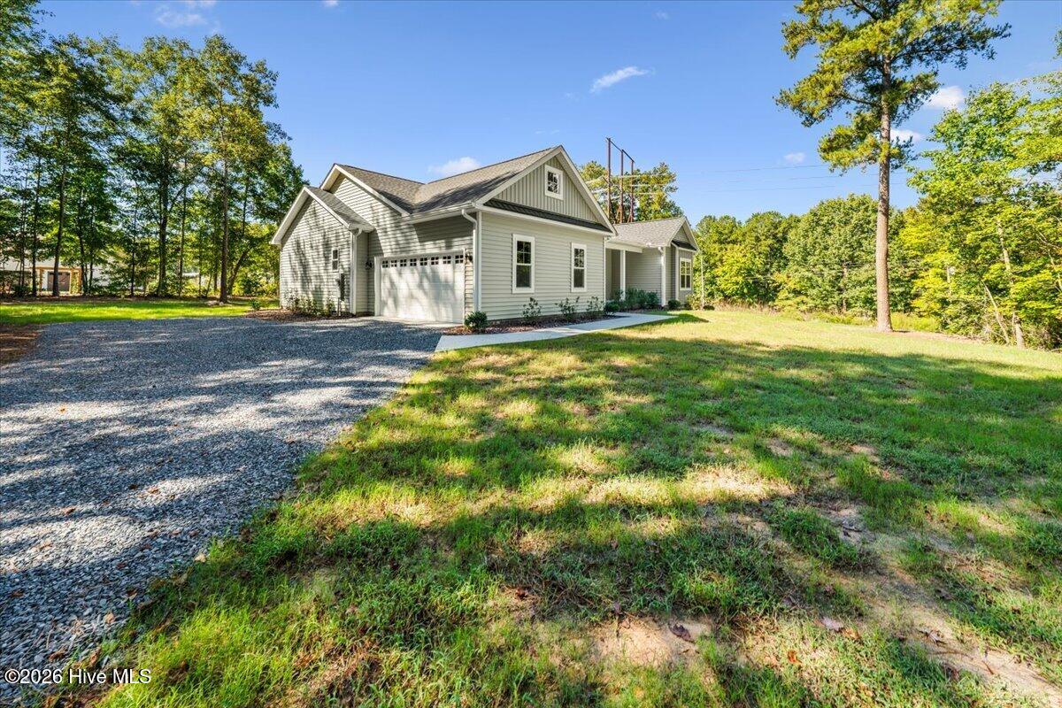
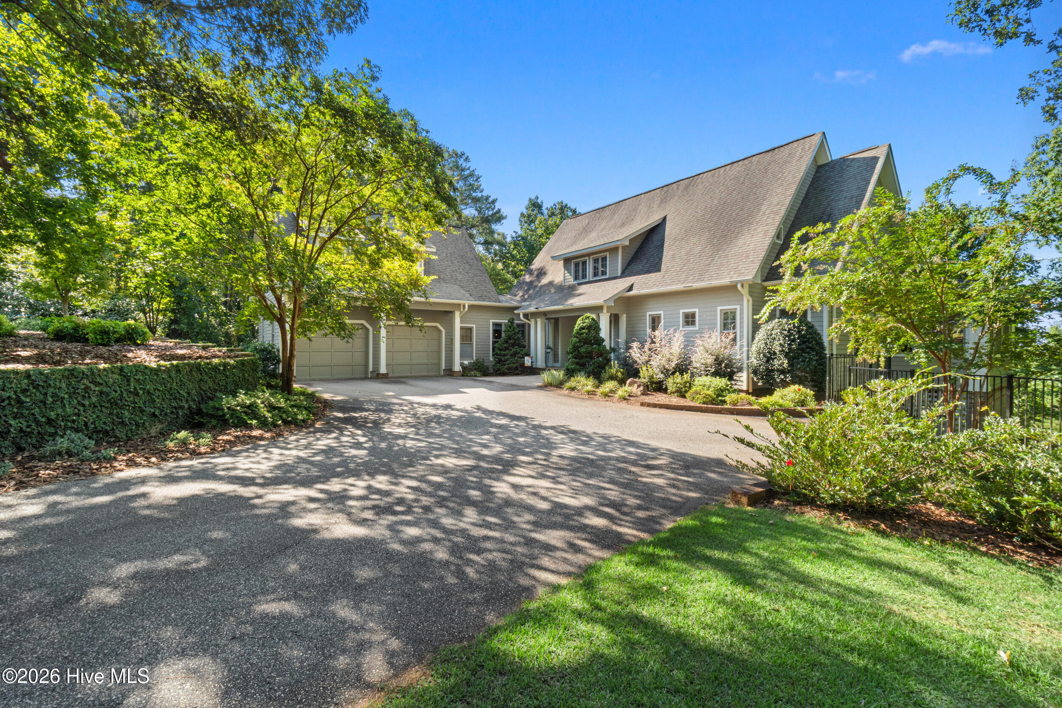
Welcome to 110 Trailcrest Drive in the established Stonehenge subdivision of Rockingham--a 4 bedroom, 2 bath semi-custom home offering just under 2,000 square feet of thoughtfully designed living space with elevated finishes throughout, all situated on a spacious 1-acre lot.
Step inside and you're immediately greeted by an open, airy layout with soaring vaulted ceilings, recessed lighting, and durable luxury vinyl plank flooring that flows through the main living areas. A standout architectural feature is the exposed wood beam that adds warmth and character to the space, tying together the modern and inviting design.
The heart of the home is the oversized kitchen featuring a massive island with quartz countertops, a deep stainless sink, matte black fixtures, and statement pendant lighting. You'll also find stainless steel appliances, a tiled backsplash, custom cabinetry, and a built-in glass-front cabinet area--perfect for a coffee bar or display space.
The living room is anchored by a sleek shiplap fireplace with a wood mantle, creating a clean focal point while maintaining a cozy feel. Large windows and sliding glass doors bring in natural light and open the space to the backyard.
Just off the entry, a front flex room with a glass-paneled door offers versatility--ideal for a home office, playroom, or even a potential fourth bedroom.
The home also features a functional drop zone/mudroom with built-in bench seating and storage, along with a spacious pantry. Pocket doors are thoughtfully placed throughout the home, maximizing space and adding to the clean, efficient layout.
Bedrooms are generously sized with plush carpet, while the bathrooms continue the upscale feel with double vanities, solid surface countertops, and modern black fixtures.
Enjoy outdoor living with a covered front porch that adds charm and curb appeal, along with a back deck perfect for relaxing or entertaining--ideal for enjoying North Carolina's seasons year-round. The expansive 1-acre lot provides added privacy and space to spread out.
This home hits that perfect balance--not your typical builder-grade property, but not the price tag of full custom--offering modern design, upgraded features, and everyday functionality in one of Rockingham's desirable neighborhoods.
- Houzeo last checked: 12 hours ago
- Listing updated: October 6, 2026 at 6:17 pm
- Listing Provided by: Blake Altman (910) 995-1411 DRE #326008 | Keller Williams Pinehurst (910) 692-1760
- Source: Hive MLS-NC | MLS#: 100565732

Property Details
Status
Active
Type
Single Family Residence
No. of Stories
1
County
City
Neighborhood
--
Year Built
2026
HOA Fees
-
Finished Area
1,980 sqft
Lot Size
1.19 acres lot
Basement Area
- sqft
MLS Name
Hive MLS
MLS Number
100565732
MLS Status
Active
Days on Market
185

Continue Your Journey in App
Find your dream home, receive real-time updates, and many more!
Download App
Continue Your Journey in App
Find your dream home, receive real-time updates, and many more!
Location
Facts & Features
Rooms
Bedrooms & bathrooms
Bedrooms: 4
Bathrooms: 2
Bedroom 3
Level: Main
Area: Square Feet
Dimensions: 165.64
Kitchen
Level: Main
Area: Square Feet
Dimensions: 183.60
Laundry
Level: Main
Area: Square Feet
Dimensions: 57.36
Master Bedroom
Level: Main
Area: Square Feet
Dimensions: 228.76
Living Room
Level: Main
Area: Square Feet
Dimensions: 334.47
Bedroom 4
Level: Main
Area: Square Feet
Dimensions: 151.83
Bedroom 2
Level: Main
Area: Square Feet
Dimensions: 196.02
Bathroom 2
Level: Main
Area: Square Feet
Dimensions: 64.74
Bathroom 1
Level: Main
Area: Square Feet
Dimensions: 86.53
Interior
Appliances
Built In Microwave, Electric Range
Interior Features
Walk In Closet(s), High Ceilings, Ceiling Fan(s), Walk In Shower, Walk In Closet(s)
Cooling
Central Air
Heating
Electric, Heat Pump
Construction
Year Built
Year Built: 2026
Home type
Single Family Residence
Construction Materials
Vinyl Siding, Wood Frame
Foundation Details
Crawl Space
Roof
Architectural Shingle
Utilities & Energy
Laundry Features
Dryer Hookup, Washer Hookup
Utilities
Cable Available
Water Source
Public
Parking Features
Gravel, Garage Door Opener, Garage
Other Features
Subdivision Name
Stonehenge
Patio And Porch Features
Covered, Deck, Front Porch
Price History
| Date | Event | Price |
|---|---|---|
07/21/2026 Source: | Price Decreased | $379,000 -2.19% $191/sqft |
07/03/2026 Source: | Price Decreased | $387,500 -4.32% $196/sqft |
04/08/2026 Source: | Price Increased | $405,000 +2.53% $205/sqft |
04/08/2026 Source: | Listed for Sale | $395,000 $199/sqft |

Nearby Homes


Find Homes by Property Features in Rockingham, NC
Nearby New Homes For Sale

Based on information from the Hive MLS, through Oct 10, 2026, 01:15PM. This website may not include listings or property addresses of sellers who have directed their listing brokers to withhold their listing or their property address from display on the Internet. The data relating to real estate on this web site comes in part from the Internet Data Exchange program of Hive MLS, and is updated as of Oct 10, 2026, 01:15PM. All information is deemed reliable but not guaranteed and should be independently verified. All properties are subject to prior sale, change, or withdrawal. Neither listing broker(s) nor Chosen Realty LLC nor Houzeo shall be responsible for any typographical errors, misinformation, or misprints, and shall be held totally harmless from any damages arising from reliance upon these data. IDX information is provided exclusively for personal, non-commercial use, and may not be used for any purpose other than to identify prospective properties consumers may be interested in purchasing. © 2026 Hive MLS. All Rights Reserved.
 Advertising Broker: Nicholas Huscroft | Chosen Realty