- Overview
- Description
- Property Details
- Location
- Facts & Features
- Getting Around
- Nearby Homes

Street View
Listed by: Sadie Halliday | EXP Realty (888) 398-7062
$499,000
Monthly Est:$2,484
 2 Beds
 2 Baths
2 full baths
 2,022sqft
110 Upper Jaffrey Rd, Dublin, NH 03444
$499,000
$2,484/moEst:
Get Pre-Approved
Single Family Residence
Built in 1956
$-- HOA
2.08 acres lot
$247/sq.ft
Description
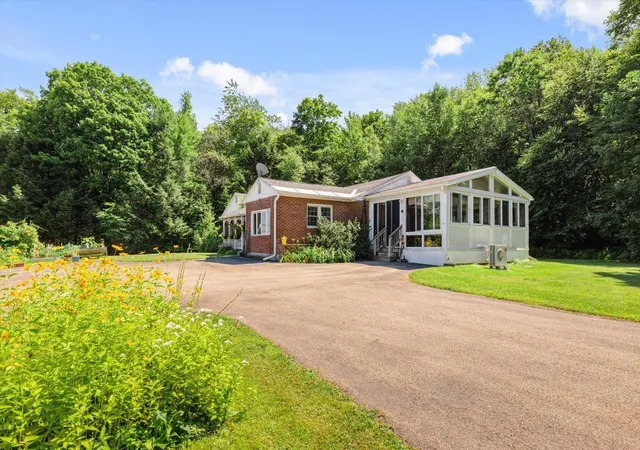
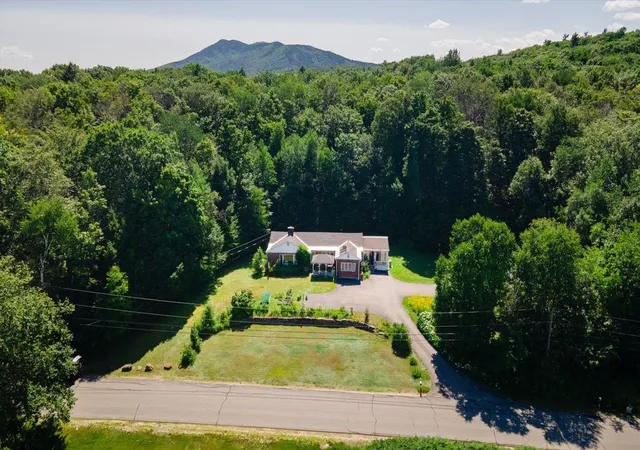
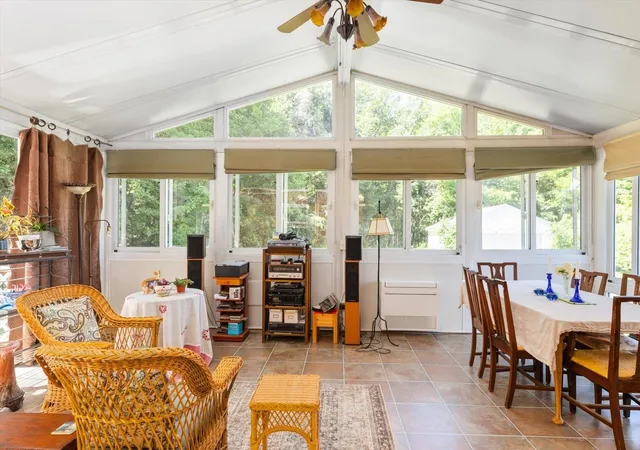
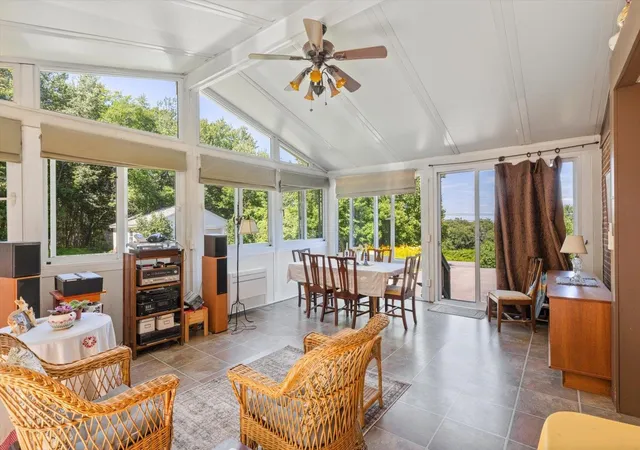
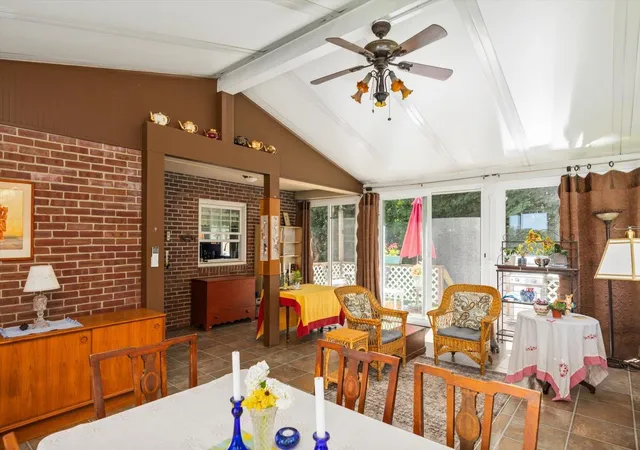
Tucked on 2.08 private acres in rural Dublin, this brick ranch at 110 Upper Jaffrey Road has been lovingly maintained by the same owner for 22 years. Built in 1956, this one-level home offers 2 bedrooms and 2 bathrooms across 2,022 square feet of living space, with hardwood flooring throughout and a lovely fireplace anchoring the main living area. The primary suite includes a walk-in closet and en suite bathroom, and a first floor laundry keeps everyday living simple and efficient. A bright sunroom with its own mini split, installed in 2024, adds flexible living space year-round, and a 15 kW battery backup system in the basement, expandable and wired to handle the home's vital functions, offers real peace of mind through New Hampshire's weather. Recent updates include a new roof in 2016 and new gutters and dishwasher in 2025, plus fiber optic internet from Fidium for reliable connectivity. Outside, a detached two-car garage, wood shed, and screenhouse round out the grounds, set behind a paved driveway on a paved road in Dublin's rural zoning district. Located in the heart of the Monadnock Region, this well-cared-for home is ready for its next chapter. Schedule your private showing today.
- Houzeo last checked: 1 minute ago
- Listing updated: September 3, 2026 at 3:54 pm
- Source: NEREN/Prime MLS-NH | MLS#: 5102425

Property Details
Status
Active
Type
Single Family Residence
No. of Stories
-
County
City
Neighborhood
--
Year Built
1956
HOA Fees
-
Finished Area
2,022 sqft
Lot Size
2.08 acres lot
Basement Area
- sqft
MLS Name
NEREN/Prime MLS
MLS Number
5102425
MLS Status
(10) Active - Active
Days on Market
97

Continue Your Journey in App
Find your dream home, receive real-time updates, and many more!
Continue Your Journey in App
Find your dream home, receive real-time updates, and many more!
Location
Facts & Features
Rooms
Bedrooms & bathrooms
Bedrooms: 2
Bathrooms: 2
Interior
Sewer
1250 Gallon, Private
Heating
Oil, Hot Water
Appliances
Gas Cooktop, Dishwasher, Microwave, Refrigerator, Water Heater Off Boiler
Cooling
Mini Split
Flooring
Hardwood, Laminate, Tile
Exterior Features
Screened Porch, Shed
Interior Features
Wood Fireplace, Primary Br W/ Ba
Construction
Year Built
Year Built: 1956
Home type
Single Family Residence
Roof
Asphalt Shingle
Property Condition
Existing
Construction Materials
Wood Frame, Brick
Foundation Details
Concrete
Architectural Style
Ranch
Utilities & Energy
Electric
Circuit Breakers
Utilities
Propane
Parking Features
Auto Open, Direct Access, Driveway, Garage, Attached
Basement
Bulkhead, Full, Storage Space, Unfinished
Water Source
Drilled Well, Private
Other Features
Lot Features
Landscaped, Level, Views, Wooded
Price History
| Date | Event | Price |
|---|---|---|
09/02/2026 Source: | Listed for Sale | $499,000 $247/sqft |

Nearby Homes
Find Homes by Property Features in Dublin, NH


Based on information from PrimeMLS Inc. through Nov 04, 2026, 11:31AM. This display of listings may or may not be the entire Compilation from the PrimeMLS database, and PrimeMLS does not guarantee the accuracy of such information. The listing broker's offer of compensation is made only to other real estate licensees who are participant members of PrimeMLS. This information is deemed reliable, but not guaranteed. The data relating to real estate displayed on this display comes in part from the IDX Program of PrimeMLS. The information being provided is for consumers' personal, non- commercial use and may not be used for any purpose other than to identify prospective properties consumers may be interested in purchasing. Data last updated Nov 04, 2026, 11:31AM. © 2026 PrimeMLS, Inc. All Rights Reserved.
 Advertising Broker: Derek Greene | The Greene Realty Group
