- Overview
- Description
- Property Details
- Location
- Facts & Features
- Getting Around
- Nearby Homes
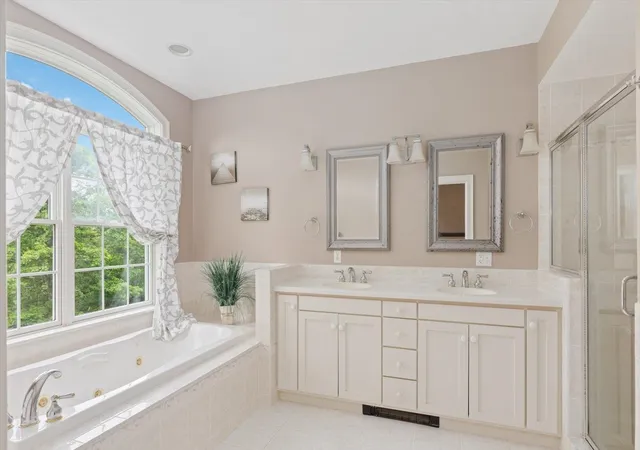

Street View
Listed by: Sadie Halliday | EXP Realty (888) 398-7062
$995,000
Monthly Est:$4,952
 3 Beds
 4 Baths
2 full baths + 1 half bath
 3,070sqft
55 Chestnut Hl Rd, Dublin, NH 03444
$995,000
$4,952/moEst:
Get Pre-Approved
Single Family Residence
Built in 2003
$-- HOA
3.7 acres lot
$324/sq.ft
Description
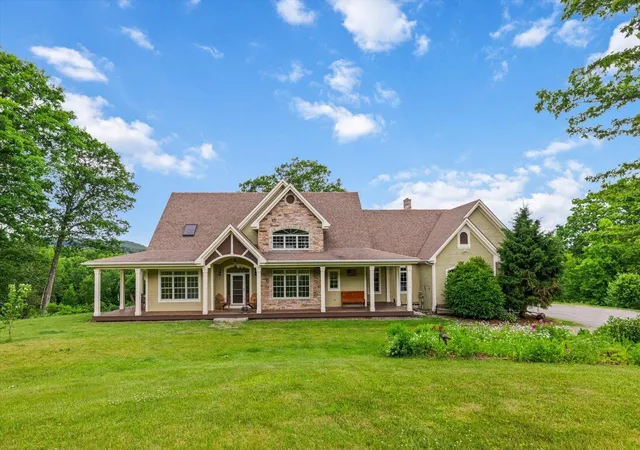
Tucked away on a quiet private gravel road in Dublin, this charming Contemporary Cape offers the perfect blend of comfort, character, and charm. Set amidst impeccably landscaped grounds with a sprawling green lawn, this 3-bedroom, 3.5-bath home captures the essence of New England country living.
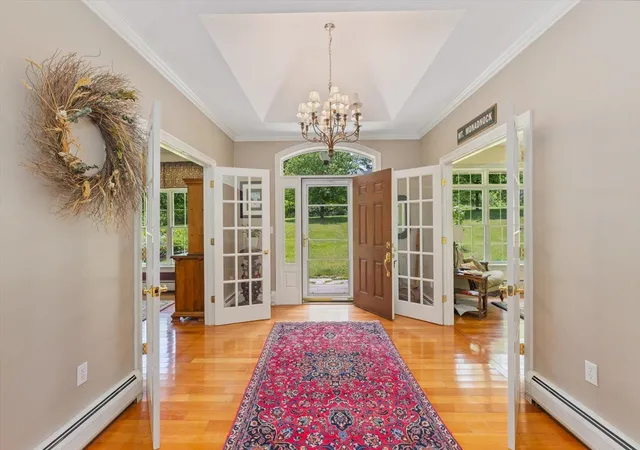
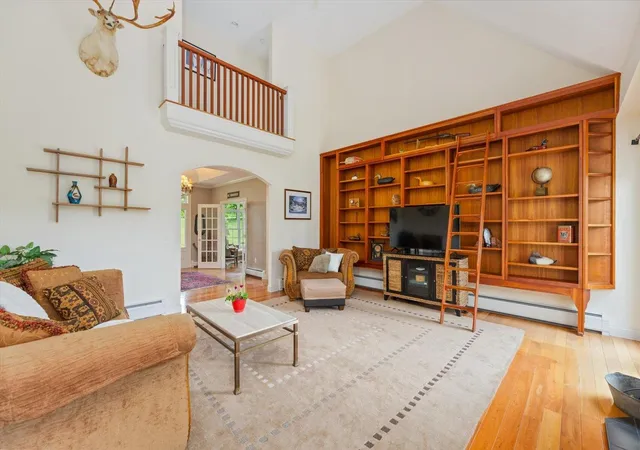
Inside, you'll find over 3,000 square feet of brilliantly designed living space, highlighted by a grand two-story living room featuring custom built-in wooden bookshelves and abundant natural light. The fully applianced kitchen boasts granite countertops leads into a formal dining room, perfect for entertaining with family and friends. A luxurious first floor primary suite provides a private retreat, while the finished basement and rooms upstairs offer additional flexible living space.
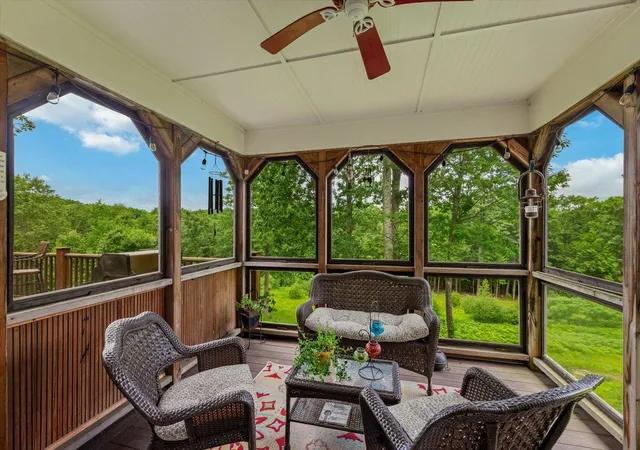
Enjoy the beauty of every season from the inviting front and rear porches or relax in the three-season room while taking in the peaceful surroundings. With stunning mountain views, exceptional landscaping, and a tranquil setting, this property offers a rare opportunity to enjoy the best of mountain living.
Chestnut Hill is located just minutes from Dublin Pond and Mount Monadnock and the endless outdoor recreation opportunities of hiking, cross country skiing, and so much more on the trails. The neighborhood provides both privacy and convenience, sitting just outside of downtown with easy access to all that Dublin Village has to offer, including Dublin School, Dublin Lake, and the notable Dublin General Store. Dublin offers direct access to NH Route 101 and is an hour from Manchester Regional Airport, 2 hours from Boston Logan International Airport, and 5 hours driving from New York City.
Chestnut Hill's association offers its residents common road maintenance and seasonal plowing.
- Houzeo last checked: 4 hours ago
- Listing updated: October 12, 2026 at 6:42 pm
- Source: NEREN/Prime MLS-NH | MLS#: 5096486

Property Details
Status
Active
Type
Single Family Residence
No. of Stories
-
County
City
Neighborhood
--
Year Built
2003
HOA Fees
-
Finished Area
3,070 sqft
Lot Size
3.7 acres lot
Basement Area
- sqft
MLS Name
NEREN/Prime MLS
MLS Number
5096486
MLS Status
(10) Active - Active
Days on Market
126

Continue Your Journey in App
Find your dream home, receive real-time updates, and many more!
Continue Your Journey in App
Find your dream home, receive real-time updates, and many more!
Location
Facts & Features
Rooms
Bedrooms & bathrooms
Bedrooms: 3
Bathrooms: 4
Interior
Interior Features
Cathedral Ceiling(s), Ceiling Fan(s), Gas Fireplace, Primary Br W/ Ba, Skylight, Walk In Closet(s), 1st Floor Laundry
Flooring
Carpet, Hardwood, Tile
Cooling
None
Sewer
1000 Gallon, Private
Heating
Oil, Pellet Stove, Baseboard, Hot Water
Appliances
Gas Cooktop, Dishwasher, Range Hood, Refrigerator, Water Heater Off Boiler
Exterior Features
Deck, Covered Porch, Shed
Construction
Year Built
Year Built: 2003
Home type
Single Family Residence
Architectural Style
Cape, Contemporary
Construction Materials
Wood Frame, Clapboard
Foundation Details
Concrete
Roof
Architectural Shingle
Property Condition
Existing
Utilities & Energy
Parking Features
Auto Open, Direct Access, Driveway, Garage, Attached
Electric
200+ Amp Service, Circuit Breakers, Generator Ready
Utilities
Underground Utilities
Basement
Daylight, Finished, Full, Storage Space
Water Source
Drilled Well, Private
Other Features
Lot Features
Country Setting, Deed Restricted, Pasture, Landscaped, Mountain View, Subdivided, Wooded
Price History
| Date | Event | Price |
|---|---|---|
10/11/2026 Source: | Listed for Sale | $995,000 $324/sqft |

Nearby Homes

Find Homes by Property Features in Dublin, NH


Based on information from PrimeMLS Inc. through Oct 29, 2026, 02:16PM. This display of listings may or may not be the entire Compilation from the PrimeMLS database, and PrimeMLS does not guarantee the accuracy of such information. The listing broker's offer of compensation is made only to other real estate licensees who are participant members of PrimeMLS. This information is deemed reliable, but not guaranteed. The data relating to real estate displayed on this display comes in part from the IDX Program of PrimeMLS. The information being provided is for consumers' personal, non- commercial use and may not be used for any purpose other than to identify prospective properties consumers may be interested in purchasing. Data last updated Oct 29, 2026, 02:16PM. © 2026 PrimeMLS, Inc. All Rights Reserved.
 Advertising Broker: Derek Greene | The Greene Realty Group
