- Overview
- Description
- Property Details
- Location
- Facts & Features
- Getting Around
- Nearby Homes


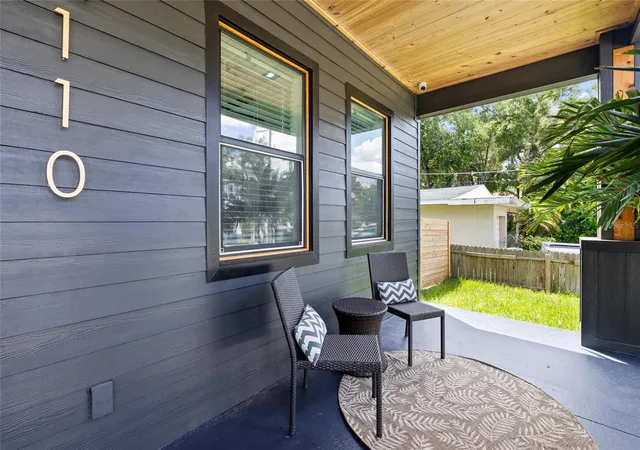


$1,164,220
Monthly Est:$5,795
 4 Beds
 3 Baths
3 full baths
 3,402sqft
110 W Hiawatha St, Tampa, FL 33604
$1,164,220
$5,795/moEst:
Get Pre-Approved
Single Family Residence
Built in 2025
$-- HOA
7,931 sqft lot
$342/sq.ft
Description
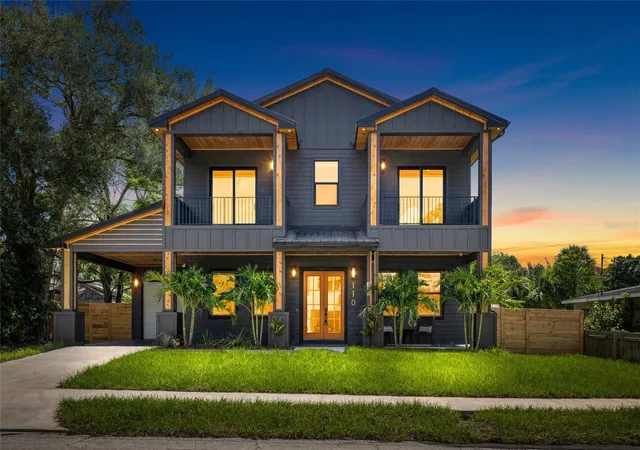
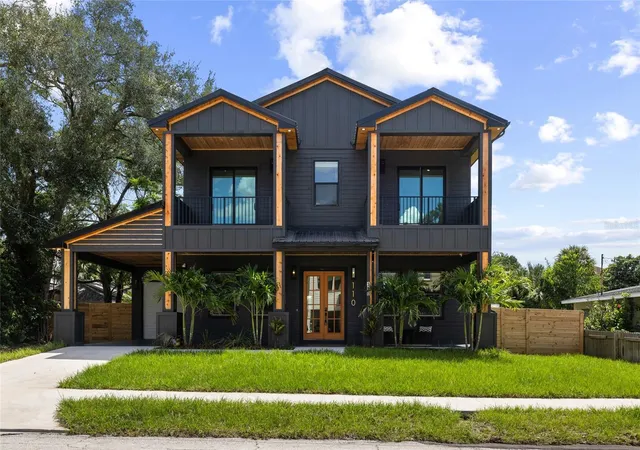
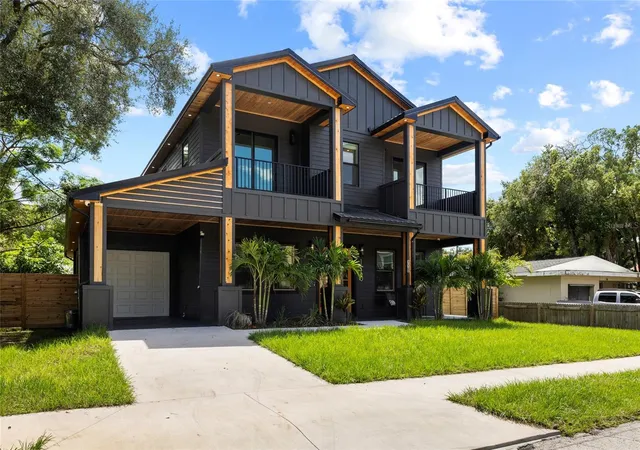
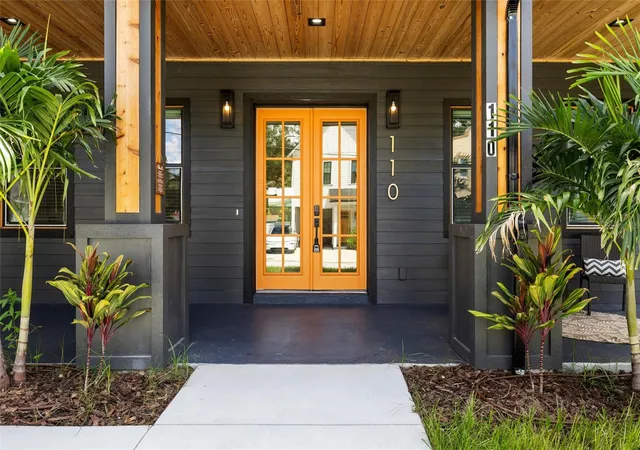
Brand-new construction with a truly custom point of view. Discover a one-of-a-kind residence in the heart of Seminole Heights, where modern architecture, elevated finishes, a spacious .18-acre lot, and thoughtful design come together to create a home that feels anything but ordinary.
Designed with both style and functionality in mind, this 4-bedroom, 3-bath home also features a dedicated office, oversized bonus room, multiple private balconies, and stunning light oak flooring throughout. Even more impressive is the outdoor space—the generous lot provides a spacious backyard with plenty of room to add a pool, giving the next owner the opportunity to create their own private outdoor retreat.
The open-concept main living area centers around a showpiece kitchen featuring custom cabinetry, matte black Café appliances, a built-in oven, luxurious quartz countertops, and a dramatic waterfall island. Expansive doors lead to the sprawling rear patio and backyard, creating a seamless connection between indoor and outdoor living and an incredible setting for entertaining, dining al fresco, or enjoying Florida living year-round.
The first floor includes a private bedroom with direct access to the back patio, along with a dedicated home office—ideal for guests, multigenerational living, or working from home.
Upstairs, the custom details continue with three bedrooms, each featuring its own private balcony—a rare architectural feature that further sets this home apart. The primary suite is a true retreat with a private balcony, spacious walk-in closet, and spa-inspired en suite featuring a beautiful double vanity and an impressive oversized walk-in shower that creates a luxurious, spa-like experience. An oversized bonus room offers flexibility for a media room, lounge, playroom, or second living area, while the large laundry room adds everyday convenience.
Adding to the home’s thoughtful design, the air-conditioned garage provides an extra level of comfort and versatility rarely found in new construction.
Located just minutes from the locally loved restaurants, shops, parks, and character that make Seminole Heights one of Tampa’s most desirable neighborhoods, this isn't your typical new construction. It is a distinctive custom home offering exceptional design, a highly functional floor plan, and the increasingly hard-to-find combination of a spacious lot, generous backyard, and room for a future pool.
BUYER BONUS: When using our preferred lender, qualified buyers may receive a lender credit equal to 1% of the loan amount, up to $5,000, toward eligible prepaid items and closing costs.*
Schedule your private showing and experience what makes this one-of-a-kind Seminole Heights home truly special.
- Houzeo last checked: 5 minutes ago
- Listing updated: October 5, 2026 at 1:28 pm
- Listing Provided by: Tatum Peterson (813) 528-1121 | MCBRIDE KELLY & ASSOCIATES (813) 254-0900
- Source: Stellar MLS-FL as distributed by MLS GRID | MLS#: TB8381004

Property Details
Status
Active
Type
Single Family Residence
No. of Stories
-
County
City
Neighborhood
Year Built
2025
HOA Fees
-
Finished Area
3,402 sqft
Lot Size
7,931 sqft lot
Basement Area
- sqft
MLS Name
Stellar MLS
MLS Number
TB8381004
MLS Status
Active
Days on Market
540
Cumulative Days on Market
515

Continue Your Journey in App
Find your dream home, receive real-time updates, and many more!
Continue Your Journey in App
Find your dream home, receive real-time updates, and many more!
Location
Facts & Features
Rooms
Bedrooms & bathrooms
Bedrooms: 4
Bathrooms: 3
Living Room
Level: First
Dining Room
Level: First
Primary Bedroom
Level: Second
Primary Bathroom
Level: Second
Kitchen
Level: First
Bedroom 1
Level: First
Bathroom 1
Level: First
Office
Level: First
Bedroom 2
Level: Second
Bathroom 2
Level: Second
Bedroom 3
Level: Second
Bonus Room
Level: Second
Laundry
Level: Second
Interior
Flooring
Hardwood, Marble, Tile
Interior Features
Kitchen/family Room Combo, Open Floorplan, Primary Bedroom Upstairs, Solid Surface Counters, Stone Counters, Walk In Closet(s)
Cooling
Central Air
Sewer
Public Sewer
Exterior Features
Balcony, Other
Appliances
Built In Oven, Dishwasher, Dryer, Range Hood, Refrigerator, Washer
Heating
Central
Construction
Year Built
Year Built: 2025
Home type
Single Family Residence
Construction Materials
Block, Frame
Property Condition
Completed
Roof
Shingle
Foundation Details
Slab
Utilities & Energy
Water Source
Public
Utilities
Cable Available, Electricity Available, Electricity Connected, Sewer Available, Sewer Connected, Water Available, Water Connected
Laundry Features
Inside, Laundry Room
Other Features
Subdivision Name
Hiawatha Highlands Rev Map
Price History
| Date | Event | Price |
|---|---|---|
05/08/2025 Source: | Listed for Sale | $1,200,000 +3.07% $353/sqft |
05/08/2025 Source: | Price Decreased | $1,164,220 -2.98% $342/sqft |
05/08/2025 Source: | Price Increased | $1,200,000 +242.86% $353/sqft |
03/05/2024 Source: | Listing Removed | $350,000 $103/sqft |

Nearby Homes
Find Homes by Property Features in Tampa, FL
Nearby New Homes For Sale

Based on information from Stellar MLS® through Oct 31, 2026, 01:45PM as submitted to and distributed by MLS GRID. All data is obtained from various sources and may not have been verified by the broker or MLS GRID. Supplied Open House Information is subject to change without notice. All information should be independently reviewed and verified for accuracy. Properties may or may not be listed by the office/agent presenting the information. IDX information is provided exclusively for consumers’ personal non-commercial use. It may not be used for any purpose other than to identify prospective properties consumers may be interested in purchasing. The data is deemed reliable but is not guaranteed by MLS GRID. The use of the MLS GRID Data may be subject to an end-user license agreement prescribed by the Member Participant’s applicable MLS, if any, and as amended from time to time. © 2026 Stellar MLS. All Rights Reserved.
 Advertising Broker: Fred McGill | Simple Showing, Inc
