- Overview
- Description
- Property Details
- Location
- HOA Management
- Facts & Features
- Getting Around
- Nearby Homes


Street View
$585,000
Monthly Est:$2,912
 3 Beds
 3 Baths
2 full baths + 1 half bath
 1,659sqft
110 Westgreen Dr, Chapel Hill, NC 27516
$585,000
$2,912/moEst:
Get Pre-Approved
Townhouse
Built in 1996
$291.75/mo HOA
0.05 acre lot
$353/sq.ft
Description
Wooded views front AND back in popular Southern Village! This brick townhouse faces Arlen Park in front, and enjoys peaceful treetop views over the private rear alley - offering a surprising sense of privacy in the heart of Southern Village. Lovingly maintained by original owner and ready for its next chapter. The sunny family room features a wall of windows overlooking the trees, a gas fireplace, with built-ins on both sides. The eat-in kitchen has SS appliances, including a newer Bosch dishwasher, brand-new oven with electric range and vent hood, plus two pantries, and plantation shutters. Upstairs includes the primary BR/BA, 2 secondary BRs, a full hall BA, and laundry (w/d convey). The primary BR opens to a sweet private balcony - the perfect spot for morning coffee in the treetops. The lower level provides flex space: Large bonus room/craft room, is finished and functional, but not vented to the hvac (so not counted in the total SF). There is also ample unfinished storage, including one large room plus a separate room plumbed for future BA. Out back, a quiet patio leads to the detached 1-car garage, driveway and additional parking pad. Street parking is also available in front. Roof 2019 (maintained by HOA). Water heater approx 7 yrs old; AC 2010; furnace original. Enjoy the walkable Southern Village lifestyle - A short stroll to the Village Green for music, movies and community events, Weaver Street Market, restaurants, coffee, movie theater, pharmacy, gym, yoga, medical offices and more. Community pool, tennis and clubhouse membership available. Walk to top ranking Chapel Hill schools, the free UNC bus stop and Park & Ride lot, plus Southern Community Park with playgrounds, soccer fields, dog parks, disc golf and trails. 5 minutes to UNC! Ideal for an owner-occupant or investment property, with no rental restrictions.
- Houzeo last checked: 11 hours ago
- Listing updated: October 4, 2026 at 7:26 am
- Listing Provided by: Kim Solomon (919) 201-5544 | Compass -- Chapel Hill - Durham (919) 999-8482
- Source: Doorify MLS-NC | MLS#: 10196337

Property Details
Status
Active
Type
Townhouse
No. of Stories
2
County
City
Neighborhood
Year Built
1996
HOA Fees
$291.75/mo
Finished Area
1,659 sqft
Lot Size
0.05 acre lot
Basement Area
- sqft
MLS Name
Doorify MLS
MLS Number
10196337
MLS Status
Active

Continue Your Journey in App
Find your dream home, receive real-time updates, and many more!
Download App
Continue Your Journey in App
Find your dream home, receive real-time updates, and many more!
Location
HOA Management
Southern Village HOA
HOA Fees
$513/ Annually
SV Townhome HOA
HOA Fees
$249/ Monthly
Amenities
 Amenities and services may be covered by one or multiple associations and service providers.
 Park Playground
 Basket Ball
 Bike Trails
 Storm Water Maintenance
Picnic Area
Pond Year Round
Disclaimer: Amenities are based on third-party information and may vary; buyers must independently verify all amenities, as information is deemed reliable but not guaranteed.
Facts & Features
Rooms
Bedrooms & bathrooms
Bedrooms: 3
Bathrooms: 3
Interior
Flooring
Carpet, Hardwood, Tile, Vinyl
Sewer
Public Sewer
Interior Features
Bathtub/shower Combination, Built In Features, Ceiling Fan(s), Double Vanity, Entrance Foyer, High Speed Internet, Pantry, Separate Shower, Smooth Ceilings, Walk In Closet(s)
Exterior Features
Balcony, Courtyard
Cooling
Central Air
Heating
Fireplace(s), Forced Air, Natural Gas
Construction
Year Built
Year Built: 1996
Home type
Townhouse
Construction Materials
Brick
Architectural Style
Traditional
Foundation Details
Slab
Roof
Shingle
Utilities & Energy
Laundry Features
Laundry Closet, Upper Level
Water Source
Public
Basement
Daylight, Exterior Entry, Interior Entry, Partially Finished, Walk Out Access
Parking Features
Detached, Garage, Garage Faces Rear, Parking Pad
Fireplace Features
Family Room, Gas Log
Association Amenities
Basketball Court, Park, Picnic Area, Playground, Pond Year Round, Trail(s)
Other Features
Subdivision Name
Southern Village
Community Features
Clubhouse, Curbs, Fitness Center, Park, Playground, Pool, Restaurant, Sidewalks, Street Lights, Tennis Court(s)
Patio And Porch Features
Front Porch, Patio
Price History
| Date | Event | Price |
|---|---|---|
10/02/2026 Source: | Listed for Sale | $585,000 $353/sqft |

Nearby Homes


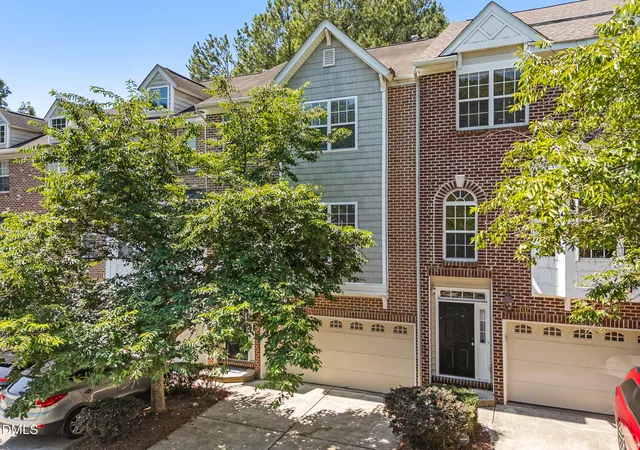

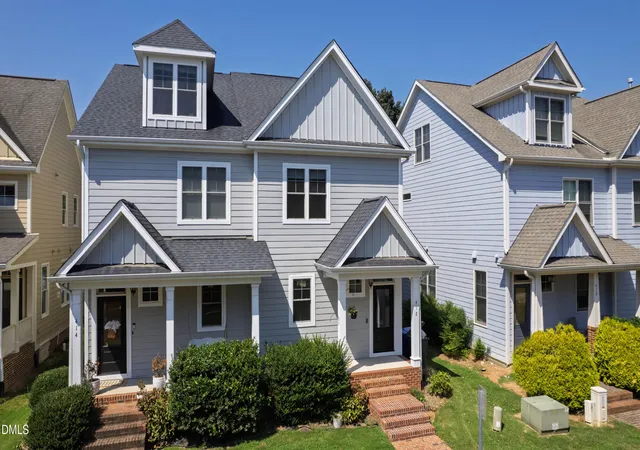
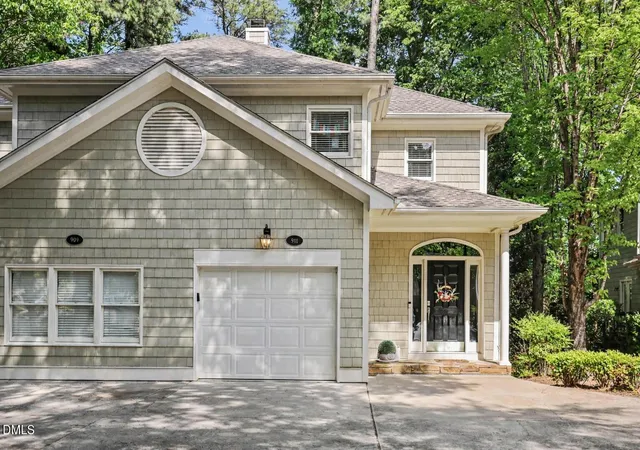
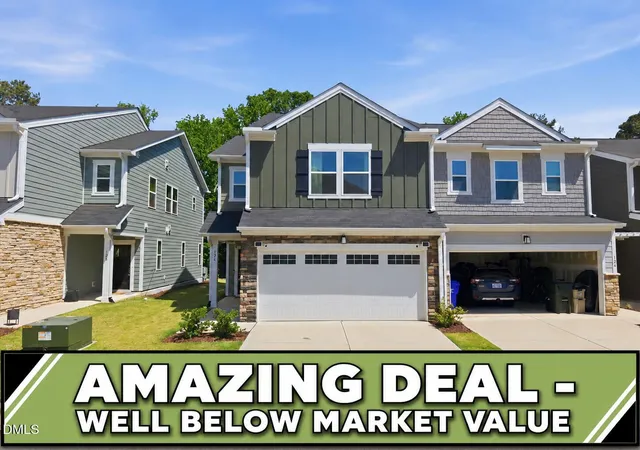
Find Homes by Property Features in Chapel Hill, NC
Nearby New Homes For Sale


Based on information from the Doorify MLS (Triangle MLS, Inc.) through Oct 07, 2026, 06:00AM. All information provided is deemed reliable but is not guaranteed and should be independently verified. Some IDX listings have been excluded from this IDX display. Brokers make an effort to deliver accurate information, but buyers should independently verify any information on which they will rely in a transaction. The listing broker shall not be responsible for any typographical errors, misinformation, or misprints, and they shall be held totally harmless from any damages arising from reliance upon this data. This data is provided exclusively for consumers’ personal, non-commercial use. Listings marked with an icon are provided courtesy of the Doorify MLS, Inc. of North Carolina, Internet Data Exchange Database. Closed (sold) listings may have been listed and/or sold by a real estate firm other than the firm(s) featured on this website. Closed data is not available until the sale of the property is recorded in the MLS. Home sale data is not an appraisal, CMA, competitive or comparative market analysis, or home valuation of any property. © 2026 Doorify MLS, Inc. of North Carolina. All rights reserved. Non-MLS properties are not included. Properties sold were listed/sold by various MLS participating offices. © 2026 Doorify MLS, Inc. of North Carolina. All Rights Reserved.
 Advertising Broker: Nicholas Huscroft | Chosen Realty