- Overview
- Description
- Property Details
- Location
- Facts & Features
- Getting Around
- Nearby Homes
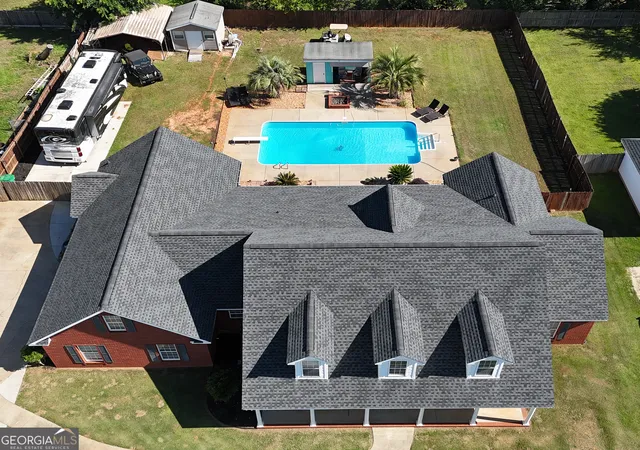

Street View
$475,000
Monthly Est:$2,364
 4 Beds
 3 Baths
3 full baths
 2,522sqft
110 Westward Point, Kathleen, GA 31047
$475,000
$2,364/moEst:
Get Pre-Approved
Single Family Residence
Built in 2003
$-- HOA
25,264.8 sqft lot
$188/sq.ft
Description
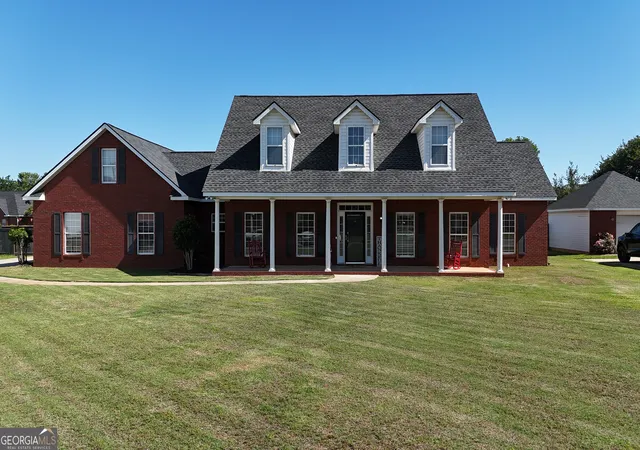
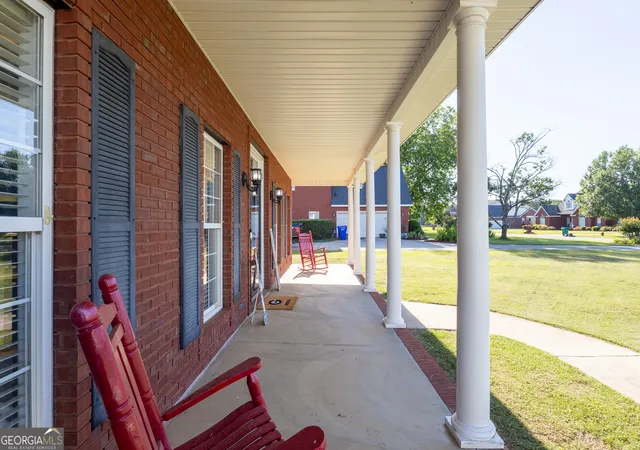
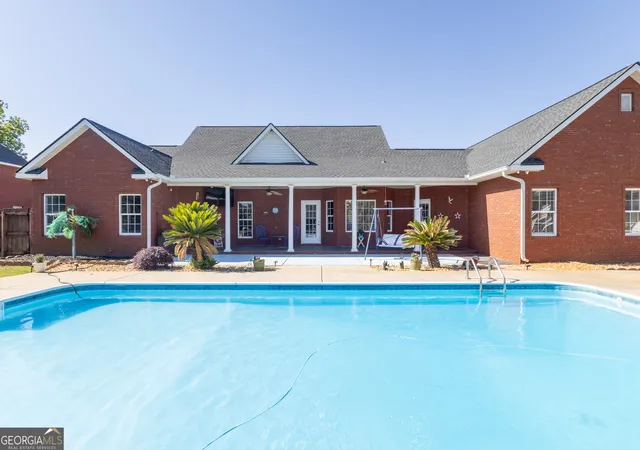
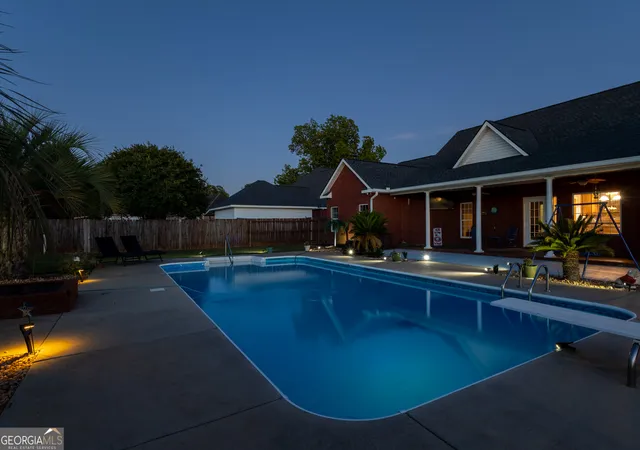
ALREADY APPRAISED 5/2026! Newer roof and AC! Your backyard oasis awaits! Spacious one-level living with a desirable split floor plan, dual suites, and a sparkling in-ground pool designed for relaxing and entertaining. 4Bd/3Bth w/2nd suite nested in an all-brick home on over a 1/2 acre lot. Pool bar with storage & brick firepit, covered back porch w/ 40' patio, rocking chair front porch, landscaped w/full sprinklersystem. Sought-after schools!
- Houzeo last checked: 7 minutes ago
- Listing updated: July 17, 2026 at 5:40 pm
- Listing Provided by: | Maximum One Platinum Realtors (478) 569-1181
- Source: Georgia MLS-GA | MLS#: 10768832

Property Details
Status
Active
Type
Single Family Residence
No. of Stories
-
County
City
Neighborhood
--
Year Built
2003
HOA Fees
-
Finished Area
2,522 sqft
Lot Size
25,264.8 sqft lot
Basement Area
- sqft
MLS Name
Georgia MLS
MLS Number
10768832
MLS Status
Active
Days on Market
162
Cumulative Days on Market
57

Continue Your Journey in App
Find your dream home, receive real-time updates, and many more!
Continue Your Journey in App
Find your dream home, receive real-time updates, and many more!
Location
Facts & Features
Rooms
Bedrooms & bathrooms
Bedrooms: 4
Bathrooms: 3
Interior
Interior Features
Double Vanity, High Ceilings, In Law Floorplan, Master On Main Level, Roommate Plan, Separate Shower, Soaking Tub, Split Bedroom Plan, Tray Ceiling(s), Entrance Foyer, Vaulted Ceiling(s), Walk In Closet(s)
Cooling
Central Air, Electric, Heat Pump
Appliances
Dishwasher, Disposal, Microwave, Range
Heating
Central, Electric, Heat Pump
Sewer
Septic Tank
Flooring
Carpet, Vinyl
Construction
Year Built
Year Built: 2003
Home type
Single Family Residence
Property Condition
Resale
Architectural Style
Brick 4 Side
Roof
Composition
Construction Materials
Brick
Utilities & Energy
Fireplace Features
Factory Built, Living Room
Pool Features
In Ground
Basement
None
Parking Features
Garage, Carport, Attached, Detached, Parking Pad, Kitchen Level, Rv Access/parking, Boat, Garage Door Opener
Laundry Features
Laundry Closet
Water Source
Public
Utilities
Cable Available, Electricity Available, High Speed Internet, None, Water Available
Other Features
Lot Features
Level
Subdivision Name
Smithfield Chase
Community Features
None
Patio And Porch Features
Patio, Porch
Price History
| Date | Event | Price |
|---|---|---|
05/21/2026 Source: | Listed for Sale | $475,000 $188/sqft |

Nearby Homes

Find Homes by Property Features in Kathleen, GA
Nearby New Homes For Sale


Information Deemed Reliable But Not Guaranteed. © 2026 Georgia Multiple Listing Service. All Rights Reserved.
 Advertising Broker: Fred McGill | Simple Showing, Inc
