- Overview
- Description
- Property Details
- Location
- Facts & Features
- Getting Around
- Nearby Homes
 New Construction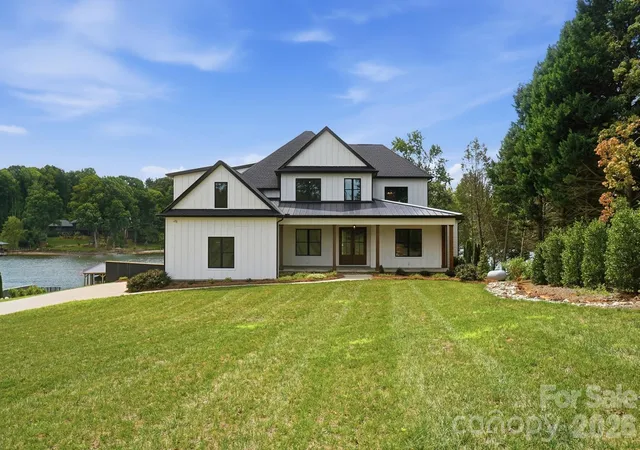
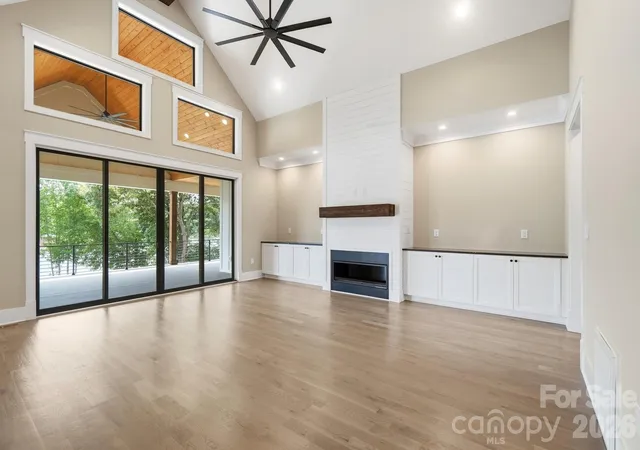

Street View
$3,350,000
Monthly Est:$16,674
 5 Beds
 6 Baths
6 full baths
 6,617sqft
110 Zwilling Ct, Troutman, NC 28166
$3,350,000
$16,674/moEst:
Get Pre-Approved
Single Family Residence
Built in 2024
$-- HOA
1.39 acres lot
$506/sq.ft
Description
Stunning lakefront estate on 1.3 acres on Lake Norman, just minutes from downtown Troutman and Mooresville. Nestled on a wide, open cove just off the northern main channel, this home puts you minutes away from dining by boat at the Blue Parrot or Toucans.
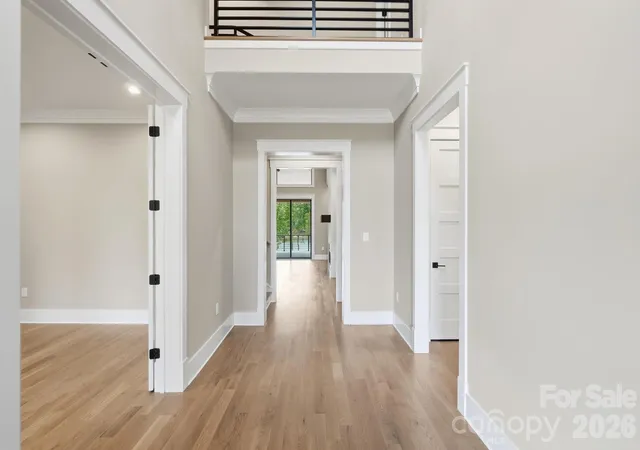
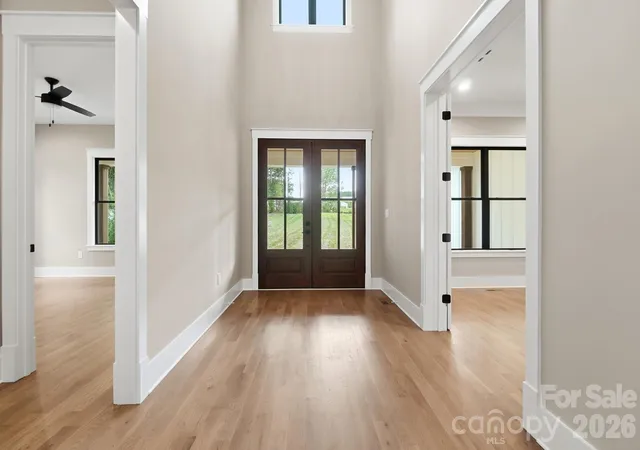
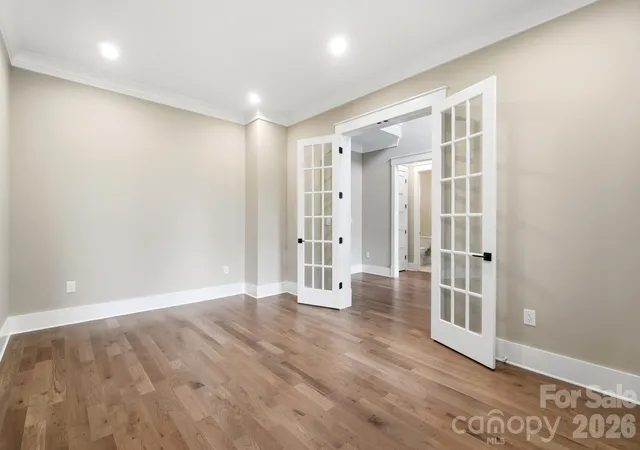
Nearly 6,000 square feet of luxury living, this modern farmhouse-style home offers 5 bedrooms and 6 full bathrooms. With no HOA, this property also presents an incredible opportunity for a short-term rental investment. Designed for both everyday comfort and exceptional entertaining, the home features luxury plank flooring throughout and custom metal handrails that add a refined, modern touch.
The wide-open gourmet kitchen is the heart of the home, showcasing a built-in refrigerator, 48-inch cooktop, waterfall island, and generous workspace that flows seamlessly into the main living and dining areas. Expansive doors and windows frame stunning lake views and flood the home with natural light.
Outdoor living is where this property truly shines. The massive covered deck features vaulted ceilings and iron railing, offering a wide-open view of the lake. Below, a huge covered patio overlooks a saltwater pool with tanning ledge and spillover spa, all set on travertine decking within a fully fenced backyard — perfect for relaxing or hosting guests.
Additional highlights include a 3-car garage, a second kitchen area in the basement, abundant storage throughout, and a "hidden" pantry. While the home does not currently have a dock, the builder is offering a $100,000 credit toward the dock of your choice, allowing you to build to your exact specifications.
A rare opportunity to own a lakehouse retreat offering space, luxury, and unforgettable views on Lake Norman.
- Houzeo last checked: 2 hours ago
- Listing updated: September 17, 2026 at 2:30 am
- Listing Provided by: Mark Gibson (704) 607-3000 | Coldwell Banker Realty (704) 547-8490
- Source: Canopy MLS | MLS#: 4401174

Property Details
Status
Active
Type
Single Family Residence
No. of Stories
-
County
City
Neighborhood
--
Year Built
2024
HOA Fees
-
Finished Area
6,617 sqft
Lot Size
1.39 acres lot
Basement Area
- sqft
MLS Name
Canopy MLS
MLS Number
4401174
MLS Status
Active
Days on Market
78
Cumulative Days on Market
800

Continue Your Journey in App
Find your dream home, receive real-time updates, and many more!
Download App
Continue Your Journey in App
Find your dream home, receive real-time updates, and many more!
Location
Facts & Features
Rooms
Bedrooms & bathrooms
Bedrooms: 5
Bathrooms: 6
Interior
Heating
Electric, Heat Pump
Sewer
Septic Installed
Window Features
Insulated Window(s)
Appliances
Bar Fridge, Double Oven, Gas Range, Refrigerator With Ice Maker
Flooring
Carpet, Hardwood, Tile
Exterior Features
Hot Tub
Cooling
Central Air, Electric
Construction
Year Built
Year Built: 2024
Home type
Single Family Residence
Foundation Details
Basement
Roof
Architectural Shingle
Architectural Style
Transitional
Construction Materials
Hardboard Siding
Utilities & Energy
Security Features
Smoke Detector(s)
Water Source
Well
Laundry Features
Laundry Room, Main Level
Basement
Finished
Pool Features
Fenced, Indoor, Pool/spa Combo
Utilities
Cable Available, Electricity Connected, Propane
Fireplace Features
Gas Log, Propane
Parking Features
Driveway, Attached Garage, Garage Door Opener, Garage Faces Side
Other Features
Patio And Porch Features
Balcony, Covered, Front Porch, Rear Porch
Subdivision Name
None
Lot Features
Level, Wooded, Views, Waterfront
Price History
| Date | Event | Price |
|---|---|---|
09/17/2026 Source: #CAR4401174 | Price Decreased | $3,350,000 -1.47% $506/sqft |
08/06/2026 Source: | Price Decreased | $3,400,000 -1.45% $514/sqft |
07/22/2026 Source: | Listed for Sale | $3,450,000 $521/sqft |

Nearby Homes
Find Homes by Property Features in Troutman, NC
Nearby New Homes For Sale

Based on information submitted to the MLS GRID from Canopy MLS through Oct 08, 2026, 11:00AM. All data is obtained from various sources and may not have been verified by the broker or MLS GRID. Supplied Open House Information is subject to change without notice. All information should be independently reviewed and verified for accuracy. Properties may or may not be listed by the office/agent presenting the information. IDX information is provided exclusively for consumers’ personal, noncommercial use. It may not be used for any purpose other than to identify prospective properties which the consumers may be interested in purchasing. The data is deemed reliable but is not guaranteed by MLS GRID. The use of the MLS GRID Data may be subject to an end-user license agreement prescribed by the Member Participant’s applicable MLS, if any, and as amended from time to time. ©2026 Canopy MLS. All Rights Reserved.
 Advertising Broker: Nicholas Huscroft | Chosen Realty