- Overview
- Description
- Property Details
- Location
- HOA Management
- Facts & Features
- Getting Around
- Nearby Homes



$170,000
Monthly Est:$846
 2 Beds
 2 Baths
1 full bath + 1 half bath
 818sqft
1100 Belcher Rd S #18, Largo, FL 33771
$170,000
$846/moEst:
Get Pre-Approved
Manufactured Mobile Home
Built in 1973
$420/mo HOA
-- sqft lot
$208/sq.ft
Description
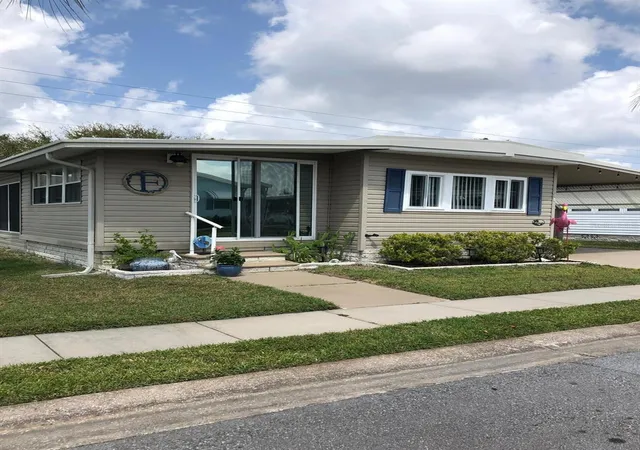
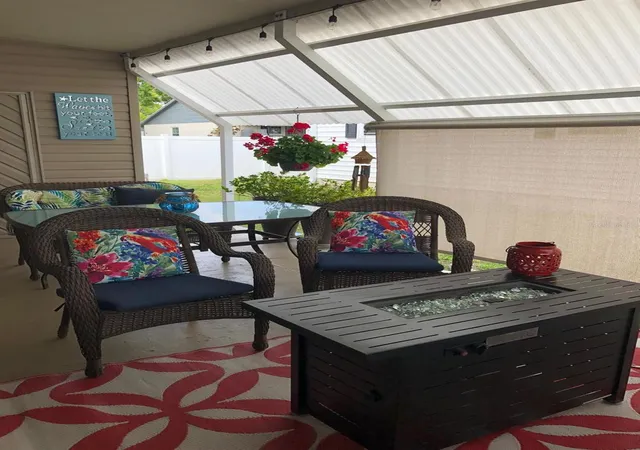
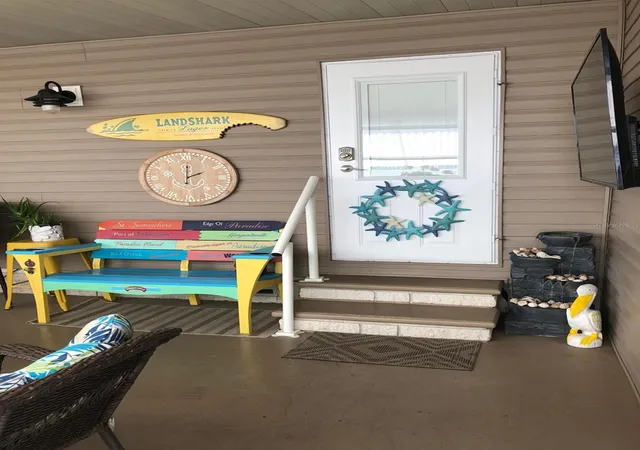
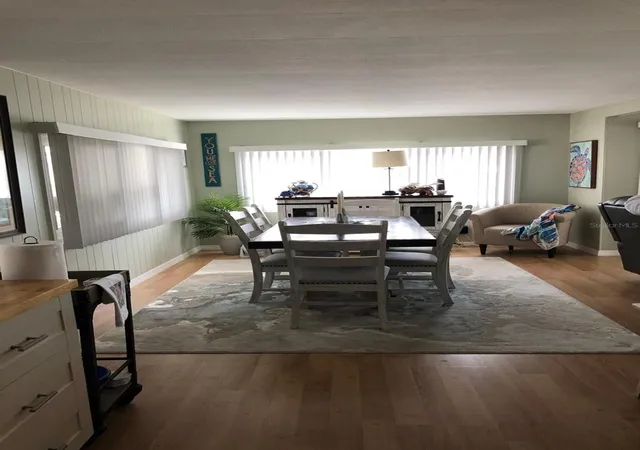
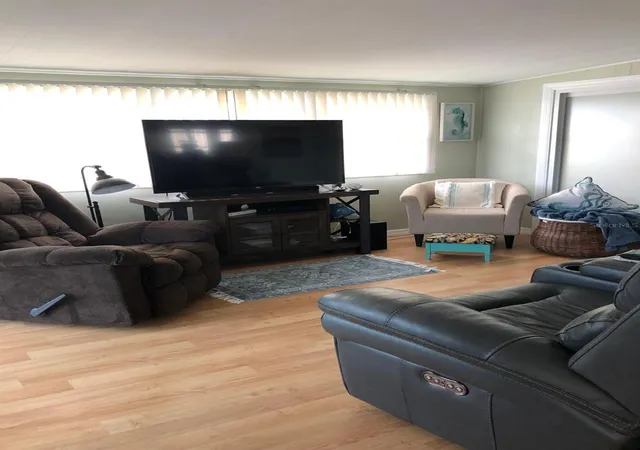
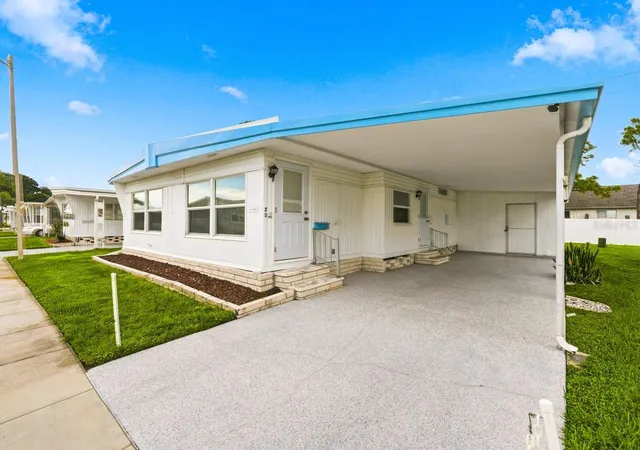
WELCOME TO FAIRWAY VILLAGE—WHERE COMFORT, CONVENIENCE & THE FLORIDA LIFESTYLE COME TOGETHER! This charming and well-maintained 2-bedroom, 1.5-bath home offers a wonderful combination of comfortable living space, a desirable split-bedroom floor plan, generous parking, and the added bonus of a private golf cart garage—all within one of Largo’s most popular resident-owned 55+ communities. Step inside and immediately feel at home. The split-bedroom design provides added privacy for you and your guests, while the comfortable layout makes this an ideal choice for seasonal living or a year-round Florida residence. Even better, the home is being offered FULLY FURNISHED, with the exception of a designated list of personal items, allowing the next owner to settle in and begin enjoying the Florida lifestyle right away. Outside, there is plenty to appreciate. The two-car covered carport provides excellent parking space, while the golf cart garage located at the rear of the home gives you a dedicated place for your golf cart, bicycles, beach gear, tools, and additional storage. The seller’s golf cart will also be offered separately to the new buyer first, giving you the opportunity to have your own transportation ready for cruising through the neighborhood, heading to the clubhouse, or enjoying a round of golf. Important improvements have already been completed, including NEW WINDOWS in 2018, vapor barrier in 2021, dishwasher in 2024, and a NEW WATER HEATER in 2025. The A/C was installed in 2017 with additional repairs and updates completed in 2024, and the roof was completed in 2015. The home is located in Fairway Village, a premier 55+ resident-owned manufactured home community in Largo, where the valuable Co-Op land share is included in the purchase price and transfers with the home. Life in Fairway Village is about so much more than owning a home—it is about enjoying the lifestyle! Residents have access to a beautiful 19,000+ sq. ft. clubhouse, opened in 2022, featuring a fitness center, billiards room, library, card and meeting rooms, full kitchen, ballroom, and an active calendar of social events and activities. Outdoor amenities include a private 9-hole par-3 golf course, scenic 5-acre lake, two swimming pools with spas, and eight covered shuffleboard courts. Whether you enjoy golfing, swimming, socializing, staying active, or simply relaxing in the Florida sunshine, there is something here for everyone. The affordable 2026 monthly maintenance fee of approximately $420 includes water, sewer, lawn care, twice-weekly curbside garbage pickup, basic cable, and internet service. Conveniently located near shopping, restaurants, medical facilities, St. Pete-Clearwater International Airport, and just a short drive to the beautiful Gulf beaches and world-famous Clearwater Beach. Fully furnished. Split-bedroom floor plan. Two-car carport. Golf cart garage. Valuable updates. Co-Op land share included. Resort-style amenities. Come see why so many people are proud to call Fairway Village home! Home information, improvements, measurements, and community details are believed to be accurate but are not guaranteed and should be independently verified by the buyer.
- Houzeo last checked: 13 minutes ago
- Listing updated: September 3, 2026 at 5:01 am
- Listing Provided by: Gina Poore' (727) 481-9600 | RE/MAX ACTION FIRST OF FLORIDA (727) 531-2006
- Source: Stellar MLS-FL | MLS#: TB8544365

Property Details
Status
Active
Type
Manufactured Mobile Home
No. of Stories
1
County
City
Neighborhood
--
Year Built
1973
HOA Fees
$420/mo
Finished Area
818 sqft
Lot Size
-- sqft lot
Basement Area
- sqft
MLS Name
Stellar MLS
MLS Number
TB8544365
MLS Status
Active
Days on Market
36

Continue Your Journey in App
Find your dream home, receive real-time updates, and many more!
Download App
Continue Your Journey in App
Find your dream home, receive real-time updates, and many more!
Location
HOA Management
Fairway Village/ Maureen Piver
HOA Fees
$420/ Monthly
Amenities
 Amenities and services may be covered by one or multiple associations and service providers.
 Security Gate
 Trash Pickup
 Club House
 Gym
Gym
 Sewer
Sewer
 Pool
Pool
 Internet
 Spa
Spa
 Water
Water
 Maintenance
 Golf
Golf
 Cable TV
 Sports Court
Recreational Facilities
Escrow Reserves Fund
Management
Recreation Facilities
Common Area Taxes
Private Road
Disclaimer: Amenities are based on third-party information and may vary; buyers must independently verify all amenities, as information is deemed reliable but not guaranteed.
Facts & Features
Rooms
Bedrooms & bathrooms
Bedrooms: 2
Bathrooms: 2
Kitchen
Level: First
Area: 120.00 Square Feet
Dimensions: 10x12
Living Room
Level: First
Area: 96.00 Square Feet
Dimensions: 12x8
Primary Bathroom
Level: First
Primary Bedroom
Level: First
Area: 144.00 Square Feet
Dimensions: 12x12
Florida Room
Level: First
Area: 140.00 Square Feet
Dimensions: 10x14
Dining Room
Level: First
Area: 144.00 Square Feet
Dimensions: 12x12
Interior
Sewer
Public Sewer
Appliances
Dishwasher, Disposal, Dryer, Electric Water Heater, Microwave, Range, Refrigerator, Washer
Cooling
Central Air
Heating
Central, Electric
Exterior Features
Rain Gutters, Sidewalk
Interior Features
Ceiling Fans(s), Living Room/dining Room Combo, Open Floorplan, Walk In Closet(s)
Window Features
Blinds, Drapes
Flooring
Ceramic Tile, Laminate
Construction
Year Built
Year Built: 1973
Home type
Manufactured Mobile Home
Foundation Details
Crawlspace
Architectural Style
Traditional
Construction Materials
Metal Frame, Vinyl Siding, Frame
Roof
Membrane, Metal, Roof Over
Utilities & Energy
Security Features
Smoke Detector(s)
Laundry Features
Laundry Room, Outside
Fireplace Features
Decorative, Electric, Free Standing
Pool Features
Child Safety Fence, Gunite, Heated, In Ground
Parking Features
Golf Cart Garage, Golf Cart Parking, Oversized
Utilities
Cable Connected, Electricity Connected, Fire Hydrant, Public, Underground Utilities
Water Source
Public
Association Amenities
Cable Tv, Clubhouse, Fence Restrictions, Fitness Center, Golf Course, Maintenance, Pool, Recreation Facilities, Shuffleboard Court, Spa/hot Tub
Other Features
Lot Features
City Limits, Near Public Transit, Sidewalk, Paved
Community Features
Association Recreation Owned, Buyer Approval Required, Clubhouse, Deed Restrictions, Fitness Center, Gated Community No Guard, Golf Carts Ok, Golf, Irrigation Reclaimed Water, Pool, Sidewalks, Special Community Restrictions, Street Lights
Subdivision Name
Fairway Village Mobile Home Park
Patio And Porch Features
Patio, Rear Porch
Price History
| Date | Event | Price |
|---|---|---|
09/02/2026 Source: #MFRTB8544365 | Listed for Sale | $170,000 +13.33% $208/sqft |
04/26/2022 Source: | Price Increased | $150,000 +400.00% $183/sqft |
04/02/2010 Source: | Sold | $30,000 $37/sqft |

Nearby Homes

Find Homes by Property Features in Largo, FL

Based on information from Stellar MLS® through Oct 09, 2026, 06:00AM as submitted to and distributed by MLS GRID. All data is obtained from various sources and may not have been verified by the broker or MLS GRID. Supplied Open House Information is subject to change without notice. All information should be independently reviewed and verified for accuracy. Properties may or may not be listed by the office/agent presenting the information. IDX information is provided exclusively for consumers’ personal non-commercial use. It may not be used for any purpose other than to identify prospective properties consumers may be interested in purchasing. The data is deemed reliable but is not guaranteed by MLS GRID. The use of the MLS GRID Data may be subject to an end-user license agreement prescribed by the Member Participant’s applicable MLS, if any, and as amended from time to time. © 2026 Stellar MLS. All Rights Reserved.
 Advertising Broker: Fred McGill | Simple Showing, Inc