- Overview
- Description
- Property Details
- Location
- HOA Management
- Facts & Features
- Getting Around
- Nearby Homes




$150,000
Monthly Est:$747
 2 Beds
 2 Baths
2 full baths
 1,066sqft
1100 Belcher Rd S #20, Largo, FL 33771
$150,000
$747/moEst:
Get Pre-Approved
Manufactured Mobile Home
Built in 1976
$420/mo HOA
-- sqft lot
$141/sq.ft
Description
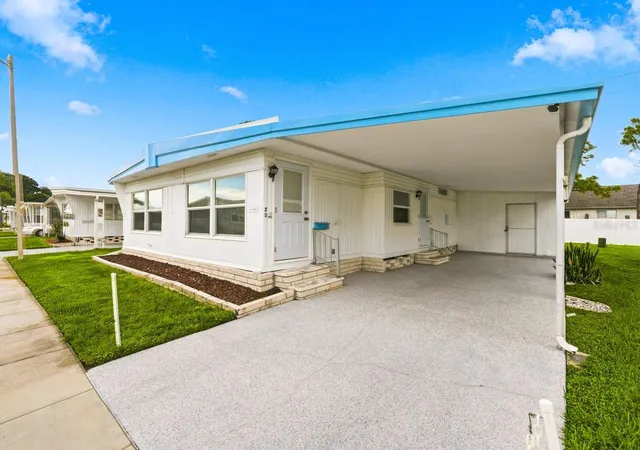
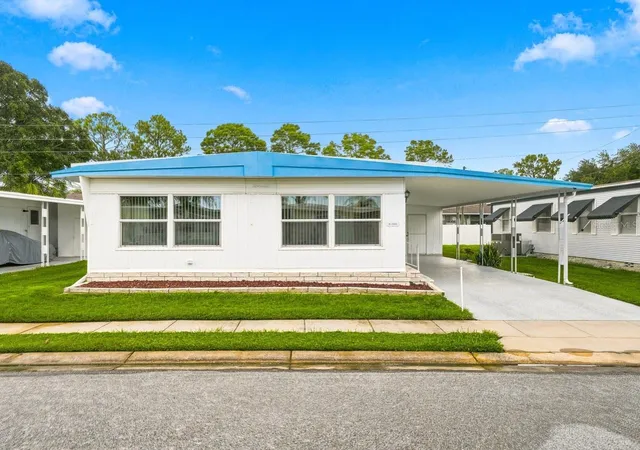
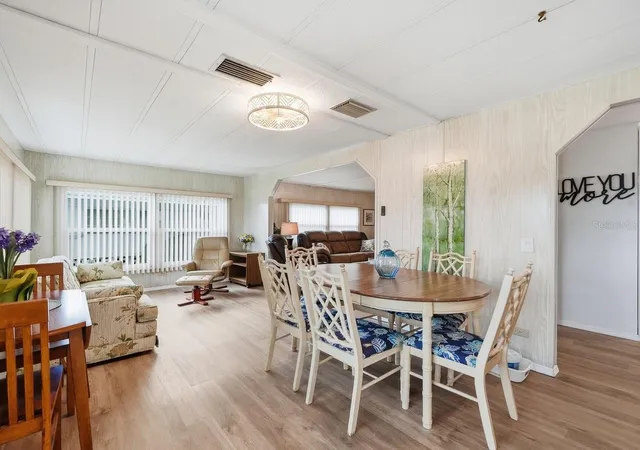
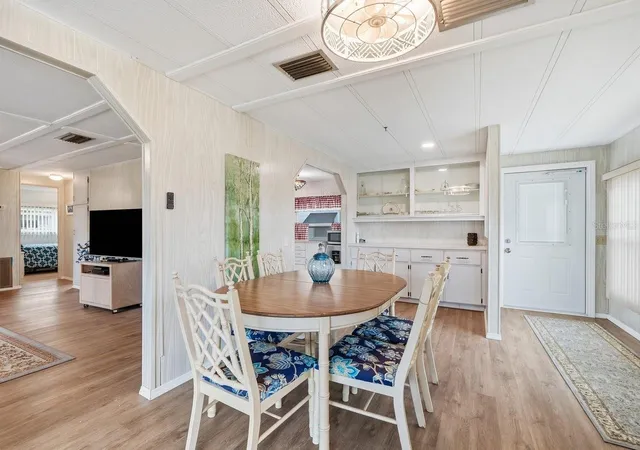
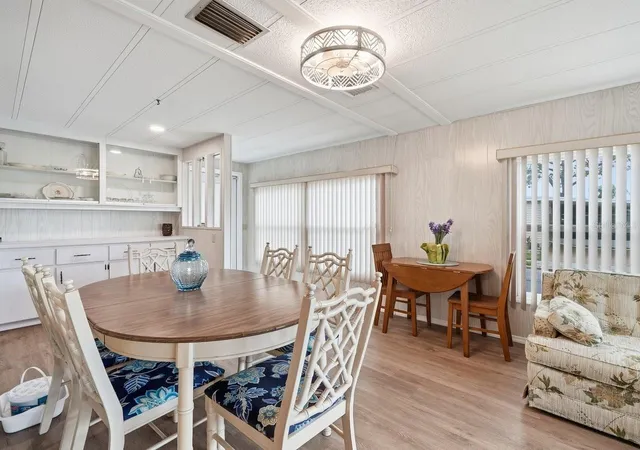
Welcome to this delightful, move-in-ready home tucked away in the quiet north section of desirable Fairway Village Mobile Home Park in the heart of Largo. This beautifully maintained home offers a comfortable floor plan, thoughtful updates, plenty of storage, and a private setting. One of the home's most appealing features is its location. Situated in the north section, the property backs up to a neighboring subdivision, providing a more private and peaceful setting. A 6-foot vinyl privacy fence creates a lovely backdrop and adds to the feeling of seclusion. Upon arrival, you'll appreciate the shaded carport with an upgraded epoxy-style surface. Toward the rear, the utility shed provides excellent storage and doubles as a private laundry room with a Maytag washer and dryer. There's plenty of room for seasonal belongings, bicycles, golf clubs, and other items. The home also offers two entrances, one opening directly into the kitchen and the front entrance welcoming family and guests. Step through the front door and you'll immediately notice the open floor plan, newer windows throughout, and gleaming vinyl plank flooring. The spacious layout combines traditional and updated furnishings, giving the home plenty of character.The formal living and dining combination provides a welcoming space for entertaining and features a sofa bed for overnight guests. Just beyond the dining area is a spacious family room, offering another comfortable place to relax or gather with friends and family. The remodeled kitchen is conveniently located just off the dining area and features white cabinetry and coordinating appliances. Its practical layout keeps it connected to the adjoining living and dining areas. Both bedrooms are located toward the rear of the home, offering added privacy. The cheerful primary bedroom features a comfortable queen-size bed, double closets, and a stylish barn door leading to the en-suite bathroom, which has been updated with an oversized step-in shower and coordinating vanity. The guest bedroom features a full-size bed and ample storage and is conveniently located steps from the guest bathroom, which offers a full-size step-in shower, oversized vanity, and additional storage. With its private setting, comfortable floor plan, updated features, newer windows, vinyl plank flooring, remodeled kitchen, and convenient laundry and storage, this home is ready for its next owner to move in and enjoy. Fairway Village offers an impressive array of amenities designed to make everyday living feel like a vacation. Residents can enjoy a golf course, resort-style swimming pool, and several scenic ponds featuring fountains throughout the community.The state-of-the-art community center includes a well-equipped fitness center, library, multiple meeting and activity rooms, and a gathering area where neighbors can socialize and enjoy community events. Whether you enjoy staying active, relaxing by the pool, playing golf, or simply enjoying the Florida lifestyle, Fairway Village offers plenty of opportunities to do just that. Come see this charming, move-in-ready home and discover everything Fairway Village has to offer. This could be the perfect place to call your next home!
- Houzeo last checked: 4 minutes ago
- Listing updated: October 2, 2026 at 3:34 pm
- Listing Provided by: Deborah Ward PA (727) 410-0336 | KELLER WILLIAMS REALTY- PALM HARBOR (727) 772-0772
- Source: Stellar MLS-FL | MLS#: TB8550640

Property Details
Status
Active
Type
Manufactured Mobile Home
No. of Stories
1
County
City
Neighborhood
--
Year Built
1976
HOA Fees
$420/mo
Finished Area
1,066 sqft
Lot Size
-- sqft lot
Basement Area
- sqft
MLS Name
Stellar MLS
MLS Number
TB8550640
MLS Status
Active
Days on Market
16
Cumulative Days on Market
11

Continue Your Journey in App
Find your dream home, receive real-time updates, and many more!
Download App
Continue Your Journey in App
Find your dream home, receive real-time updates, and many more!
Location
HOA Management
Fairway Village/ Maureen Piver
HOA Fees
$420/ Monthly
Amenities
 Amenities and services may be covered by one or multiple associations and service providers.
 Pest Control
 Golf
Golf
 Pool
Pool
 Water
Water
 Security Gate
 Spa
Spa
 Maintenance
 Cable TV
 Trash Pickup
 Club House
 Sewer
Sewer
 Gym
Gym
 Sports Court
Recreation Facilities
Optional Additional Fees
Recreational Facilities
Disclaimer: Amenities are based on third-party information and may vary; buyers must independently verify all amenities, as information is deemed reliable but not guaranteed.
Facts & Features
Rooms
Bedrooms & bathrooms
Bedrooms: 2
Bathrooms: 2
Family Room
Level: First
Area: 288.00 Square Feet
Dimensions: 16x18
Living Room
Level: First
Area: 286.00 Square Feet
Dimensions: 22x13
Kitchen
Level: First
Area: 99.00 Square Feet
Dimensions: 11x9
Primary Bedroom
Level: First
Area: 187.00 Square Feet
Dimensions: 17x11
Bedroom 1
Level: First
Area: 90.00 Square Feet
Dimensions: 10x9
Interior
Cooling
Central Air
Flooring
Laminate
Interior Features
Open Floorplan
Exterior Features
Storage
Appliances
Dishwasher, Dryer, Microwave, Range, Refrigerator, Washer
Heating
Central, Electric
Sewer
Public Sewer
Construction
Year Built
Year Built: 1976
Home type
Manufactured Mobile Home
Foundation Details
Pillar/post/pier
Roof
Other
Construction Materials
Metal Frame
Utilities & Energy
Water Source
Public
Association Amenities
Cable Tv, Clubhouse, Fitness Center, Gated, Golf Course, Optional Additional Fees, Recreation Facilities, Shuffleboard Court, Spa/hot Tub
Utilities
Cable Connected, Electricity Connected, Public
Laundry Features
Other
Other Features
Subdivision Name
Fairway Village Mobile Home Park Unrec
Community Features
Buyer Approval Required, Clubhouse, Golf Carts Ok, Golf, Pool
Price History
| Date | Event | Price |
|---|---|---|
09/21/2026 Source: | Listed for Sale | $160,000 +6.67% $150/sqft |
09/21/2026 Source: | Price Increased | $150,000 +197.03% $141/sqft |
02/05/2016 Source: | Price Decreased | $50,500 -15.69% $47/sqft |
08/20/2015 Source: | Sold | $59,900 $56/sqft |

Nearby Homes
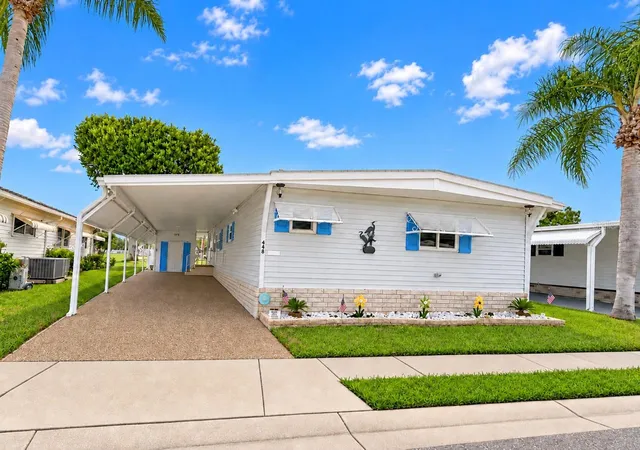

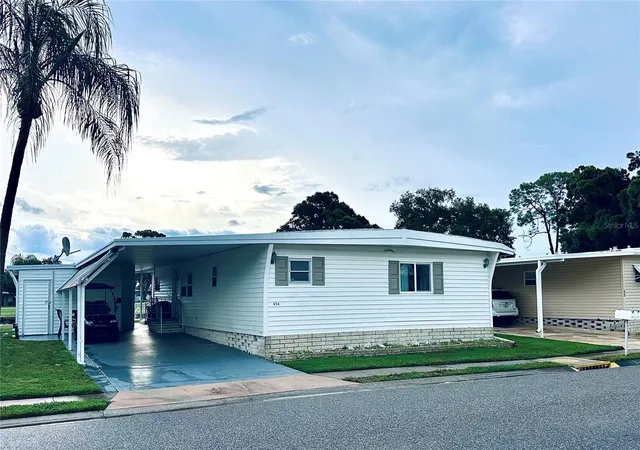
Find Homes by Property Features in Largo, FL

Based on information from Stellar MLS® through Oct 08, 2026, 08:00PM as submitted to and distributed by MLS GRID. All data is obtained from various sources and may not have been verified by the broker or MLS GRID. Supplied Open House Information is subject to change without notice. All information should be independently reviewed and verified for accuracy. Properties may or may not be listed by the office/agent presenting the information. IDX information is provided exclusively for consumers’ personal non-commercial use. It may not be used for any purpose other than to identify prospective properties consumers may be interested in purchasing. The data is deemed reliable but is not guaranteed by MLS GRID. The use of the MLS GRID Data may be subject to an end-user license agreement prescribed by the Member Participant’s applicable MLS, if any, and as amended from time to time. © 2026 Stellar MLS. All Rights Reserved.
 Advertising Broker: Fred McGill | Simple Showing, Inc