- Overview
- Description
- Property Details
- Location
- HOA Management
- Facts & Features
- Getting Around
- Nearby Homes



$319,900
Monthly Est:$1,592
 2 Beds
 2 Baths
2 full baths
 1,475sqft
1100 Belcher Rd S #448, Largo, FL 33771
$319,900
$1,592/moEst:
Get Pre-Approved
Manufactured Mobile Home
Built in 1975
$420/mo HOA
-- sqft lot
$217/sq.ft
Description
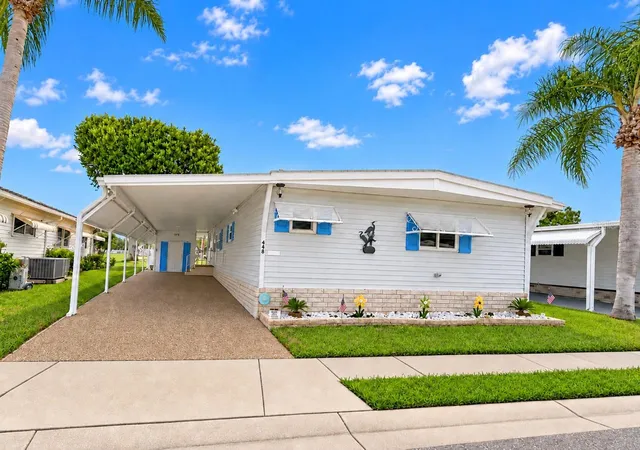
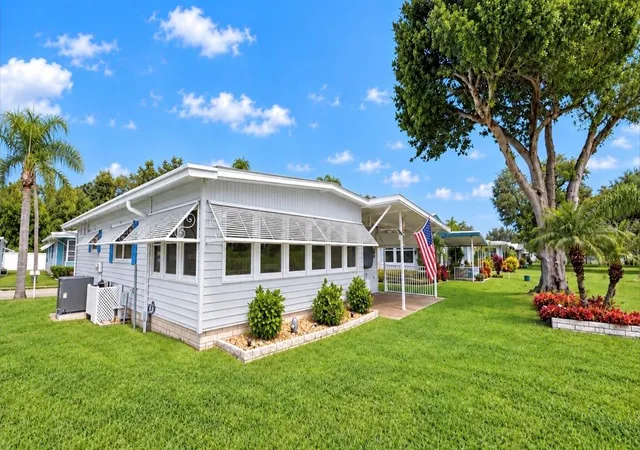
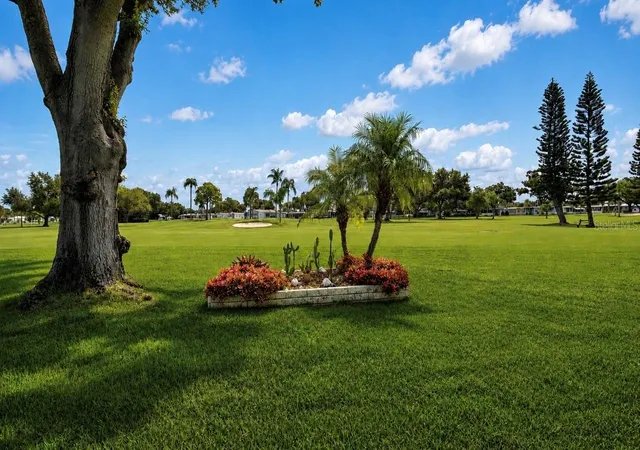
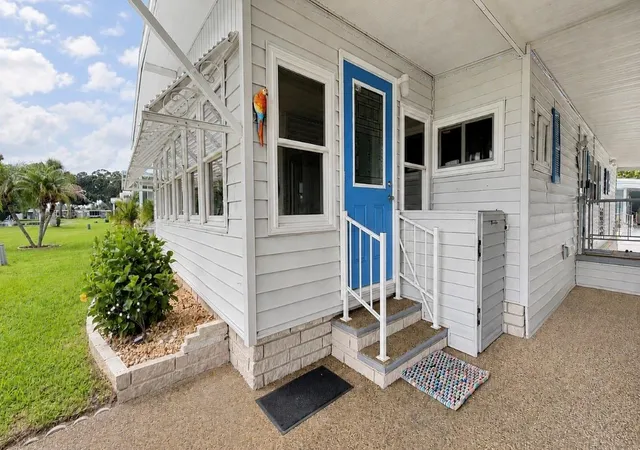
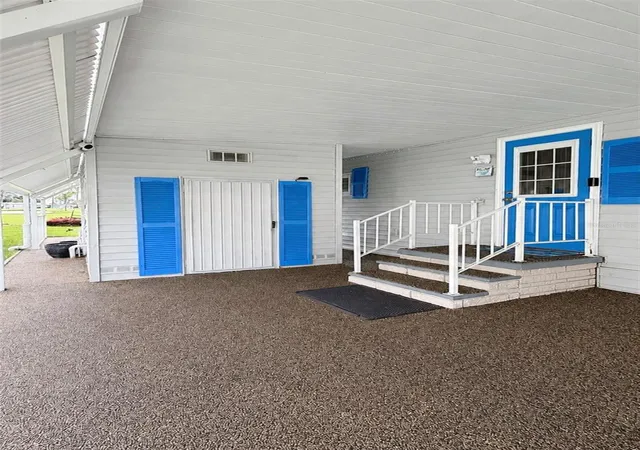
GOLF COURSE LIVING AT ITS BEST! Welcome to a truly special home in Fairway Village, PERFECTLY POSITIONED OVERLOOKING THE 6TH TEE BOX and offering an impressive 1,475 sq. ft. of heated and cooled living space. This beautifully maintained 2-bedroom, 2-bath home combines generous living areas, quality improvements, and a wonderful golf course setting that makes Florida living even better. Step outside to the 150 sq. ft. covered rear patio, where you can enjoy morning coffee, visit with friends, watch the golfers tee off, or simply relax and take in the peaceful open view. The distinctive river-rock driveway leads to an extended covered carport with reinforced support, while a large shed/workshop and separate rear laundry area with a 2022 washer and dryer provide exceptional storage and convenience. Inside, this home has a comfortable residential feel with drywall walls and ceilings, crown molding, baseboards, fresh paint, updated lighting, and three newer ceiling fans. The Florida room has been incorporated into the main living area and is fully heated and cooled, creating a spacious layout ideal for entertaining or everyday living. Anderson double-pane windows provide abundant natural light, and whole-house window tint added in 2025 offers additional comfort and privacy. The kitchen features quartz countertops, stainless steel appliances, refaced cabinetry, and updated cabinet hardware. Epoxy-finished countertops on the dining hutch and bathroom vanities add another attractive custom touch. The spacious primary bedroom includes a desirable walk-in closet, while the second bedroom offers an office desk for guests, hobbies, or a convenient workspace. Both bathrooms feature ceramic tile flooring, with a Bath Fitter update in the guest bath. Major improvements include a TPO roof-over installed June 2018, 3/4-inch plywood underlayment completed in 2017, vapor barrier replacement, underground piping/drainage in 2022, water heater in 2022, and A/C installed in 2022 with ductwork located in the ceilings. The A/C was serviced in 2026 and a UV light was installed. Additional recent upgrades include a water softener and reverse-osmosis system at the kitchen sink installed March 2026, updated electrical outlets, new sprinkler timer, updated light fixtures, new cabinet handles, AOSU door camera, and SimpliSafe security system. Exterior decorative block and an irrigation system add to the home's curb appeal and easy-care Florida lifestyle. Located in Fairway Village, a premier 55+ resident-owned manufactured home community in Largo, the purchase includes the valuable Co-Op land share. Residents enjoy an active lifestyle with a beautiful 19,000+ sq. ft. clubhouse, two pools and spas, eight covered shuffleboard courts, fitness center, billiards, library, social activities, and a 9-hole par-3 golf course. Conveniently located near shopping, restaurants, airports, and the world-famous Gulf beaches of Pinellas County, this home offers the perfect combination of space, upgrades, golf course views, and community lifestyle. 1,475 SQ. FT. UNDER AIR, GOLF COURSE FRONTAGE, COVERED PATIO OVERLOOKING THE 6TH TEE, AND THOUGHTFUL UPDATES THROUGHOUT—THIS IS A FAIRWAY VILLAGE HOME YOU WILL NOT WANT TO MISS! Home information, improvements, measurements, and community details are believed to be accurate but are not guaranteed and should be independently verified by the buyer.
- Houzeo last checked: 4 minutes ago
- Listing updated: September 21, 2026 at 3:35 am
- Listing Provided by: Gina Poore' (727) 481-9600 | RE/MAX ACTION FIRST OF FLORIDA (727) 531-2006
- Source: Stellar MLS-FL | MLS#: TB8544326

Property Details
Status
Active
Type
Manufactured Mobile Home
No. of Stories
1
County
City
Neighborhood
--
Year Built
1975
HOA Fees
$420/mo
Finished Area
1,475 sqft
Lot Size
-- sqft lot
Basement Area
- sqft
MLS Name
Stellar MLS
MLS Number
TB8544326
MLS Status
Active
Days on Market
37
Cumulative Days on Market
20

Continue Your Journey in App
Find your dream home, receive real-time updates, and many more!
Download App
Continue Your Journey in App
Find your dream home, receive real-time updates, and many more!
Location
HOA Management
Fairway Village/Maureen Piver
HOA Fees
$420/ Monthly
Amenities
 Amenities and services may be covered by one or multiple associations and service providers.
 Maintenance
 Pool
Pool
 Spa
Spa
 Gym
Gym
 Security Gate
 Water
Water
 Internet
 Cable TV
 Golf
Golf
 Club House
 Security Guard
 Sewer
Sewer
 Trash Pickup
 Sports Court
Management
Common Area Taxes
Recreational Facilities
Escrow Reserves Fund
Recreation Facilities
Disclaimer: Amenities are based on third-party information and may vary; buyers must independently verify all amenities, as information is deemed reliable but not guaranteed.
Facts & Features
Rooms
Bedrooms & bathrooms
Bedrooms: 2
Bathrooms: 2
Kitchen
Level: First
Area: 110.00 Square Feet
Dimensions: 11x10
Bedroom 2
Level: First
Area: 143.00 Square Feet
Dimensions: 13x11
Living Room
Level: First
Area: 300.00 Square Feet
Dimensions: 15x20
Dining Room
Level: First
Area: 143.00 Square Feet
Dimensions: 13x11
Florida Room
Level: First
Area: 250.00 Square Feet
Dimensions: 10x25
Primary Bedroom
Level: First
Area: 182.00 Square Feet
Dimensions: 14x13
Interior
Flooring
Ceramic Tile, Luxury Vinyl
Heating
Central, Electric
Interior Features
Ceiling Fans(s), Crown Molding, Living Room/dining Room Combo, Open Floorplan, Walk In Closet(s), Window Treatments
Window Features
Blinds, Double Pane Windows, Insulated Windows, Low Emissivity Windows, Thermal Windows
Exterior Features
Awning(s), Lighting, Private Mailbox, Rain Gutters, Sidewalk
Cooling
Central Air
Sewer
Public Sewer
Appliances
Dishwasher, Dryer, Electric Water Heater, Range, Range Hood, Refrigerator, Washer
Construction
Year Built
Year Built: 1975
Home type
Manufactured Mobile Home
Construction Materials
Metal Frame, Vinyl Siding, Frame
Foundation Details
Crawlspace, Stilt/on Piling
Roof
Roof Over
Property Condition
Completed
Utilities & Energy
Security Features
Gated Community, Security Lights, Smoke Detector(s)
Utilities
Cable Connected, Electricity Connected, Public, Sewer Connected, Underground Utilities, Water Connected
Association Amenities
Clubhouse, Fence Restrictions, Fitness Center, Gated, Golf Course, Maintenance, Pool, Recreation Facilities, Shuffleboard Court, Spa/hot Tub
Laundry Features
Laundry Room, Outside
Parking Features
Oversized
Pool Features
Gunite, Heated, In Ground
Water Source
Public
Other Features
Subdivision Name
Fairway Village Mobile Home Park Unrec
Vegetation
Mature Landscaping
Community Features
Association Recreation Owned, Buyer Approval Required, Clubhouse, Fitness Center, Gated Community No Guard, Golf Carts Ok, Golf, Pool, Sidewalks, Special Community Restrictions, Street Lights
Patio And Porch Features
Enclosed, Patio, Rear Porch
Lot Features
City Limits, Near Public Transit, On Golf Course, Sidewalk, Paved
Price History
| Date | Event | Price |
|---|---|---|
09/01/2026 Source: | Listed for Sale | $339,000 +5.97% $230/sqft |
09/01/2026 Source: | Price Decreased | $319,900 -0.03% $217/sqft |
05/09/2025 Source: | Sold | $320,000 -1.54% $217/sqft |
01/21/2025 Source: | Listed for Sale | $325,000 $220/sqft |

Nearby Homes

Find Homes by Property Features in Largo, FL

Based on information from Stellar MLS® through Oct 08, 2026, 08:00PM as submitted to and distributed by MLS GRID. All data is obtained from various sources and may not have been verified by the broker or MLS GRID. Supplied Open House Information is subject to change without notice. All information should be independently reviewed and verified for accuracy. Properties may or may not be listed by the office/agent presenting the information. IDX information is provided exclusively for consumers’ personal non-commercial use. It may not be used for any purpose other than to identify prospective properties consumers may be interested in purchasing. The data is deemed reliable but is not guaranteed by MLS GRID. The use of the MLS GRID Data may be subject to an end-user license agreement prescribed by the Member Participant’s applicable MLS, if any, and as amended from time to time. © 2026 Stellar MLS. All Rights Reserved.
 Advertising Broker: Fred McGill | Simple Showing, Inc