- Overview
- Description
- Property Details
- Location
- HOA Management
- Facts & Features
- Getting Around
- Nearby Homes
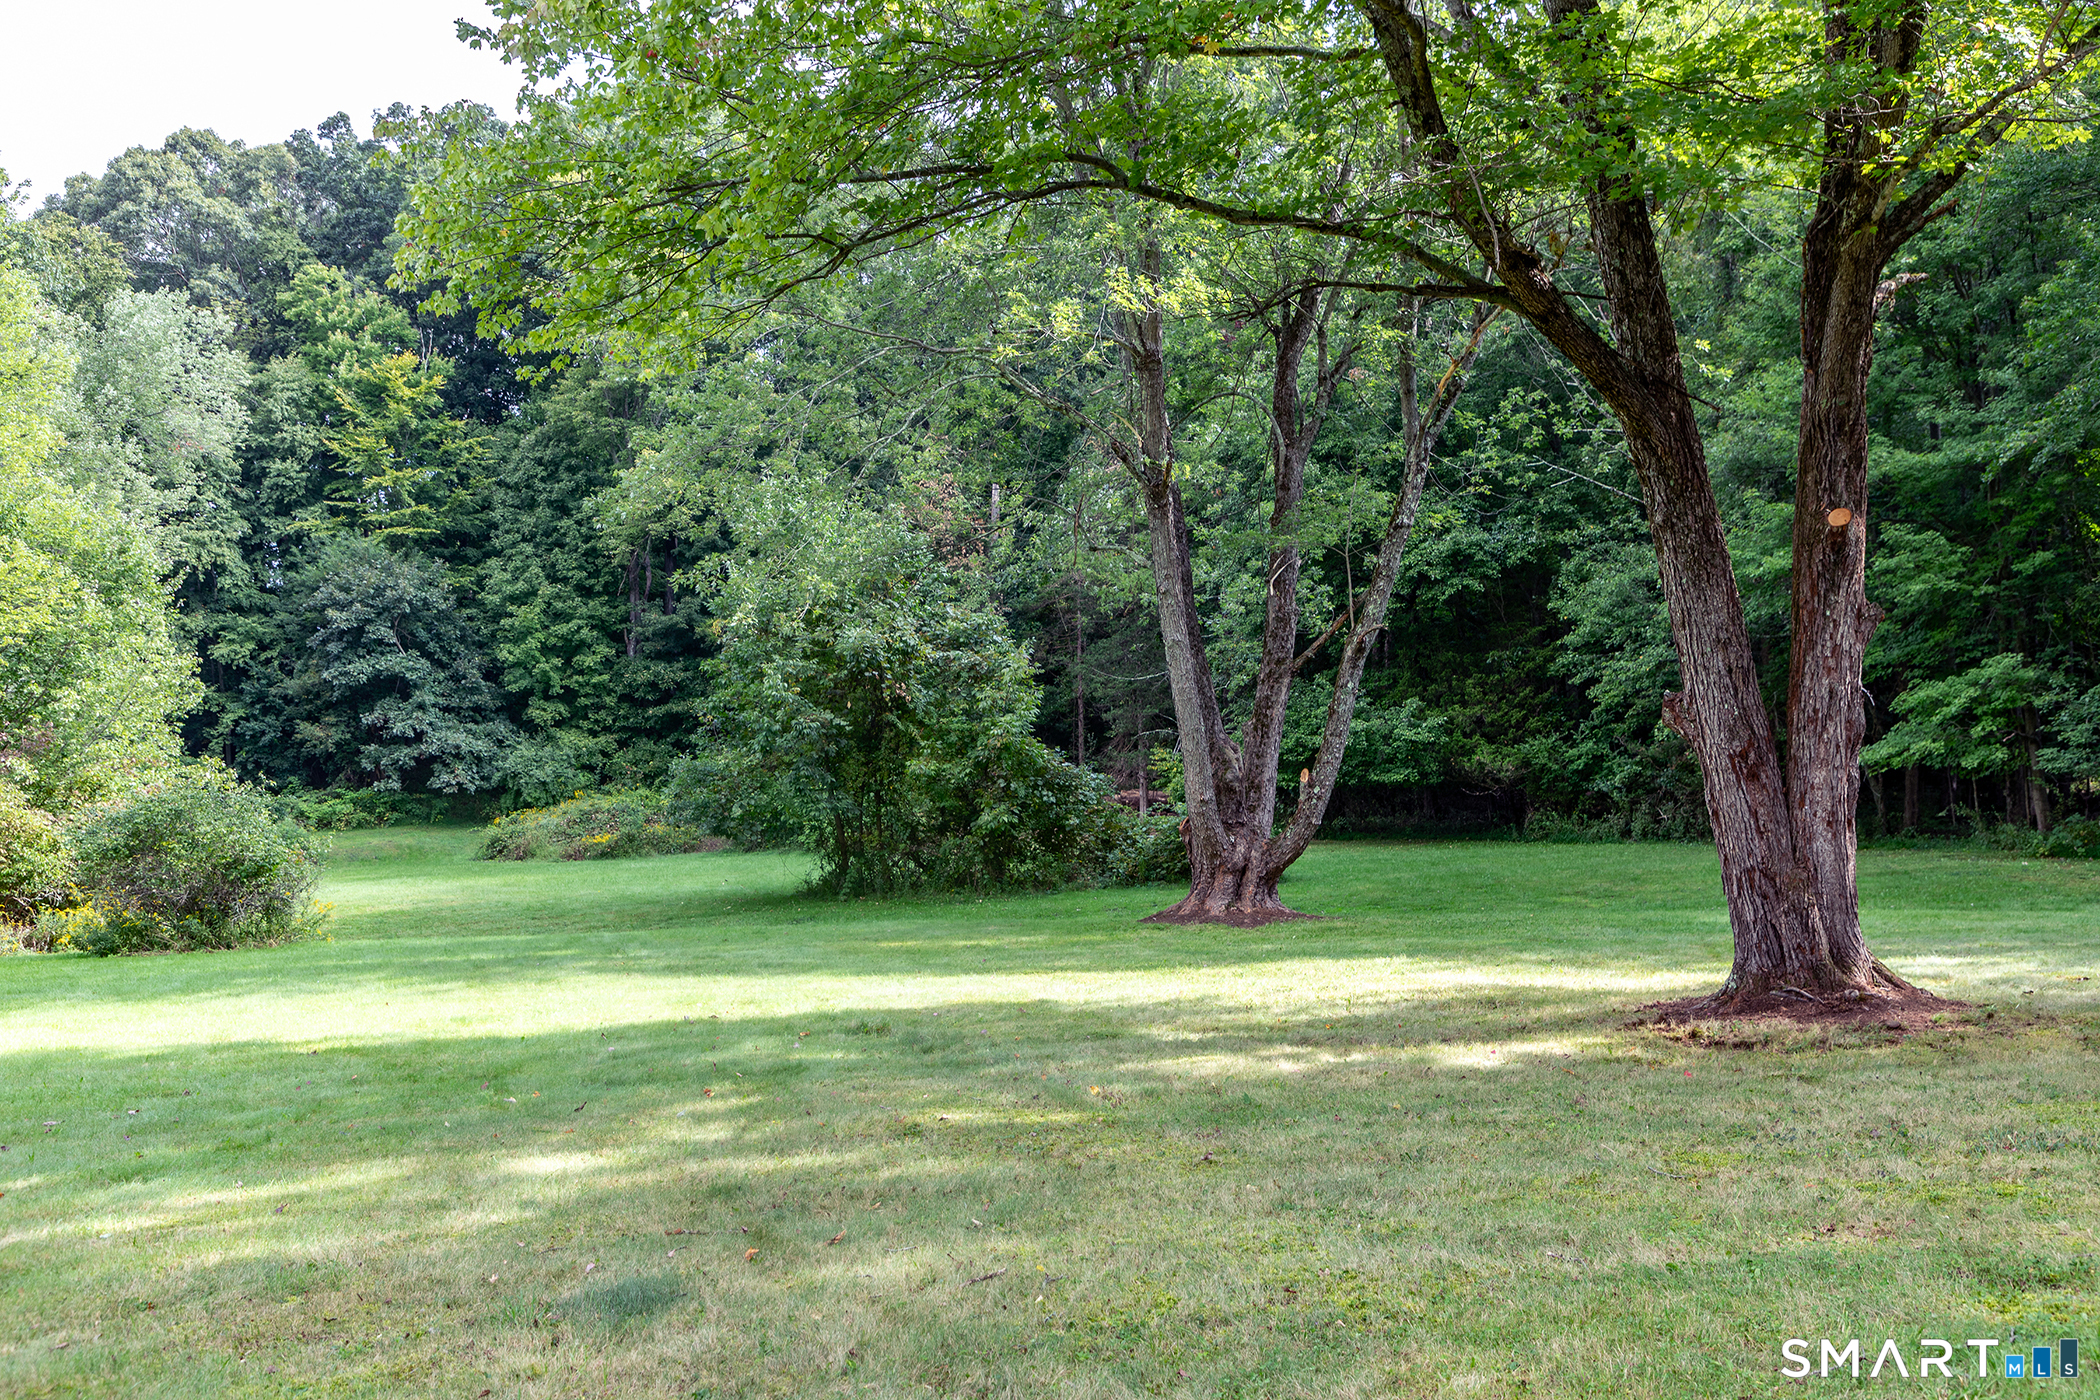

Street View
$695,000
Monthly Est:$3,459
 4 Beds
 3 Baths
2 full baths + 1 half bath
 2,280sqft
1100 Coleman Rd, Cheshire, CT 06410
$695,000
$3,459/moEst:
Get Pre-Approved
Single Family Residence
Built in 1957
$-- HOA
1.85 acres lot
$305/sq.ft
Description
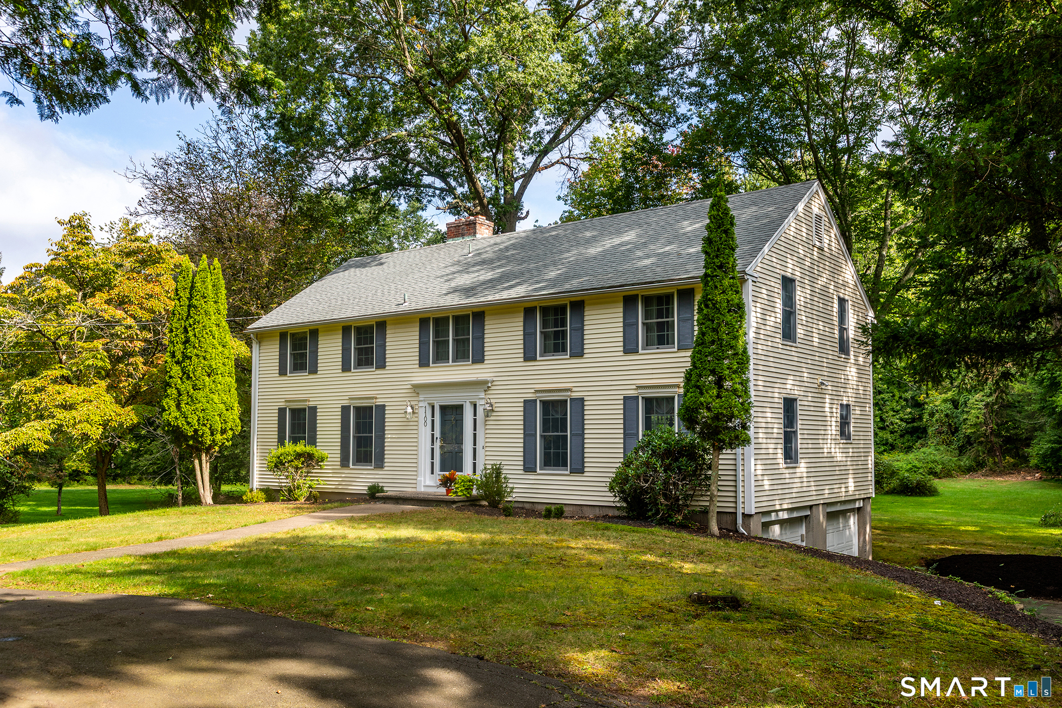
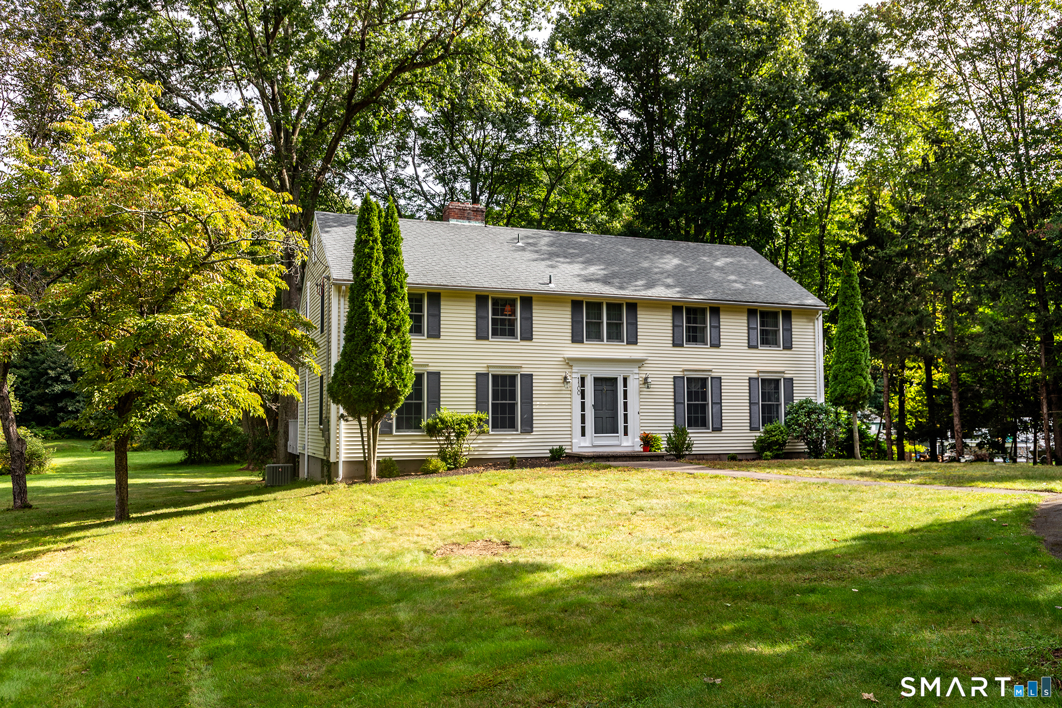
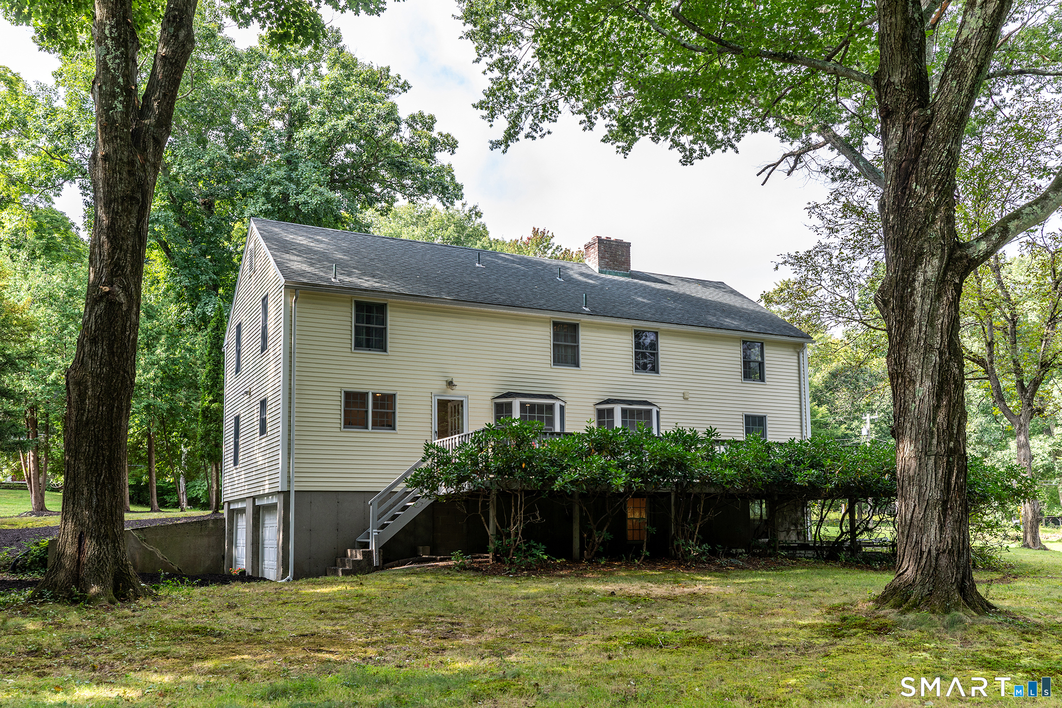
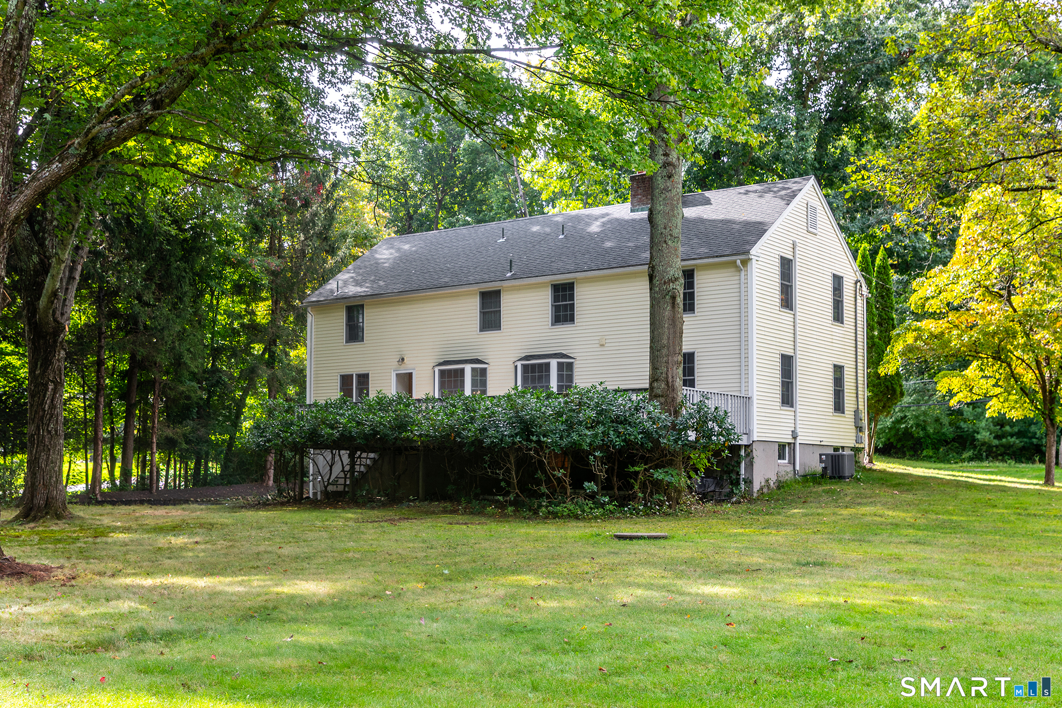
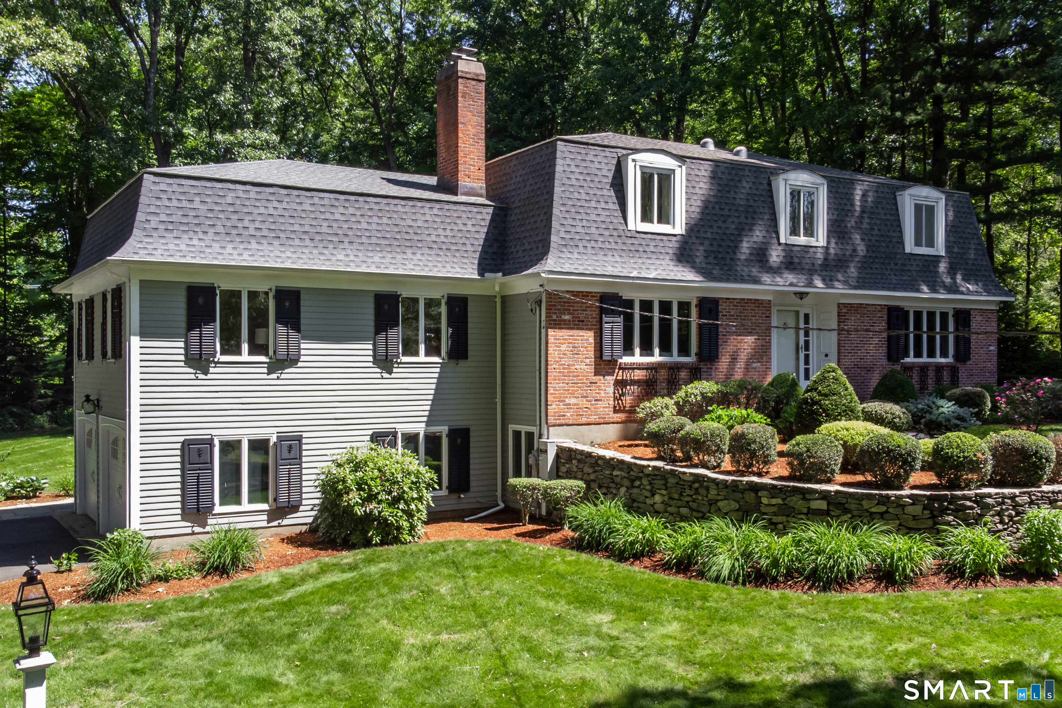
OWNER MOTIVATED! Great Opportunity. Beautiful setting. Come see! Welcome to 1100 Coleman Rd, a charming, timeless Colonial nestled on a peaceful, private 1.85-acre lot in the heart of Cheshire, CT. Built in 1957, this home combines classic architectural craftsmanship with 2,280 square feet of functional living space, highlighted by beautiful hardwood floors throughout. The main level features a formal living room anchored by a fireplace with a custom-built mantel, traditional dentil crown molding, built-in bookcases, and convenient wood storage. Host large gatherings in the formal dining room, or relax in the eat-in kitchen and family room combination, which features two beautiful bay windows, a main-floor powder room, and direct access to an expansive deck that spans nearly the entire back of the home. This massive outdoor living space flows effortlessly into a park-like backyard, creating an ideal setting for seamless indoor-outdoor entertaining, gardening, or quiet relaxation. The second floor hosts 4 spacious bedrooms and 2 full bathrooms, offering plenty of room for family, guests, or a dedicated home office. The lower level maximizes every square foot, starting with a convenient underhouse side-load garage that opens into a finished, generous laundry room. Down the hall past the utility room, you will find a versatile finished bonus room with its own cozy fireplace-perfect for a playroom, media room, or art studio.
- Houzeo last checked: 7 minutes ago
- Listing updated: October 4, 2026 at 11:40 pm
- Listing Provided by: Bev Mosch | William Pitt Sotheby's Int'l
- Source: SMART MLS-CT | MLS#: 24205288

Property Details
Status
Active
Type
Single Family Residence
No. of Stories
-
County
City
Neighborhood
--
Year Built
1957
HOA Fees
-
Finished Area
2,280 sqft
Lot Size
1.85 acres lot
Basement Area
- sqft
MLS Name
SMART MLS
MLS Number
24205288
MLS Status
Active
Days on Market
17

Continue Your Journey in App
Find your dream home, receive real-time updates, and many more!
Download App
Continue Your Journey in App
Find your dream home, receive real-time updates, and many more!
Location
HOA Management
0
HOA Fees
$-/
Disclaimer: Amenities are based on third-party information and may vary; buyers must independently verify all amenities, as information is deemed reliable but not guaranteed.
Facts & Features
Rooms
Bedrooms & bathrooms
Bedrooms: 4
Bathrooms: 3
Interior
Cooling
Central Air
Heating
Hot Water, Oil, Baseboard
Exterior Features
Deck
Appliances
Electric Cooktop, Wall Oven, Refrigerator, Dishwasher, Washer, Dryer
Sewer
Septic
Construction
Year Built
Year Built: 1957
Home type
Single Family Residence
Roof
Asphalt Shingle, Gable
Foundation Details
Concrete
Architectural Style
Colonial
Utilities & Energy
Laundry Features
Lower Level
Parking Features
Attached Garage, Under House Garage
Water Source
Private Well
Basement
Partial, Sump Pump, Garage Access, Partially Finished
Other Features
Subdivision Name
N/a
Lot Features
Lightly Wooded, Level Lot, Open Lot
Price History
| Date | Event | Price |
|---|---|---|
09/28/2026 Source: | Listed for Sale | $695,000 $305/sqft |
09/24/2026 Source: | Coming Soon | $695,000 $305/sqft |

Nearby Homes
Find Homes by Property Features in Cheshire, CT


Based on information provided to and compiled by the SMART MLS, Inc. through Oct 12, 2026, 12:30AM. IDX information is provided exclusively for consumers’ personal, non-commercial use. It may not be used for any purpose other than to identify prospective properties consumers may be interested in purchasing. The data is deemed reliable but is not guaranteed accurate by the MLS. ©2026 SMART MLS, Inc. All Rights Reserved.
 Advertising Broker: Derek Greene | The Greene Realty Group