- Overview
- Description
- Property Details
- Location
- Facts & Features
- Getting Around
- Nearby Homes



$1,290,000
Monthly Est:$6,421
 4 Beds
 3 Baths
3 full baths
 1,856sqft
1100 Creek Bend Ln, Allen, TX 75002
$1,290,000
$6,421/moEst:
Get Pre-Approved
Single Family Residence
Built in 1979
$-- HOA
4.7 acres lot
$695/sq.ft
Description
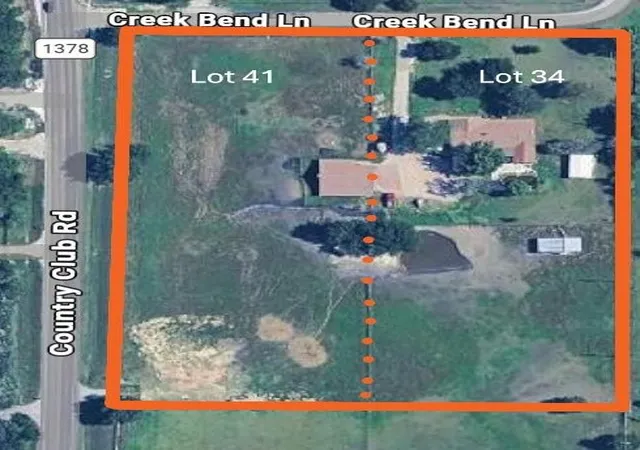
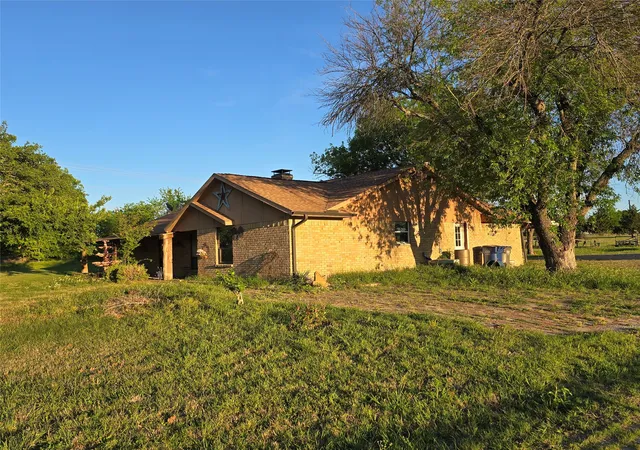
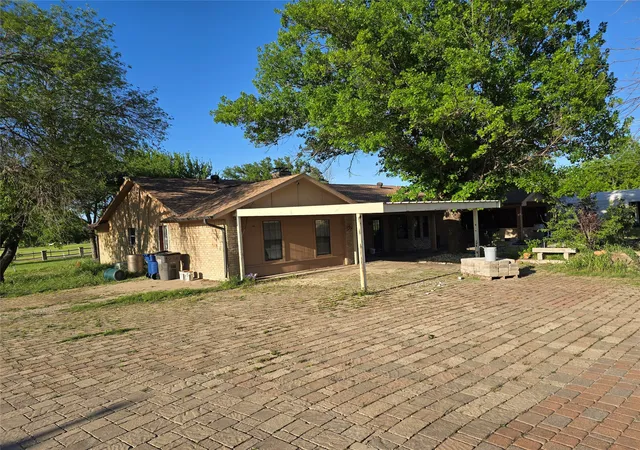
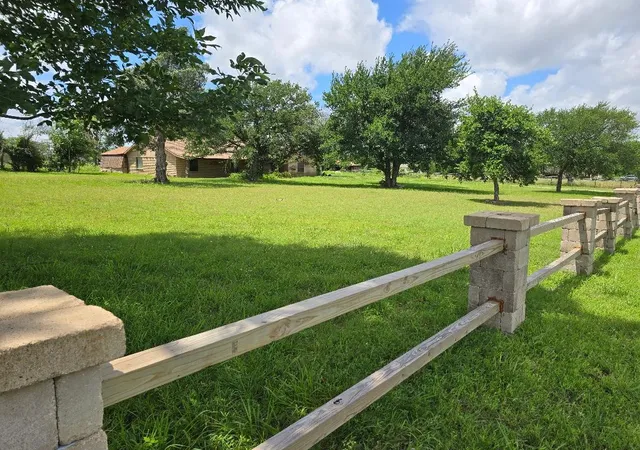
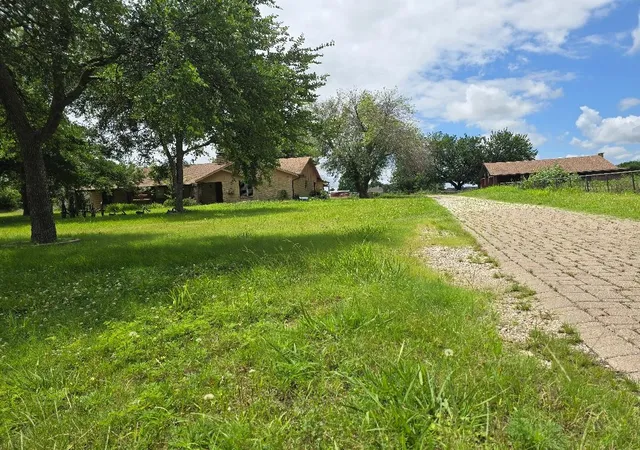
Attention home builders- almost 5 acres in Lovejoy ISD. Have you been searching for that perfect site to call home for your family, horses, and a shop for a auto collection? Look no further! Lovejoy ISD! 2 platted lots! According to the plat, Lot 34 (2.363 acres with the home) and Lot 41 (2.34 acres with a 1,200 SQ.FT. pavilion and fireplace) combine to create approx. 4.703 acres. Zoning allows for one home per 2 acres. This unique property has an amazing advantage. Imagine your vehicle not needing to leave the driveway while your family members practice their barrel racing, dressage, ecaramuza, or team roping skills all the while being just a few steps away from the kitchen table! The pavilion with fireplace situated away from the house in the center of the property awaits your family's memories. It would make for a great place for church fellowship & and might even be a potential venue for someone with a small hospitality event business looking to host unique country events. The area has unbelievable long-term land investment potential as evidenced by several 12,000 - 15,000 square foot homes currently under construction immediately near-by and slated to be available by Q1 or Q2 of 2027. Property is being sold as is but after minor modifications this livable 4 bedroom 3 bath home with a huge carport could qualify students for district residency eligibility for this coming year within Lovejoy ISD. At the south end of Lot 41 an approach has been build to bring heavy duty construction equipment to the property from Country Club Road (FM 1378 ). Why not build just one home now then build the other home later after the children have grown and gone out to make their way in the world?
- Houzeo last checked: 12 hours ago
- Listing updated: September 9, 2026 at 5:44 pm
- Listing Provided by: Paul Brunner (214) 315-5135 | Paul Brunner (214) 315-5135
- Source: NTREIS MLS-TX | MLS#: 21291418

Property Details
Status
Active
Type
Single Family Residence
No. of Stories
1
County
City
Neighborhood
--
Year Built
1979
HOA Fees
-
Finished Area
1,856 sqft
Lot Size
4.7 acres lot
Basement Area
- sqft
MLS Name
NTREIS MLS
MLS Number
21291418
MLS Status
Active
Cumulative Days on Market
79

Continue Your Journey in App
Find your dream home, receive real-time updates, and many more!
Download App
Continue Your Journey in App
Find your dream home, receive real-time updates, and many more!
Location
Facts & Features
Rooms
Bedrooms & bathrooms
Bedrooms: 4
Bathrooms: 3
PrimaryBedroom
Level: First
Area: 240.00 Square Feet
Dimensions: 16 x 15
PrimaryBathroom
Level: First
Area: 120.00 Square Feet
Dimensions: 10 x 12
Bedroom
Level: First
Area: 196.00 Square Feet
Dimensions: 14 x 14
FullBath
Level: First
Area: 130.00 Square Feet
Dimensions: 13 x 10
Bedroom
Level: First
Area: 196.00 Square Feet
Dimensions: 14 x 14
Bedroom
Level: First
Area: 156.00 Square Feet
Dimensions: 12 x 13
FullBath
Level: First
Area: 100.00 Square Feet
Dimensions: 10 x 10
StorageRoom
Level: First
Area: 40.00 Square Feet
Dimensions: 5 x 8
LivingRoom
Level: First
Area: 169.00 Square Feet
Dimensions: 13 x 13
Kitchen
Level: First
Area: 169.00 Square Feet
Dimensions: 13 x 13
DiningRoom
Level: First
Area: 120.00 Square Feet
Dimensions: 12 x 10
BreakfastRoomNook
Level: First
Area: 64.00 Square Feet
Dimensions: 8 x 8
GreatRoom
Level: First
Area: 225.00 Square Feet
Dimensions: 15 x 15
Laundry
Level: First
Area: 80.00 Square Feet
Dimensions: 8 x 10
Interior
Cooling
Central Air
Window Features
Skylights
Appliances
Electric Oven, Disposal
Interior Features
Wet Bar, Kitchen Island, Other, Pantry, Paneling Wainscoting, Natural Woodwork
Flooring
Ceramic Tile
Exterior Features
Fire Pit, Storage
Sewer
Aerobic Septic, None, Septic Tank
Heating
Central, Electric
Construction
Year Built
Year Built: 1979
Home type
Single Family Residence
Property Condition
Resale
Foundation Details
Slab
Construction Materials
Brick
Roof
Composition, Shingle
Architectural Style
Ranch, Detached, Farmhouse
Utilities & Energy
Laundry Features
Laundry In Utility Room
Utilities
Electricity Connected, Phone Available, Septic Available, Separate Meters, Sewer Not Available, Underground Utilities, Water Available
Pool Features
None
Fireplace Features
Family Room, Glass Doors, Masonry, Wood Burning
Parking Features
Attached Carport, Additional Parking, Converted Garage, Detached Carport
Water Source
Public
Other Features
Lot Features
Acreage, Corner Lot, Native Plants, Many Trees
Patio And Porch Features
Awnings, Covered
Vegetation
Grassed, Wooded
Subdivision Name
Willow Creek Acres
Price History
| Date | Event | Price |
|---|---|---|
07/14/2026 Source: #21293125 | Price Decreased | $1,340,000 -0.07% $0/sqft |
07/08/2026 Source: | Price Decreased | $1,341,000 -10.54% $0/sqft |
06/22/2026 Source: | Price Increased | $1,499,000 +16.20% $0/sqft |
06/22/2026 Source: | Price Decreased | $1,290,000 -3.73% $0/sqft |
06/11/2026 Source: | Listed for Sale | $1,340,000 $0/sqft |

Nearby Homes


Find Homes by Property Features in Allen, TX
Nearby New Homes For Sale

Based on information from the North Texas Real Estate Information Systems, Inc., through Oct 09, 2026, 02:30PM. Information is provided exclusively for consumers’ personal, non-commercial use. It may not be used for any purpose other than to identify prospective properties consumers may be interested in purchasing. Data is deemed reliable but is not guaranteed accurate. This website may not include listings or property addresses of sellers who have directed their listing brokers to withhold their listing or their property address from display on the Internet. ©2026 North Texas Real Estate Information Systems, Inc. All Rights Reserved.
 Advertising Broker: Michelle Brecker | Pathway To Home Realty