- Overview
- Description
- Property Details
- Location
- Facts & Features
- Getting Around
- Nearby Homes



$2,575,000
Monthly Est:$12,817
 5 Beds
 4 Baths
4 full baths
 4,283sqft
1100 Friendly Wy S, Saint Petersburg, FL 33705
$2,575,000
$12,817/moEst:
Get Pre-Approved
Single Family Residence
Built in 1974
$-- HOA
18,870 sqft lot
$601/sq.ft
Description
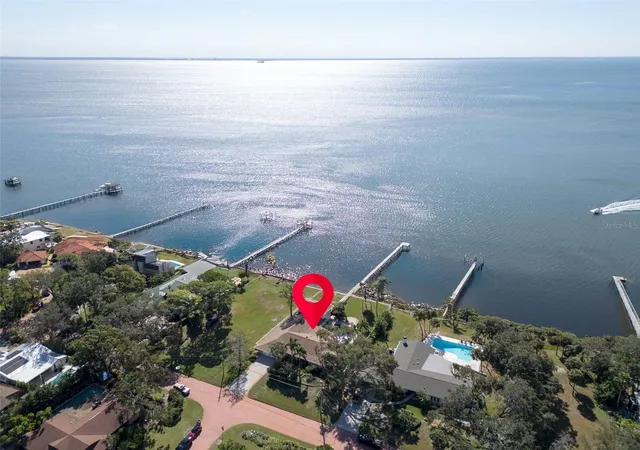
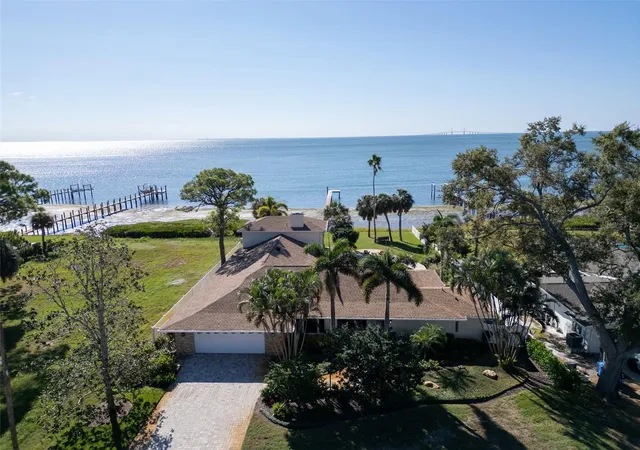
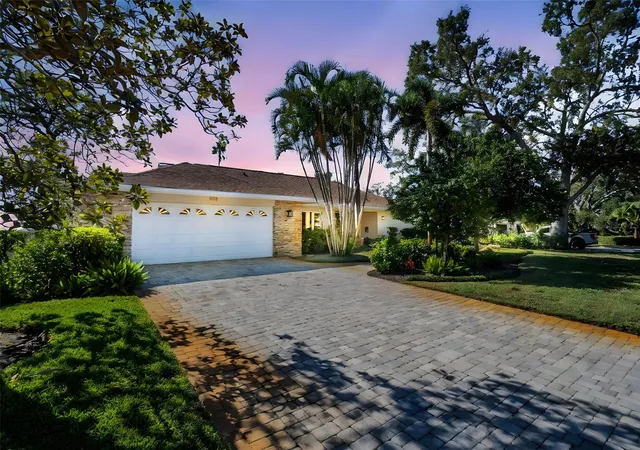
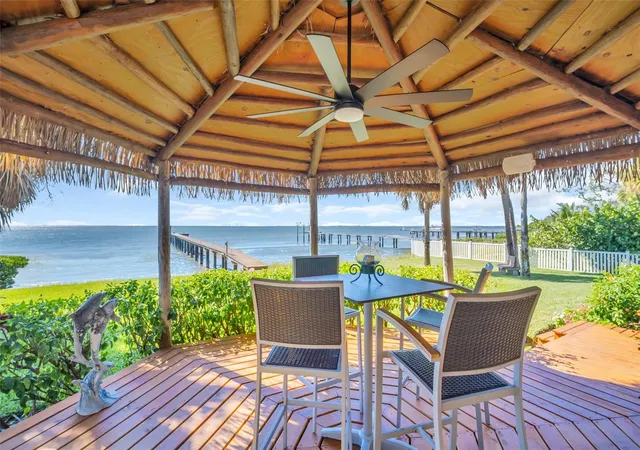
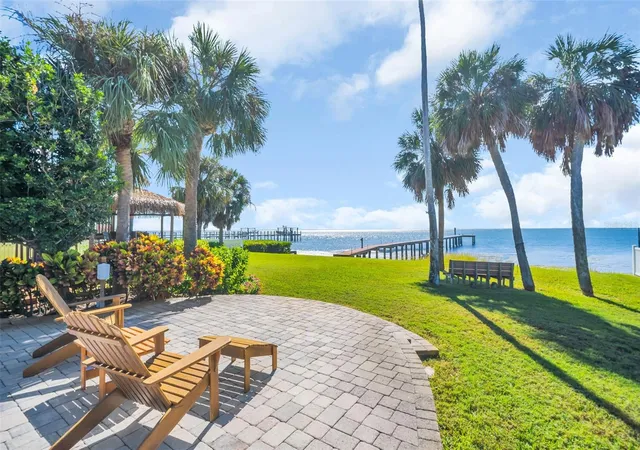
One or more photo(s) has been virtually staged. EXCEPTIONAL VALUE ON OPEN WATER-enjoy unobstructed views of the Sunshine Skyway Bridge from this oasis style waterfront residence, now offered at an improved price. Nestled within the iconic PINK STREETS of St. Petersburg, this remarkable home combines timeless character, modern upgrades, and an estate-sized setting on nearly half an acre. Tastefully updated and thoughtfully reimagined for elegant everyday living and effortless entertaining. The spacious floor plan offers five bedrooms and four bathrooms, formal living and dining areas, and a desirable split-bedroom design. The private primary suite features dual vanities and a walk-in closet. Ceramic tile flooring flows throughout the home, complemented by impact windows, a fireplace, and updated mechanical systems. Additional improvements include two A/C systems installed, a new water heater added in January 2025, a gas tankless system, and a propane tank. A versatile upstairs bonus room provides additional space for a home office, media room, playroom, or guest retreat. Designed to showcase its spectacular waterfront setting, the outdoor living space is truly exceptional. Mature trees frame the expansive backyard, where a resort-style pool, pavered deck, island style tiki bar with seating, and generous gathering areas create the perfect environment for entertaining or relaxing. A private dock extends into the open water, offering a seamless connection to Tampa Bay and an enviable lifestyle for boating, paddleboarding, fishing, or simply taking in the peaceful views. Located at the southernmost tip of Pinellas County, the Pink Streets community is celebrated for its winding coral-pink roads, lush tree canopies, and distinctive architectural charm dating back to the early 1900s. This tranquil setting offers convenient access to waterfront parks and scenic overlooks, including nearby Katherine B. Tippetts Park and Bay Vista Park. Enjoy the best of both worlds, a serene atmosphere, but ideally positioned for easy access to vibrant downtown St. Petersburg, Tampa, Sarasota, multiple airports, and the area’s award-winning Gulf Coast beaches. This is a rare opportunity to own an open-water residence with breathtaking Skyway Bridge views in one of St. Petersburg’s most picturesque and coveted neighborhoods.
- Houzeo last checked: 5 hours ago
- Listing updated: October 21, 2026 at 1:19 pm
- Listing Provided by: Kelli Welch (727) 642-2199 , Tim Welch | MICHAEL SAUNDERS & COMPANY (727) 472-1144
- Source: Stellar MLS-FL | MLS#: TB8432607

Property Details
Status
Active
Type
Single Family Residence
No. of Stories
2
County
City
Neighborhood
--
Year Built
1974
HOA Fees
-
Finished Area
4,283 sqft
Lot Size
18,870 sqft lot
Basement Area
- sqft
MLS Name
Stellar MLS
MLS Number
TB8432607
MLS Status
Active
Days on Market
387
Cumulative Days on Market
257

Continue Your Journey in App
Find your dream home, receive real-time updates, and many more!
Download App
Continue Your Journey in App
Find your dream home, receive real-time updates, and many more!
Location
Facts & Features
Rooms
Bedrooms & bathrooms
Bedrooms: 5
Bathrooms: 4
Interior
Sewer
Public Sewer
Cooling
Central Air
Interior Features
Kitchen/family Room Combo, Primary Bedroom Main Floor, Solid Surface Counters, Solid Wood Cabinets, Split Bedroom, Stone Counters, Walk In Closet(s), Window Treatments
Heating
Central
Flooring
Carpet, Tile, Wood
Exterior Features
Other
Appliances
Built In Oven, Cooktop, Dishwasher, Disposal, Electric Water Heater, Microwave
Construction
Year Built
Year Built: 1974
Home type
Single Family Residence
Roof
Shingle
Architectural Style
Ranch
Construction Materials
Block, Stucco
Foundation Details
Slab
Utilities & Energy
Pool Features
Gunite, In Ground
Parking Features
Driveway, Garage Door Opener, Ground Level
Water Source
Public
Fireplace Features
Family Room
Laundry Features
Inside, Laundry Room
Utilities
Cable Connected, Electricity Connected, Sewer Connected, Water Connected
Other Features
Subdivision Name
Pinellas Point Add Sec A Canal Sec
Patio And Porch Features
Covered, Deck, Rear Porch
Lot Features
Landscaped, Level, Oversized Lot
Vegetation
Mature Landscaping, Trees/landscaped
Price History
| Date | Event | Price |
|---|---|---|
08/17/2026 Source: | Price Decreased | $2,575,000 -14.17% $601/sqft |
02/06/2026 Source: | Price Increased | $2,999,999 +13.21% $700/sqft |
02/06/2026 Source: | Listed for Sale | $2,650,000 $619/sqft |

Nearby Homes
Find Homes by Property Features in Saint Petersburg, FL
Nearby New Homes For Sale

Based on information from Stellar MLS® through Oct 22, 2026, 03:45PM as submitted to and distributed by MLS GRID. All data is obtained from various sources and may not have been verified by the broker or MLS GRID. Supplied Open House Information is subject to change without notice. All information should be independently reviewed and verified for accuracy. Properties may or may not be listed by the office/agent presenting the information. IDX information is provided exclusively for consumers’ personal non-commercial use. It may not be used for any purpose other than to identify prospective properties consumers may be interested in purchasing. The data is deemed reliable but is not guaranteed by MLS GRID. The use of the MLS GRID Data may be subject to an end-user license agreement prescribed by the Member Participant’s applicable MLS, if any, and as amended from time to time. © 2026 Stellar MLS. All Rights Reserved.
 Advertising Broker: Fred McGill | Simple Showing, Inc
