- Overview
- Description
- Property Details
- Location
- Facts & Features
- Getting Around
- Nearby Homes

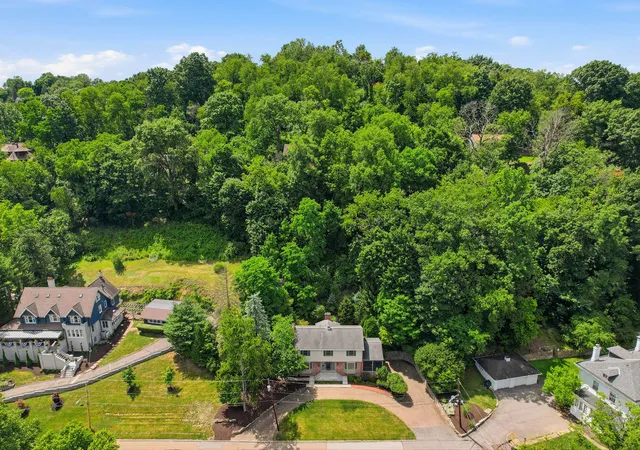


$639,900
Monthly Est:$3,185
 5 Beds
 5 Baths
3 full baths + 2 half baths
 2,640sqft
1100 Harvard Rd, Pittsburgh, PA 15205
$639,900
$3,185/moEst:
Get Pre-Approved
Single Family Residence
Built in 1963
$-- HOA
-- sqft lot
$242/sq.ft
Description
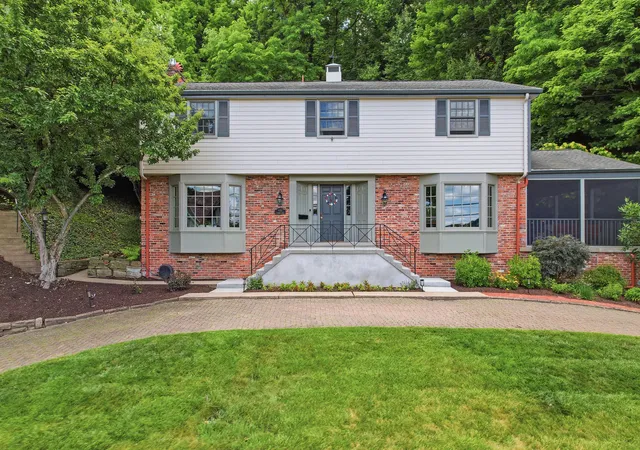
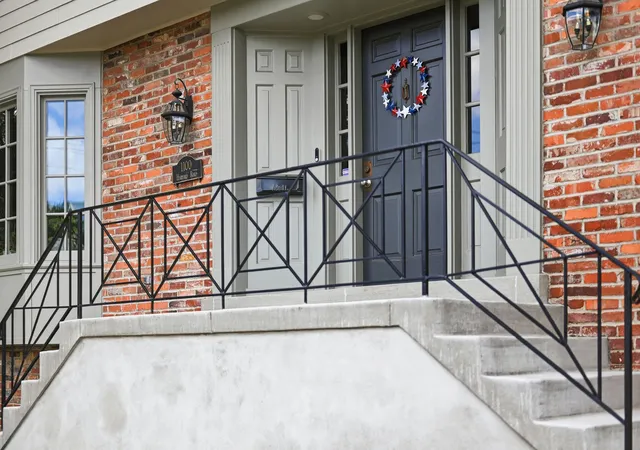
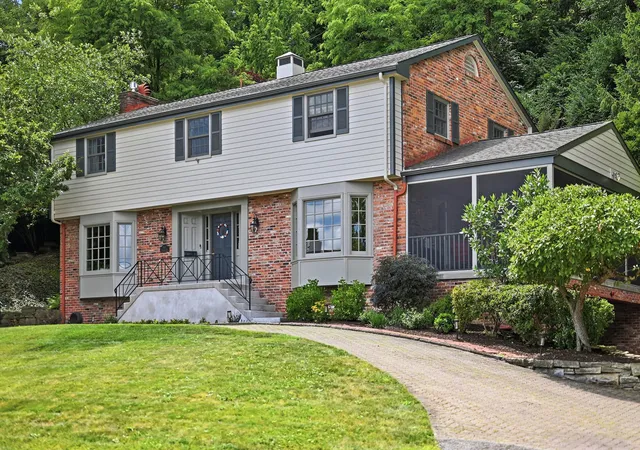
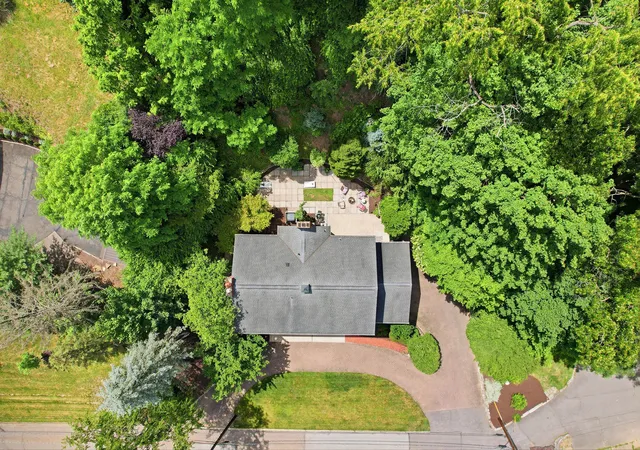
Perfectly perched in a picturesque community of distinctive old-world homes, with a charming neighborhood parklet and Chartiers Country Club only minutes from your doorstep, this gracious residence offers timeless character, abundant space, and thoughtful updates throughout. Refinished hardwood floors on both levels, fresh neutral paint & wallpaper and sun-filled rooms create a bright and welcoming atmosphere. The slate entry opens to a spacious living room featuring crown molding, a newer gas fireplace plus an oversized bay window and double windows overlooking the serene rear yard. Hardwood floors and classic detailing continue into the formal dining room, where French doors open to a generous 25x13 screened porch creating the perfect setting for outdoor dining and entertaining beneath a canopy of mature trees. The refreshed kitchen retains its custom cabinetry while benefiting from extensive updates. Adjacent to the kitchen, the comfortable family room offers a second fireplace, painted paneled walls, and built-in cabinetry, creating a warm and inviting gathering space. Upstairs are five spacious bedrooms with hardwood flooring, including two with updated en suite baths. The primary suite features a beautifully renovated bath inspired by boutique hotel design, while the fifth bedroom with built-ins serves equally well as a home office. The lower level expands the living space with a large game room featuring a fireplace, built-ins & over 7-foot ceilings, a powder room, laundry area, and access to the oversized two-car garage. Outdoors, an expansive patio surrounded by mature landscaping is the perfect spot for al fresco dining. Completing the property are exceptional curb appeal, a brick governor's driveway and additional off-street parking. A rare opportunity to own a classic home that blends enduring elegance with comfortable everyday living.
- Houzeo last checked: 2 minutes ago
- Listing updated: July 7, 2026 at 12:44 am
- Listing Provided by: SUNSERI/BELICE GROUP (412) 561-7400 DRE #RS221080L | HOWARD HANNA REAL ESTATE SERVICES (412) 561-7400
- Source: West Penn MLS-PA | MLS#: 1761580

Property Details
Status
Pending
Type
Single Family Residence
No. of Stories
2
County
City
Neighborhood
--
Year Built
1963
HOA Fees
-
Finished Area
2,640 sqft
Lot Size
-- sqft lot
Basement Area
- sqft
MLS Name
West Penn MLS
MLS Number
1761580
MLS Status
Pending
Days on Market
128

Continue Your Journey in App
Find your dream home, receive real-time updates, and many more!
Continue Your Journey in App
Find your dream home, receive real-time updates, and many more!
Location
Facts & Features
Rooms
Bedrooms & bathrooms
Bedrooms: 5
Bathrooms: 5
EntryFoyer
Level: Main
Area: 210.00 Square Feet
Dimensions: 15x14
GameRoom
Level: Lower
Area: 312.00 Square Feet
Dimensions: 24x13
Laundry
Level: Lower
Bedroom5
Level: Upper
Area: 100.00 Square Feet
Dimensions: 10x10
Bedroom4
Level: Upper
Area: 182.00 Square Feet
Dimensions: 14x13
Bedroom3
Level: Upper
Area: 196.00 Square Feet
Dimensions: 14x14
Bedroom2
Level: Upper
Area: 182.00 Square Feet
Dimensions: 14x13
PrimaryBedroom
Level: Upper
Area: 224.00 Square Feet
Dimensions: 16x14
FamilyRoom
Level: Main
Area: 168.00 Square Feet
Dimensions: 14x12
Kitchen
Level: Main
Area: 168.00 Square Feet
Dimensions: 14x12
DiningRoom
Level: Main
Area: 196.00 Square Feet
Dimensions: 14x14
LivingRoom
Level: Main
Area: 336.00 Square Feet
Dimensions: 24x14
Interior
Flooring
Hardwood, Tile, Carpet
Cooling
Central Air
Sewer
Public Sewer
Appliances
Some Gas Appliances, Convection Oven, Cooktop, Dryer, Dishwasher, Refrigerator, Washer
Heating
Forced Air, Gas
Construction
Year Built
Year Built: 1963
Home type
Single Family Residence
Construction Materials
Brick
Architectural Style
Colonial, Two Story
Property Condition
Resale
Utilities & Energy
Security Features
Security System
Pool Features
None
Parking Features
Built In, Garage Door Opener
Water Source
Public
Basement
Walk Out Access
Other Features
Community Features
Public Transportation
Price History
| Date | Event | Price |
|---|---|---|
07/06/2026 Source: | Pending | $639,900 $242/sqft |
06/28/2026 Source: | Contingent (Active Under Contract) | $639,900 $242/sqft |
06/24/2026 Source: | Listed for Sale | $639,900 $242/sqft |

Nearby Homes

Find Homes by Property Features in Pittsburgh, PA

Based on information from the West Penn Mutli-List, INC through Oct 31, 2026, 01:45PM. Information is provided exclusively for consumers’ personal, non-commercial use and may not be used for any purpose other than to identify prospective properties consumers may be interested in purchasing. Information is deemed reliable but not guaranteed. © 2026 West Penn Multi-List, Inc. All Rights Reserved.
 Advertising Broker: Daniel Demers | Sell Your Home Services
