- Overview
- Description
- Property Details
- Location
- Facts & Features
- Getting Around
- Nearby Homes

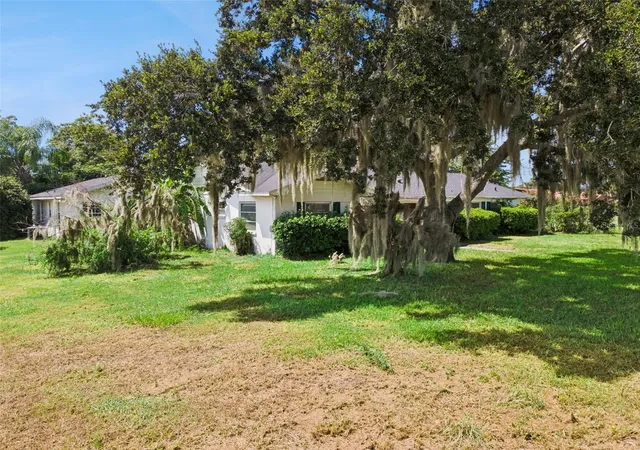


$494,000
Monthly Est:$2,459
 5 Beds
 3 Baths
3 full baths
 3,925sqft
1100 Mount Pisgah Rd, Fort Meade, FL 33841
$494,000
$2,459/moEst:
Get Pre-Approved
Single Family Residence
Built in 1962
$-- HOA
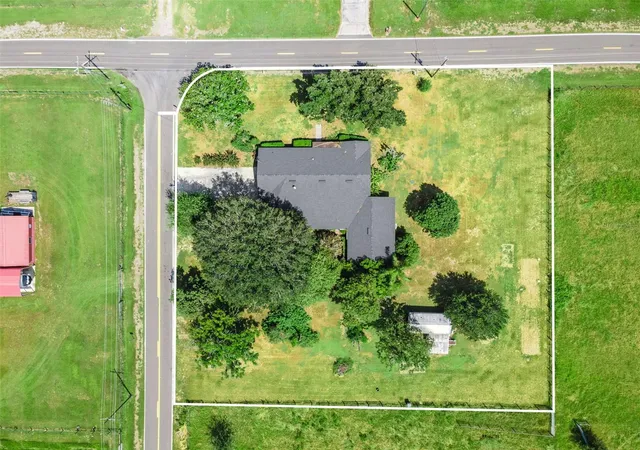
40,001 sqft lot
$126/sq.ft
Description
Virtually Staged. SELLER INCENTIVES! Seller is offering up to $5,000 toward buyer closing costs, prepaid expenses, an interest rate buydown, or other allowable buyer costs — giving buyers added flexibility to use the contribution where it may benefit them most, subject to lender and loan program guidelines. OWNER FINANCING MAY ALSO BE AVAILABLE with acceptable terms, subject to seller approval.
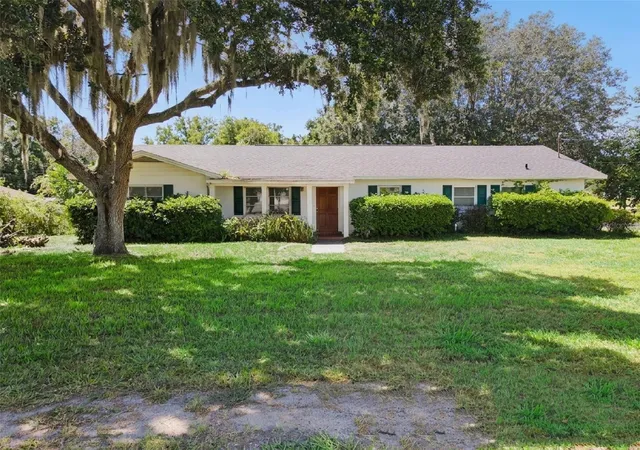
Welcome to 1100 Mount Pisgah Road in Fort Meade! This spacious 5-bedroom, 3-bathroom ranch-style home offers an impressive 3,925 square feet of living space and plenty of room to spread out.
The thoughtfully designed split-bedroom floor plan features a generous primary suite with dual closets and an attached office, while four additional bedrooms and two bathrooms are located on the opposite side of the home.
Inside, you’ll find multiple living and gathering spaces, including a formal living room, an expansive family room, an eat-in kitchen, and a formal dining room with a wood-burning fireplace. The flexible layout offers plenty of possibilities for everyday living, entertaining, working from home, or creating spaces to suit your needs.
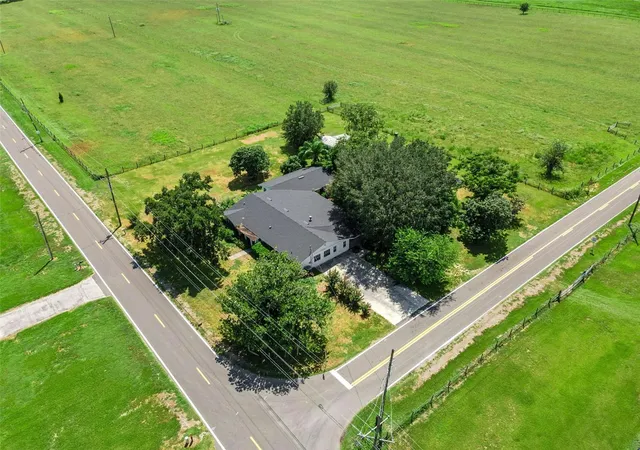
Outside, mature landscaping, established trees, and plenty of outdoor space add to the property’s appeal. With nearly 4,000 square feet of living space, five bedrooms, multiple living areas, and NO HOA, this home offers exceptional space and flexibility for its next owner.
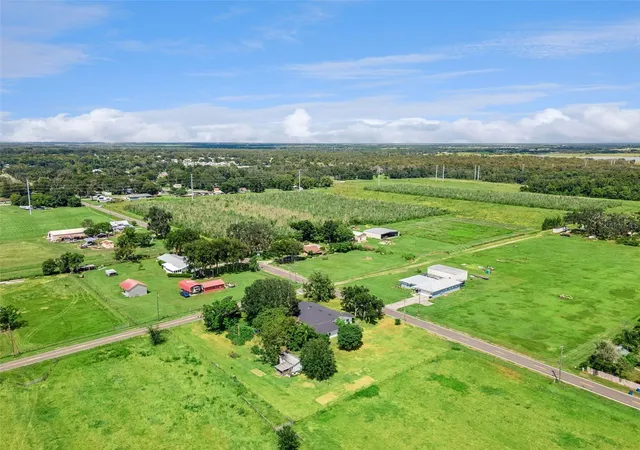
Enjoy the quieter setting of Fort Meade while remaining convenient to Bartow and within easy driving distance of Lakeland, Winter Haven, and other Polk County communities, providing access to shopping, dining, employment centers, and everyday conveniences.
Schedule your private showing today and ask about the seller’s $5,000 contribution and available owner-financing options!
- Houzeo last checked: 12 minutes ago
- Listing updated: October 17, 2026 at 5:31 pm
- Listing Provided by: Sofia Naseem (407) 947-2030 | CHARLES RUTENBERG REALTY ORLANDO (407) 622-2122
- Source: Stellar MLS-FL | MLS#: O6438776

Property Details
Status
Active
Type
Single Family Residence
No. of Stories
1
County
City
Neighborhood
--
Year Built
1962
HOA Fees
-
Finished Area
3,925 sqft
Lot Size
40,001 sqft lot
Basement Area
- sqft
MLS Name
Stellar MLS
MLS Number
O6438776
MLS Status
Active
Days on Market
47
Cumulative Days on Market
44

Continue Your Journey in App
Find your dream home, receive real-time updates, and many more!
Download App
Continue Your Journey in App
Find your dream home, receive real-time updates, and many more!
Location
Facts & Features
Rooms
Bedrooms & bathrooms
Bedrooms: 5
Bathrooms: 3
Living Room
Level: First
Area: 255.00 Square Feet
Dimensions: 17x15
Kitchen
Level: First
Area: 153.00 Square Feet
Dimensions: 17x9
Family Room
Level: First
Area: 624.00 Square Feet
Dimensions: 13x48
Primary Bedroom
Level: First
Area: 216.00 Square Feet
Dimensions: 12x18
Interior
Appliances
Range, Refrigerator
Flooring
Laminate, Terrazzo
Cooling
Central Air
Interior Features
Ceiling Fans(s)
Heating
Central
Sewer
Septic Tank
Exterior Features
Lighting
Construction
Year Built
Year Built: 1962
Home type
Single Family Residence
Construction Materials
Block
Foundation Details
Slab
Roof
Shingle
Utilities & Energy
Water Source
Well
Laundry Features
Inside
Fireplace Features
Wood Burning
Utilities
Electricity Connected
Other Features
Subdivision Name
Durant C W Resub
Price History
| Date | Event | Price |
|---|---|---|
09/03/2026 Source: | Listed for Sale | $499,000 +1.01% $127/sqft |
09/03/2026 Source: | Price Decreased | $494,000 -11.79% $126/sqft |
09/27/2021 Source: | Price Decreased | $560,000 -13.85% $143/sqft |
09/27/2021 Source: | Sold | $650,000 $166/sqft |

Getting Around 1100 Mount Pisgah Rd
Bike Score®

Somewhat Bikeable
27/100
Walk Score®

Car-Dependent
1/100
Data provided by Redfin
Nearby Homes
Find Homes by Property Features in Fort Meade, FL

Based on information from Stellar MLS® through Oct 21, 2026, 01:15AM as submitted to and distributed by MLS GRID. All data is obtained from various sources and may not have been verified by the broker or MLS GRID. Supplied Open House Information is subject to change without notice. All information should be independently reviewed and verified for accuracy. Properties may or may not be listed by the office/agent presenting the information. IDX information is provided exclusively for consumers’ personal non-commercial use. It may not be used for any purpose other than to identify prospective properties consumers may be interested in purchasing. The data is deemed reliable but is not guaranteed by MLS GRID. The use of the MLS GRID Data may be subject to an end-user license agreement prescribed by the Member Participant’s applicable MLS, if any, and as amended from time to time. © 2026 Stellar MLS. All Rights Reserved.
 Advertising Broker: Fred McGill | Simple Showing, Inc
