- Overview
- Description
- Property Details
- Location
- Facts & Features
- Getting Around
- Nearby Homes




$189,900
Monthly Est:$945
 3 Beds
 1 Bath
1 full bath
 1,540sqft
507 8th Street SE, Fort Meade, FL 33841
$189,900
$945/moEst:
Get Pre-Approved
Single Family Residence
Built in 1965
$-- HOA
9,017 sqft lot
$123/sq.ft
Description
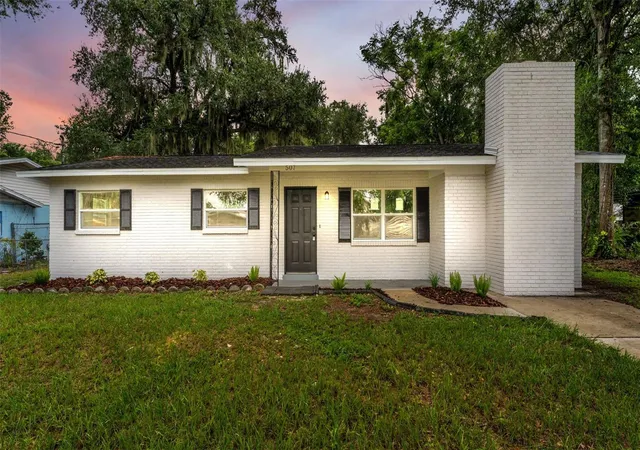
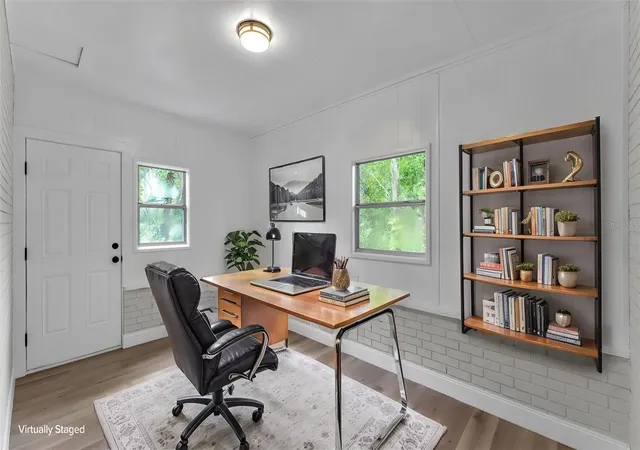
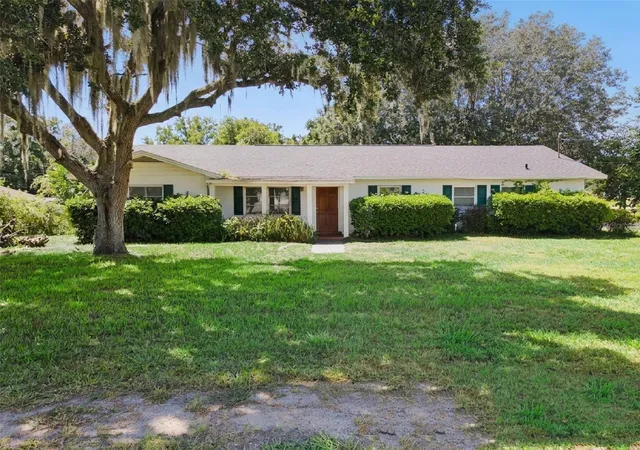
Under contract-accepting backup offers. Virtually Staged. MOVE-IN READY 3-BEDROOM HOME WITH A RENOVATED KITCHEN, UPDATED BATHROOM AND SPACIOUS BACKYARD! Welcome to this beautifully refreshed home offering 1,604 total square feet under roof in historic Fort Meade. With fresh paint inside and out, luxury vinyl plank flooring and numerous recent updates, this home offers the modern finishes and low-maintenance appeal today's buyers are looking for.
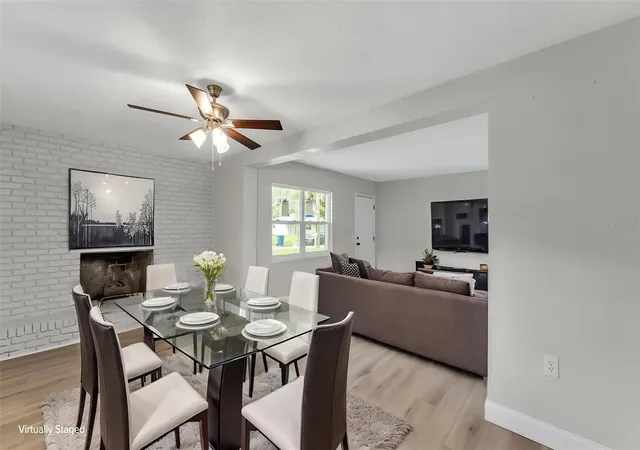
From the moment you arrive, the freshly painted exterior creates an inviting first impression. Step inside to a bright, updated interior featuring NEW LUXURY VINYL PLANK FLOORING, new baseboards, updated ceiling fans, modern hardware and fresh interior paint throughout.
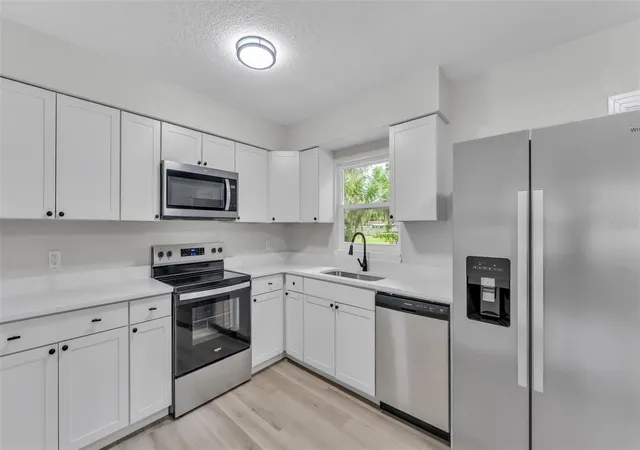
The RENOVATED KITCHEN is a highlight of the home, featuring new stainless steel appliances, solid-surface countertops and a clean, contemporary look. Whether preparing everyday meals or entertaining friends and family, this refreshed space offers both style and functionality.
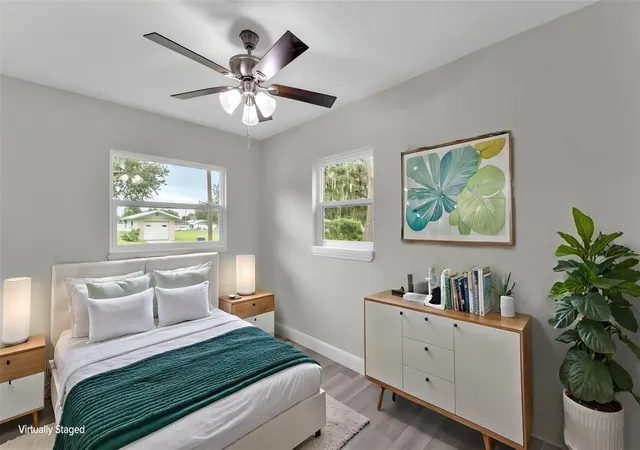
All three bedrooms provide flexible living space for family, guests, a home office or hobby room. The bathroom has also been tastefully updated, while a NEW WATER HEATER adds another valuable improvement and additional peace of mind.
Step outside to a SPACIOUS BACKYARD with plenty of room for grilling, outdoor dining, pets, play, gardening or creating your own outdoor living space.
Located in historic Fort Meade, you'll enjoy the charm of small-town living with convenient access to local shopping, dining, parks, recreation and surrounding Central Florida communities. Outdoor and golf enthusiasts will also appreciate being within reach of the renowned Streamsong Resort.
With THREE BEDROOMS, a renovated kitchen, stainless steel appliances, luxury vinyl plank flooring, updated bathroom, new water heater, fresh interior and exterior paint and a spacious backyard, this MOVE-IN READY Fort Meade home offers an appealing combination of updates, functionality and value. Schedule your private showing and come see everything this refreshed home has to offer!
- Houzeo last checked: 16 minutes ago
- Listing updated: October 8, 2026 at 1:47 am
- Listing Provided by: Jason Stone (863) 838-8972 | BHHS FLORIDA PROPERTIES GROUP (863) 701-2350
- Source: Stellar MLS-FL | MLS#: L4964923

Property Details
Status
Active Under Contract
Type
Single Family Residence
No. of Stories
1
County
City
Neighborhood
--
Year Built
1965
HOA Fees
-
Finished Area
1,540 sqft
Lot Size
9,017 sqft lot
Basement Area
- sqft
MLS Name
Stellar MLS
MLS Number
L4964923
MLS Status
Pending
Days on Market
27
Cumulative Days on Market
26

Continue Your Journey in App
Find your dream home, receive real-time updates, and many more!
Download App
Continue Your Journey in App
Find your dream home, receive real-time updates, and many more!
Location
Facts & Features
Rooms
Bedrooms & bathrooms
Bedrooms: 3
Bathroom: 1
Living Room
Level: First
Area: 475.00 Square Feet
Dimensions: 19x25
Kitchen
Level: First
Area: 170.00 Square Feet
Dimensions: 10x17
Laundry
Level: First
Area: 63.00 Square Feet
Dimensions: 7x9
Primary Bedroom
Level: First
Area: 120.00 Square Feet
Dimensions: 10x12
Bedroom 2
Level: First
Area: 117.00 Square Feet
Dimensions: 9x13
Bedroom 3
Level: First
Area: 100.00 Square Feet
Dimensions: 10x10
Interior
Sewer
Public Sewer
Cooling
Central Air
Interior Features
Ceiling Fans(s)
Exterior Features
None
Window Features
Blinds
Flooring
Luxury Vinyl
Appliances
Dishwasher, Electric Water Heater, Range, Refrigerator
Heating
Central
Construction
Year Built
Year Built: 1965
Home type
Single Family Residence
Foundation Details
Slab
Roof
Shingle
Construction Materials
Block
Utilities & Energy
Fireplace Features
Family Room, Wood Burning
Laundry Features
Electric Dryer Hookup, Laundry Room, Washer Hookup
Water Source
Public
Utilities
Bb/hs Internet Available, Electricity Connected, Public, Sewer Connected, Water Connected
Other Features
Subdivision Name
Griffith Estates
Price History
| Date | Event | Price |
|---|---|---|
10/08/2026 Source: | Contingent (Active Under Contract) | $189,900 $123/sqft |
09/28/2026 Source: | Price Decreased | $189,900 -5.00% $123/sqft |
09/21/2026 Source: | Price Decreased | $199,900 -6.98% $130/sqft |
09/10/2026 Source: | Listed for Sale | $214,900 +43.36% $140/sqft |
07/28/2026 Source: | Listing Removed | $149,900 $97/sqft |

Show more
Nearby Homes

Find Homes by Property Features in Fort Meade, FL

Based on information from Stellar MLS® through Oct 08, 2026, 07:30AM as submitted to and distributed by MLS GRID. All data is obtained from various sources and may not have been verified by the broker or MLS GRID. Supplied Open House Information is subject to change without notice. All information should be independently reviewed and verified for accuracy. Properties may or may not be listed by the office/agent presenting the information. IDX information is provided exclusively for consumers’ personal non-commercial use. It may not be used for any purpose other than to identify prospective properties consumers may be interested in purchasing. The data is deemed reliable but is not guaranteed by MLS GRID. The use of the MLS GRID Data may be subject to an end-user license agreement prescribed by the Member Participant’s applicable MLS, if any, and as amended from time to time. © 2026 Stellar MLS. All Rights Reserved.
 Advertising Broker: Fred McGill | Simple Showing, Inc