- Overview
- Description
- Property Details
- Location
- Facts & Features
- Getting Around
- Nearby Homes
 Hot
Hot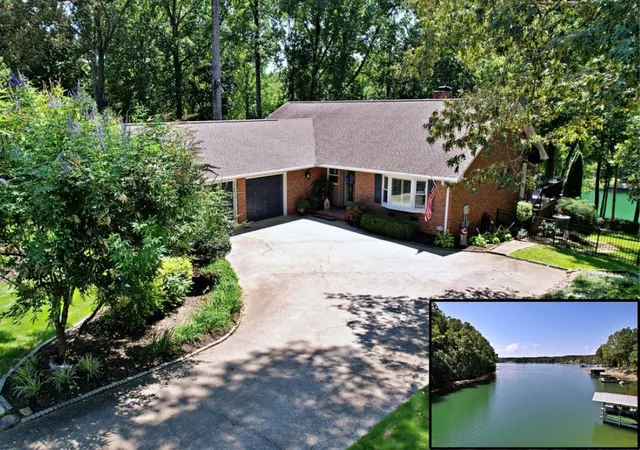
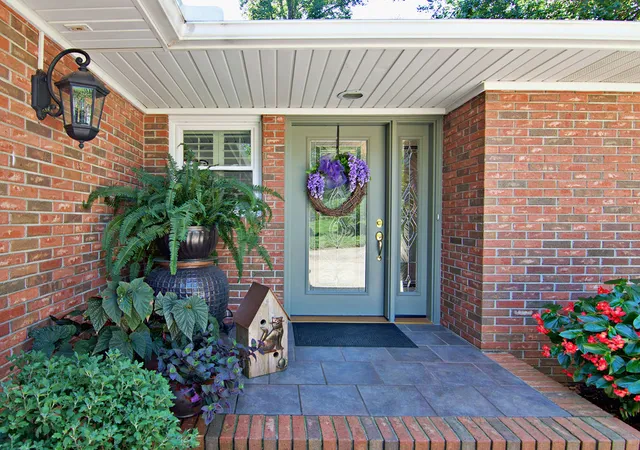

Street View
$1,399,000
Monthly Est:$6,963
 3 Beds
 3 Baths
2 full baths + 1 half bath
 3,100sqft
11001 Lake Ridge Ln, Seneca, SC 29672
$1,399,000
$6,963/moEst:
Get Pre-Approved
Single Family Residence
Built in 1984
$-- HOA
0.83 acre lot
$451/sq.ft
Description
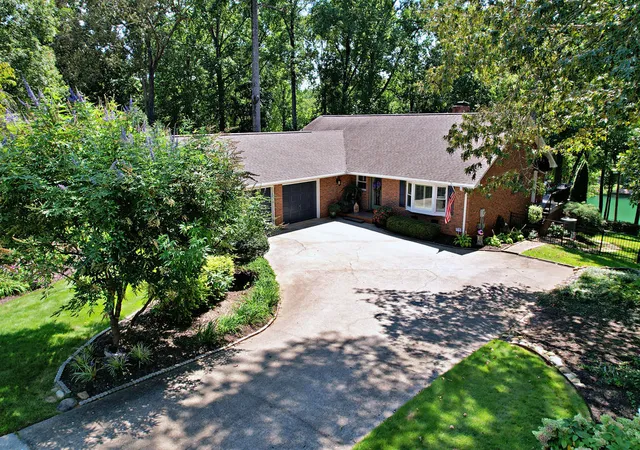
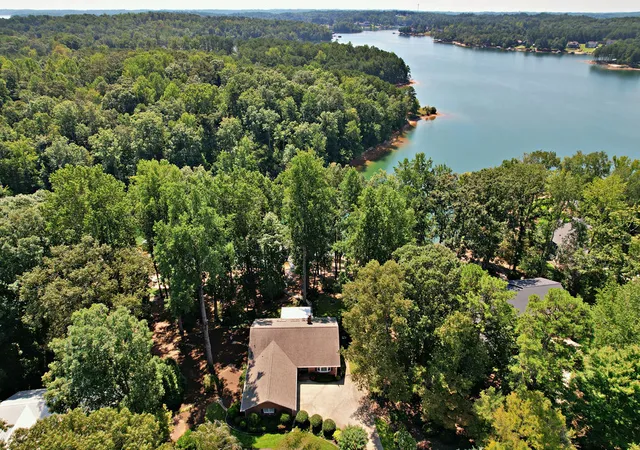
Welcome to effortless Lake Keowee living. Offered at $1,399,000, this beautifully updated and meticulously maintained waterfront brick ranch pairs exceptional lake access with wonderful views, comfortable main-level living, and a home that is truly ready to enjoy.
From the moment you enter, the home draws your eye toward the lake. The bright and inviting living room features a cathedral ceiling and gas-log fireplace, with a beautiful sightline through the home’s light-filled solarium, into the sunroom, and ultimately to Lake Keowee beyond.
Running along the back of the home, the solarium is one of its most distinctive architectural features. Originally designed as part of the home’s passive-solar concept, it has since been integrated with the home’s heating and cooling system and today serves as a bright, comfortable and highly usable part of the home. The gallery like space connects the main living spaces to the centrally positioned sunroom, where walls of natural light and lake views create an inviting place to relax and enjoy the setting throughout the seasons.
Plantation shutters and thoughtful updates add a refined touch throughout, while the primary suite is conveniently located on the main level.
The terrace level offers two additional bedrooms and a full bath, providing comfortable accommodations for family and guests. A large storage/workshop area gives you plenty of room for lake gear, hobbies, tools, and all the extras that come with life on the water. Additionally, there is a flex space downstairs that could be used as an office, craft room or reading nook.
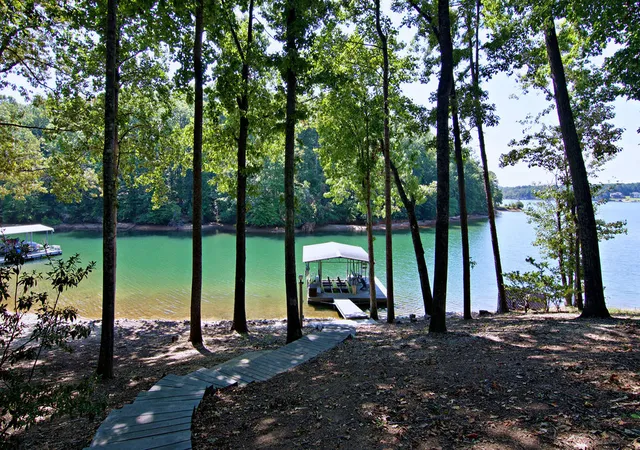
Step outside and you’ll find some of this property’s most compelling features. Beautiful mature landscaping surrounds the home, while the fenced backyard and remarkably gentle walk to the shoreline make enjoying the lake wonderfully easy. The covered dock sits in approximately 10 feet of water, offering excellent access for boating, swimming, and days spent on Lake Keowee.
The home’s meticulous care is evident throughout. Additional features include an attached two-car garage with a finished epoxy floor, a heat pump replaced in 2026, and roof replaced in 2017.
Located in a neighborhood with very light HOA restrictions and its own boat ramp, this property offers a combination Lake Keowee buyers value: beautiful water views, deep-water dock access, an easy approach to the shoreline, flexible guest space, and a move-in-ready home that’s been exceptionally well cared for.
This is Lake Keowee living made easy—just bring your boat and start enjoying the lake.
- Houzeo last checked: 1 hour ago
- Listing updated: September 14, 2026 at 8:32 pm
- Listing Provided by: Tammy McGinney (864) 650-0436 DRE #125884 | Lake Life Realty (864) 653-5253
- Source: Western Upstate MLS-SC | MLS#: 20305637

Property Details
Status
Active Under Contract
Type
Single Family Residence
No. of Stories
1
County
City
Neighborhood
--
Year Built
1984
HOA Fees
-
Finished Area
3,100 sqft
Lot Size
0.83 acre lot
Basement Area
- sqft
MLS Name
Western Upstate MLS
MLS Number
20305637
MLS Status
ActiveUnderContract
Days on Market
31
Cumulative Days on Market
6

Continue Your Journey in App
Find your dream home, receive real-time updates, and many more!
Download App
Continue Your Journey in App
Find your dream home, receive real-time updates, and many more!
Location
Facts & Features
Rooms
Bedrooms & bathrooms
Bedrooms: 3
Bathrooms: 3
AdditionalRoom
Level: Lower
HalfBath
Level: Main
Bathroom
Level: Lower
Bedroom3
Level: Lower
Bedroom2
Level: Lower
AdditionalRoom
Level: Main
Laundry
Level: Main
PrimaryBedroom
Level: Main
Sunroom
Level: Main
DiningRoom
Level: Main
Kitchen
Level: Main
LivingRoom
Level: Main
Interior
Appliances
Built In Oven, Double Oven, Dryer, Dishwasher, Electric Water Heater, Disposal, Microwave, Refrigerator, Smooth Cooktop, Trash Compactor, Washer
Window Features
Bay Windows, Plantation Shutters
Interior Features
Ceiling Fans, Cathedral Ceilings, Central Vacuum, Dual Sinks, Fireplace, Granite Counters, Garden Tub Roman Tub, Bath In Primary Bedroom, Main Level Primary, Smooth Ceilings, Shutters, Separate Shower, Walk In Closets, Walk In Shower, Workshop
Cooling
Heat Pump, Multi Units
Heating
Central, Gas, Heat Pump
Sewer
Septic Tank
Exterior Features
Deck, Patio
Construction
Year Built
Year Built: 1984
Home type
Single Family Residence
Architectural Style
Ranch
Construction Materials
Brick
Foundation Details
Basement
Utilities & Energy
Fireplace Features
Gas Log, Multiple
Laundry Features
Washer Hookup, Electric Dryer Hookup
Basement
Daylight, Finished, Heated, Interior Entry, Walk Out Access
Parking Features
Attached, Garage, Driveway, Garage Door Opener
Utilities
Cable Available, Electricity Available, Natural Gas Available, Phone Available, Septic Available, Underground Utilities, Water Available
Other Features
Patio And Porch Features
Deck, Patio
Lot Features
Outside City Limits, Subdivision
Subdivision Name
Saxony Forest
Community Features
Boat Facilities, Storage Facilities
Price History
| Date | Event | Price |
|---|---|---|
09/14/2026 Source: | Contingent (Active Under Contract) | $1,399,000 $451/sqft |
09/08/2026 Source: | Listed for Sale | $1,399,000 +147.61% $451/sqft |
10/28/2017 Source: | Sold | $565,000 $182/sqft |

Nearby Homes






Find Homes by Property Features in Seneca, SC
Nearby New Homes For Sale

Based on information from the Western Upstate MLS through Oct 09, 2026, 02:30PM. This information is deemed reliable, but not guaranteed. Neither the Western Upstate Association of REALTORS® Inc. or the Western Upstate MLS of South Carolina Inc., nor the listing broker, nor their agents are responsible for the accuracy of the information. The buyer is responsible for verifying all information. This information is provided by the Western Upstate Association of REALTORS® Inc. and the Western Upstate MLS of South Carolina Inc. for use by its members and is not intended for the use for any other purpose. The data relating to real estate for sale on this website comes in part from the Broker Reciprocity Program of the Western Upstate Association of REALTORS® Inc. and the Western Upstate MLS of South Carolina Inc. © 2026 Western Upstate MLS of South Carolina Inc. All Rights Reserved.
 Advertising Broker: Nicholas Huscroft | Chosen Realty