- Overview
- Description
- Property Details
- Location
- Facts & Features
- Getting Around
- Nearby Homes
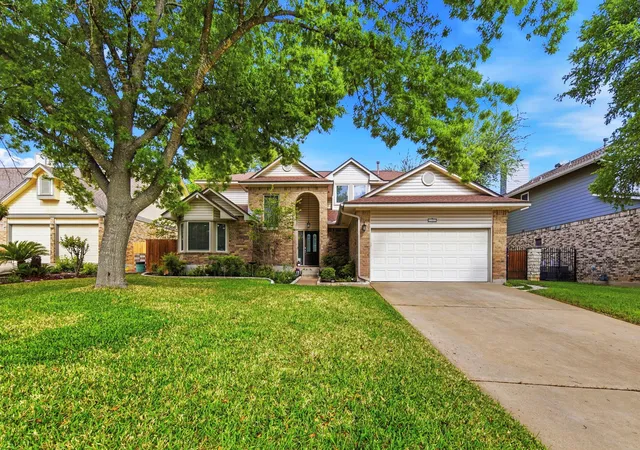

Street View
$799,800
Monthly Est:$3,981
 4 Beds
 3 Baths
2 full baths + 1 half bath
 2,192sqft
11002 Sierra Verde Trl, Austin, TX 78759
$799,800
$3,981/moEst:
Get Pre-Approved
Single Family Residence
Built in 1985
$-- HOA
9,282.64 sqft lot
$365/sq.ft
Description
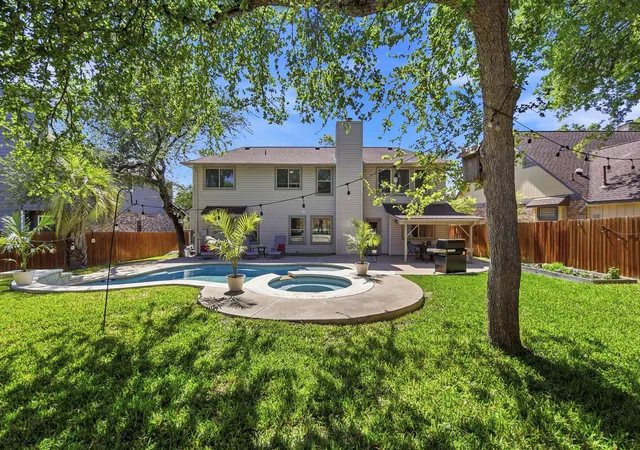
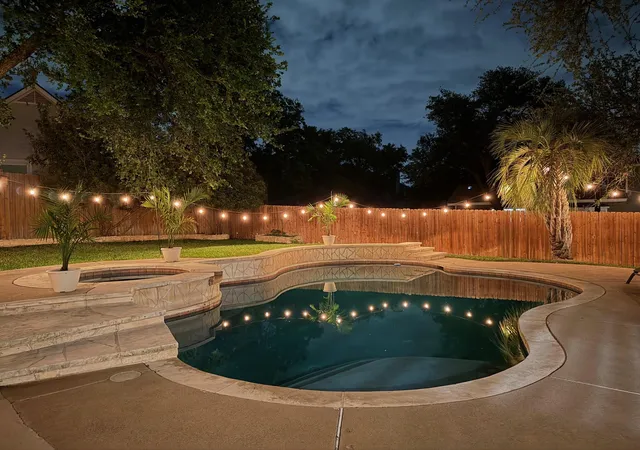
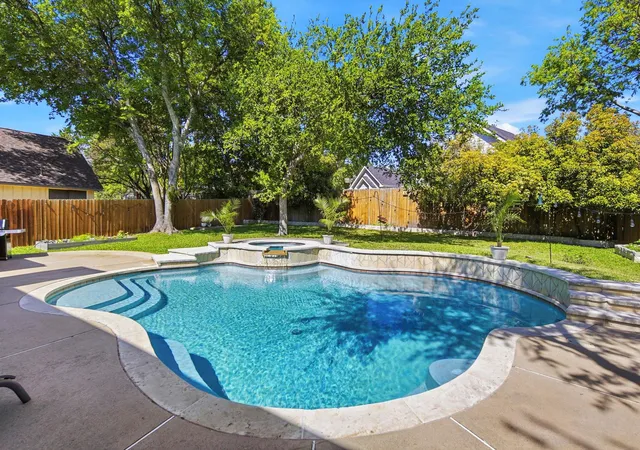
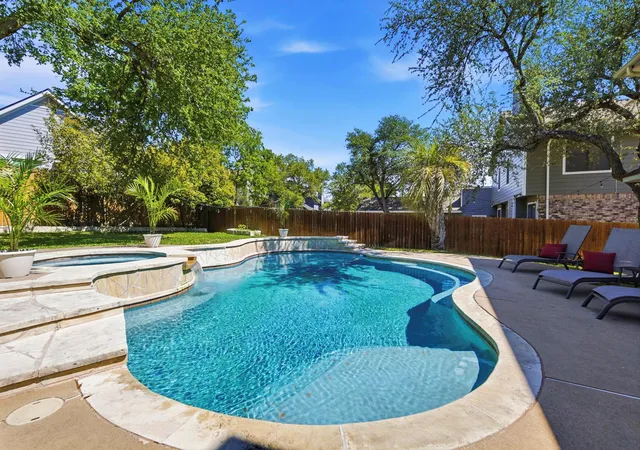
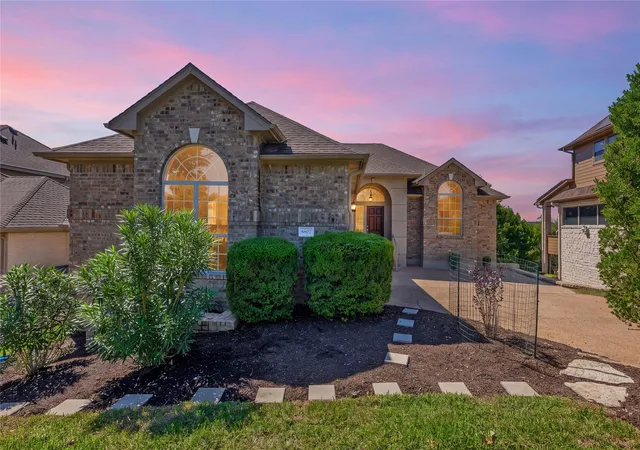
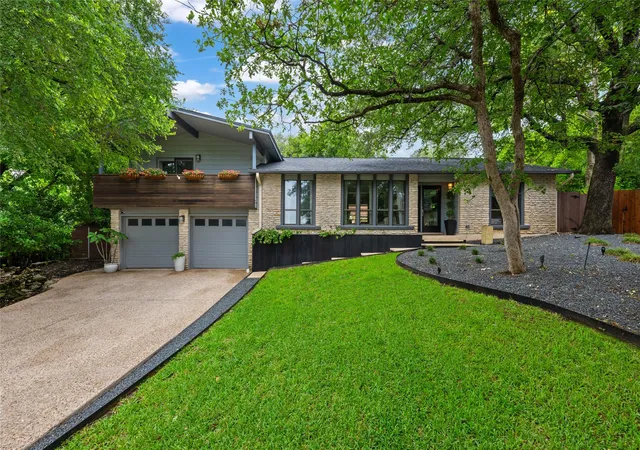
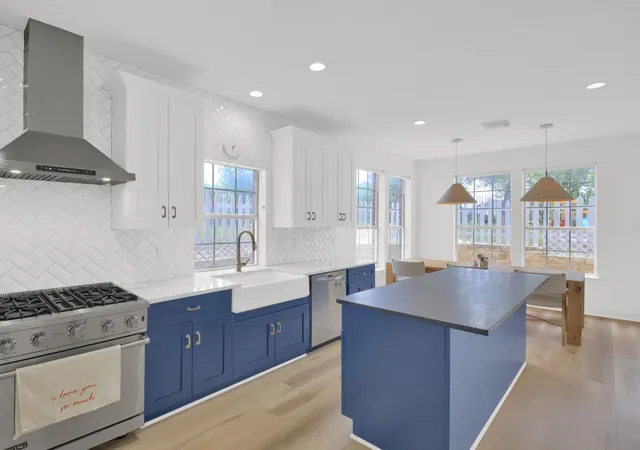
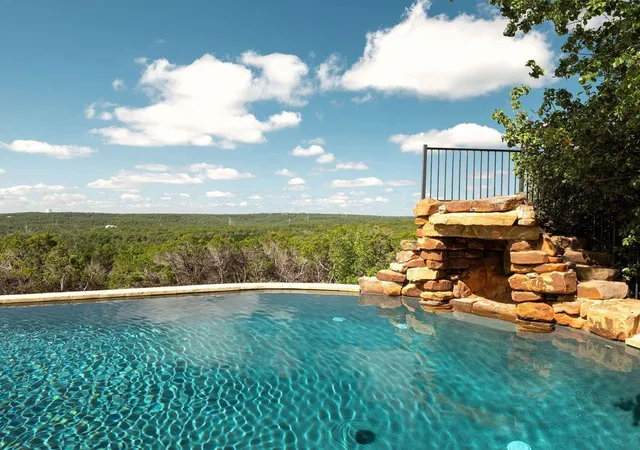
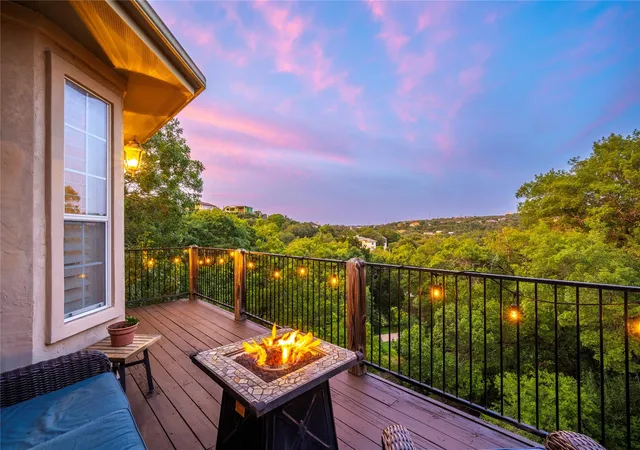
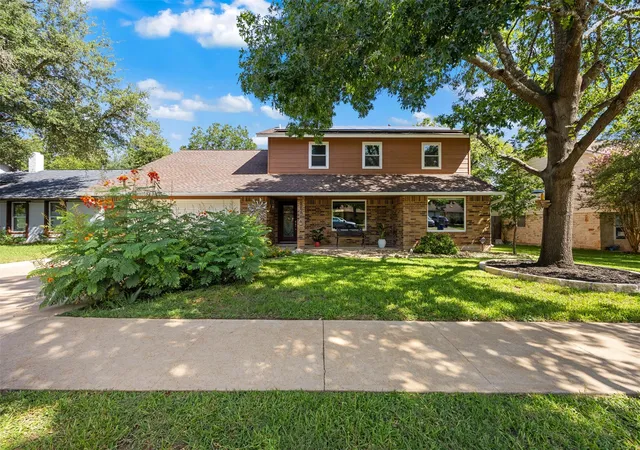
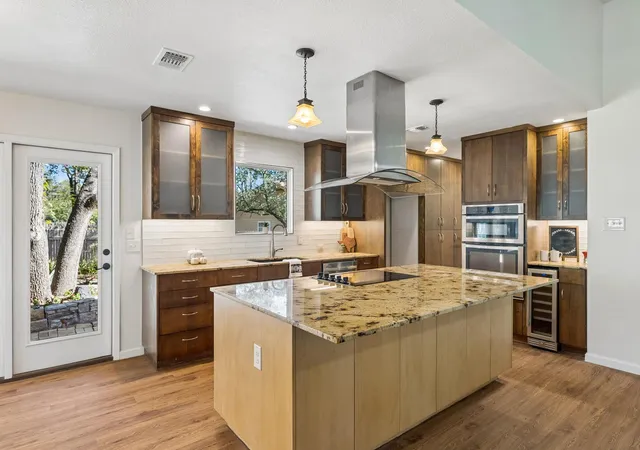
Get a rate UNDER 6% with an included 2/1 buy down PLUS CLOSING COST CREDIT of $35,000! Elevated details and modern sophistication abound in this Great Hills home, one of Austin’s most desirable areas! Over $100,000 in upgrades & improvements - owner updated & occupied,. Backyard luxuries, tech features, new kitchen, new bath, fixtures, lighting & flooring throughout - no space was left untouched. Ideally located steps away from local trails, 5 min. from Great Hills Country Club, 10 min. from The Domain, and less than 20 min. from downtown, Lake Austin & Lake Travis. Plenty of room for lounging, outdoor dining & barbecuing, a spacious patio and surrounding herb & vegetable garden invite you to take a dip in the pool or hot tub against the sound of a waterfall. With recently replaced pool pumps, heater & vacuum there are no worries amongst the tropical & local freshly trimmed trees. Indoors, a spacious floorplan offers a main floor primary suite. The kitchen has been redesigned with quartz countertops, soft-close cabinetry, custom organizational built-ins, a designer backsplash, and bay window, plus a hidden storage custom window bench in the breakfast nook. A reverse osmosis system and full suite of upgraded appliances—incl. fridge, range, microwave w/external exhaust, and washer/dryer—ensures a seamless transition into your new home. Smooth ceilings, new trim & fresh paint throughout offer a clean canvas, while waterproof Core Luxe flooring with soundproofing, flows seamlessly throughout. A main-level primary is a private retreat, with a customizable closet system & bath updates including anti-fog illuminated mirror, new fixtures, new exhaust fan & pocket door. Every aspect of the secondary bathrooms were updated, including fixtures, flooring, vanities, & tile. Recessed lighting, new fixtures, & ceiling fans in every room provide a contemporary ambiance. Smart home features include dual-zone Ecobee thermostats & Ring security system for convenience & peace of mind.
- Houzeo last checked: 12 hours ago
- Listing updated: October 9, 2026 at 9:24 pm
- Listing Provided by: Monica Dudeck (917) 642-6308 | Coldwell Banker Realty (512) 930-2000
- Source: Unlock MLS-TX | MLS#: 6588083

Property Details
Status
Active
Type
Single Family Residence
No. of Stories
-
County
City
Neighborhood
--
Year Built
1985
HOA Fees
-
Finished Area
2,192 sqft
Lot Size
9,282.64 sqft lot
Basement Area
- sqft
MLS Name
Unlock MLS
MLS Number
6588083
MLS Status
Active
Days on Market
177

Continue Your Journey in App
Find your dream home, receive real-time updates, and many more!
Download App
Continue Your Journey in App
Find your dream home, receive real-time updates, and many more!
Location
Facts & Features
Rooms
Bedrooms & bathrooms
Bedrooms: 4
Bathrooms: 3
Interior
Window Features
Energy Star Qualified Windows
Interior Features
Ceiling Fan(s), Stone Counters, Tile Counters, Eat In Kitchen, Pantry, Primary Bedroom On Main
Appliances
Built In Electric Oven, Dishwasher, Disposal
Sewer
Public Sewer
Heating
Central, Fireplace(s)
Flooring
No Carpet, Tile, Vinyl, Wood
Cooling
Ceiling Fan(s), Central Air
Exterior Features
Garden, Misting System, No Exterior Steps, Private Yard
Construction
Year Built
Year Built: 1985
Home type
Single Family Residence
Foundation Details
Slab
Construction Materials
Brick, Vinyl Siding
Property Condition
Resale
Roof
Shingle
Utilities & Energy
Pool Features
Electric Heat, In Ground, Pool/spa Combo, Waterfall
Fireplace Features
Living Room
Parking Features
Driveway, Garage
Security Features
Smoke Detector(s)
Utilities
Underground Utilities
Water Source
Public
Other Features
Subdivision Name
Sierra Vista 01
Community Features
Park, Playground, Trail(s)
Disclosures
Seller Disclosure
Lot Features
Back Yard, Curbs, Few Trees, Front Yard, Garden, Landscaped, Level, Near Golf Course, Public Maintained Road, Sprinkler Automatic, Trees Large (over 40 Ft), Trees Medium (20 Ft 40 Ft)
Patio And Porch Features
Arbor, Covered, Patio
Price History
| Date | Event | Price |
|---|---|---|
10/09/2026 Source: | Price Decreased | $799,800 -0.01% $365/sqft |
06/17/2026 Source: | Price Decreased | $799,900 -1.84% $365/sqft |
05/14/2026 Source: | Listed for Sale | $814,900 +11.63% $372/sqft |
07/24/2024 Source: | Sold | $730,000 -0.68% $333/sqft |
02/26/2024 Source: | Price Decreased | $735,000 -5.16% $335/sqft |

Show more
Nearby Homes
Find Homes by Property Features in Austin, TX
Nearby New Homes For Sale

Based on information submitted to the MLS GRID from Unlock MLS through Oct 09, 2026, 02:31PM. All information provided is deemed reliable but is not guaranteed and should be independently verified. Unlock MLS and its affiliates provide the MLS and all content therein “AS IS” and without any warranty, express or implied. All data is obtained from various sources and may not have been verified by broker or MLS GRID. Supplied Open House Information is subject to change without notice. All information should be independently reviewed and verified for accuracy. Properties may or may not be listed by the office/agent presenting the information. The information being provided is for consumers’ personal, non-commercial use. It may not be used for any purpose other than to identify prospective properties consumers may be interested in purchasing. © 2026 Unlock MLS. All Rights Reserved.
 Advertising Broker: Michelle Brecker | Pathway To Home Realty