- Overview
- Description
- Property Details
- Location
- HOA Management
- Facts & Features
- Getting Around
- Nearby Homes



$1,475,000
Monthly Est:$7,342
 5 Beds
 4 Baths
3 full baths + 1 half bath
 4,058sqft
7319 Yaupon Dr, Austin, TX 78759
$1,475,000
$7,342/moEst:
Get Pre-Approved
Single Family Residence
Built in 2002
$18.67/mo HOA
9,822.78 sqft lot
$363/sq.ft
Description
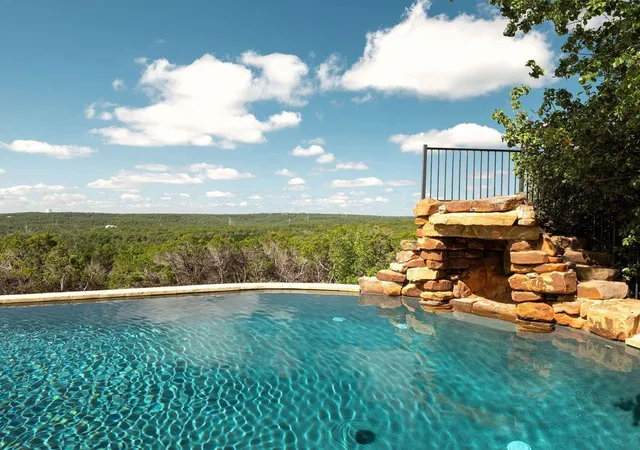
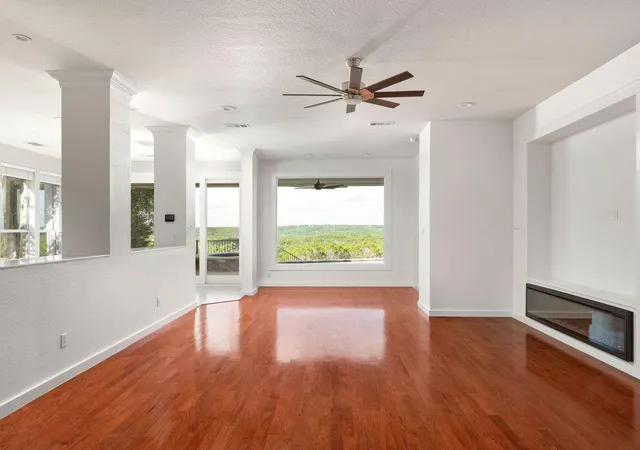
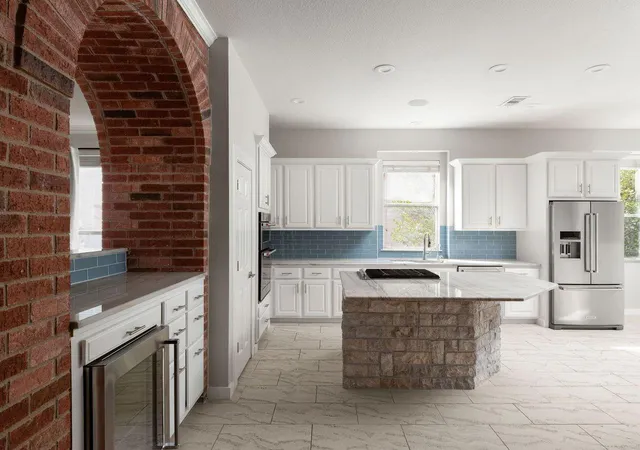
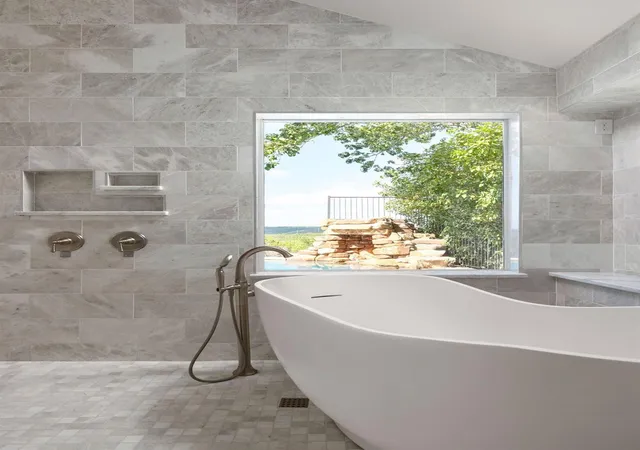
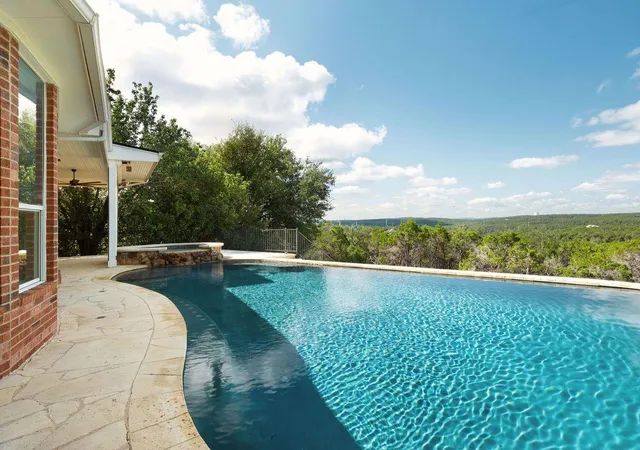
Forever Views is a standout Great Hills home with more than 4,000 square feet, five bedrooms, and a backyard that makes the most of its extraordinary setting. A heated pool and spa overlook protected canyonland, with trails leading toward Bull Creek, minutes from The Arboretum, The Domain, and downtown Austin. The home lives primarily on one level, with the primary suite and three additional bedrooms downstairs. A dedicated office, formal dining room, generous living spaces, and an oversized laundry/mudroom give the main level space and function. Exposed brick archways bring warmth and character, complemented by hardwood floors, expansive windows, and an electric fireplace. The kitchen features granite counters, wood cabinetry, KitchenAid appliances, and a breakfast area overlooking the views. Sliding doors connect living spaces to the covered patio for easy entertaining. The primary suite has automatic shades and direct backyard access; its bath includes a soaking tub with striking views, large shower, double vanity, and walk-in closet. Upstairs, a private fifth bedroom and full bath join a second living area, ideal for extended family, kids, flex space, or long-term guests. Finished, air-conditioned attic space adds even more versatility as a den, playroom, craft room, guest space, or climate-controlled storage. The backyard backs to protected habitat for the golden-cheeked warbler, with trails throughout for a quintessential Hill Country feel and exceptional privacy. Built in 2002 and remodeled in 2020, the home blends established Great Hills character with meaningful updates. Forever Views is within walking distance of Laurel Mountain Elementary and zoned to Canyon Vista Middle and Westwood High. With quick access to The Arboretum, The Domain, major employers, downtown Austin, and the city's best restaurants and shops, Forever Views offers an ideal balance of privacy and accessibility in one of northwest Austin's most established neighborhoods.
- Houzeo last checked: 7 minutes ago
- Listing updated: October 8, 2026 at 11:34 pm
- Listing Provided by: Bridget Ramey (512) 796-2602 | Kuper Sotheby's Int'l Realty (512) 831-6577
- Source: Unlock MLS-TX | MLS#: 2580288

Property Details
Status
Active
Type
Single Family Residence
No. of Stories
-
County
City
Neighborhood
--
Year Built
2002
HOA Fees
$18.67/mo
Finished Area
4,058 sqft
Lot Size
9,822.78 sqft lot
Basement Area
- sqft
MLS Name
Unlock MLS
MLS Number
2580288
MLS Status
Active
Days on Market
52
Open House

Continue Your Journey in App
Find your dream home, receive real-time updates, and many more!
Download App
Continue Your Journey in App
Find your dream home, receive real-time updates, and many more!
Location
HOA Management
Spectrum AM
HOA Fees
$224.25/ Annually
Disclaimer: Amenities are based on third-party information and may vary; buyers must independently verify all amenities, as information is deemed reliable but not guaranteed.
Facts & Features
Rooms
Bedrooms & bathrooms
Bedrooms: 5
Bathrooms: 4
Interior
Window Features
None
Appliances
Built In Oven(s), Dishwasher, Disposal, Microwave, Refrigerator, Vented Exhaust Fan, Washer/dryer
Interior Features
Breakfast Bar, Built In Features, Ceiling Fan(s), Coffered Ceiling(s), Ceiling High, Ceiling Vaulted, Granite Counters, Eat In Kitchen, Entrance Foyer, Interior Steps, Kitchen Island, Multiple Living Areas, Primary Bedroom On Main, Soaking Tub, Study/home Office, Walk In Closet(s)
Heating
Natural Gas
Exterior Features
None
Cooling
Central Air
Sewer
Public Sewer
Flooring
Carpet, Tile, Wood
Construction
Year Built
Year Built: 2002
Home type
Single Family Residence
Property Condition
Resale
Construction Materials
Masonry – All Sides, Brick Veneer, Frame
Foundation Details
Slab
Roof
Composition
Utilities & Energy
Water Source
Public
Utilities
Electricity Connected, Sewer Connected, Water Connected
Fireplace Features
Family Room
Pool Features
In Ground
Parking Features
Attached
Other Features
Community Features
None
Disclosures
Seller Disclosure
Subdivision Name
Great Hills Sec 29
Lot Features
Greenbelt, Many Trees, Trees Medium (20 Ft 40 Ft)
Patio And Porch Features
Covered, Front Porch, Porch, Rear Porch
Price History
| Date | Event | Price |
|---|---|---|
10/08/2026 Source: | Listed for Sale | $1,475,000 +297.54% $363/sqft |
01/23/2021 Source: | Sold | $371,032 $91/sqft |

Nearby Homes
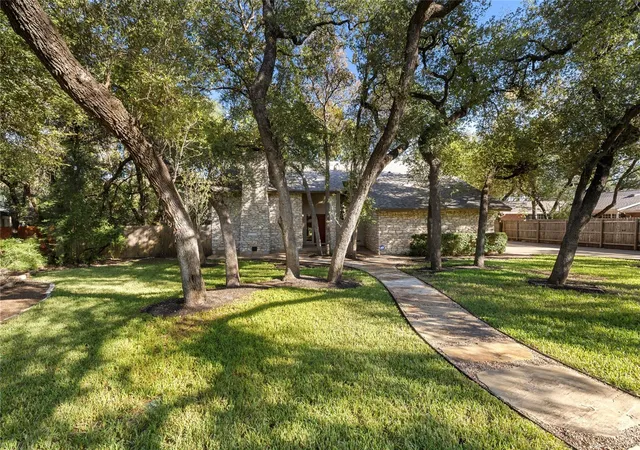
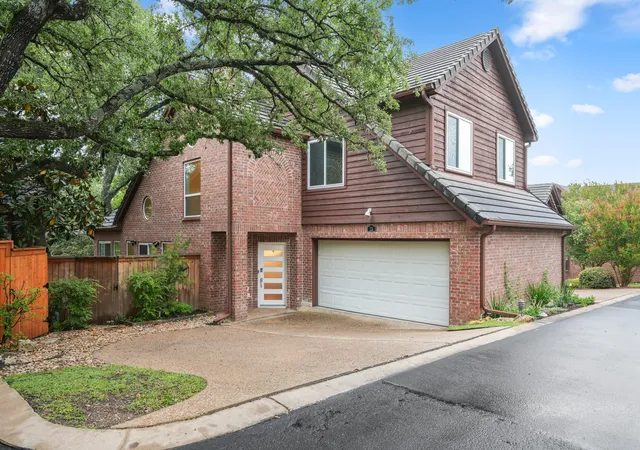
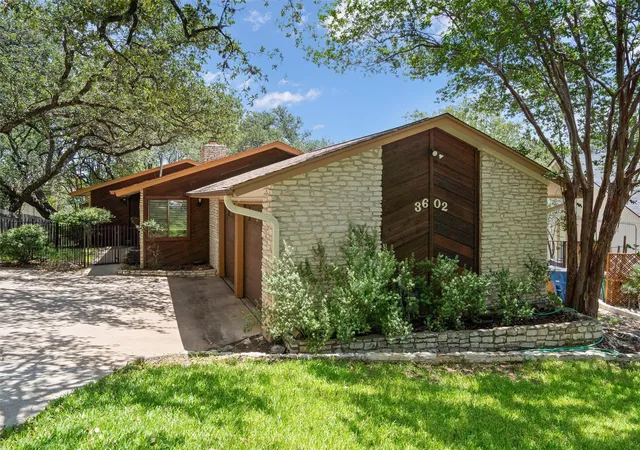
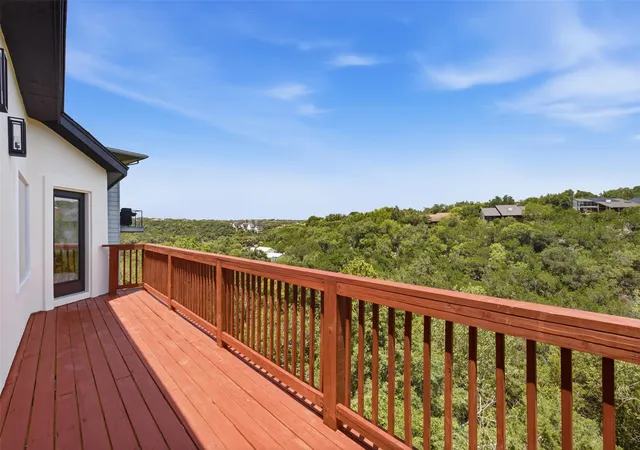
Find Homes by Property Features in Austin, TX
Nearby New Homes For Sale

Based on information submitted to the MLS GRID from Unlock MLS through Oct 09, 2026, 05:00AM. All information provided is deemed reliable but is not guaranteed and should be independently verified. Unlock MLS and its affiliates provide the MLS and all content therein “AS IS” and without any warranty, express or implied. All data is obtained from various sources and may not have been verified by broker or MLS GRID. Supplied Open House Information is subject to change without notice. All information should be independently reviewed and verified for accuracy. Properties may or may not be listed by the office/agent presenting the information. The information being provided is for consumers’ personal, non-commercial use. It may not be used for any purpose other than to identify prospective properties consumers may be interested in purchasing. © 2026 Unlock MLS. All Rights Reserved.
 Advertising Broker: Michelle Brecker | Pathway To Home Realty