- Overview
- Description
- Property Details
- Location
- HOA Management
- Facts & Features
- Getting Around
- Nearby Homes

Street View
$650,000
Monthly Est:$3,235
 3 Beds
 3 Baths
2 full baths + 1 half bath
 1,888sqft
3702 Terrina St #O15, Austin, TX 78759
$650,000
$3,235/moEst:
Get Pre-Approved
Single Family Residence
Built in 1985
$345/mo HOA
5,898.02 sqft lot
$344/sq.ft
Description
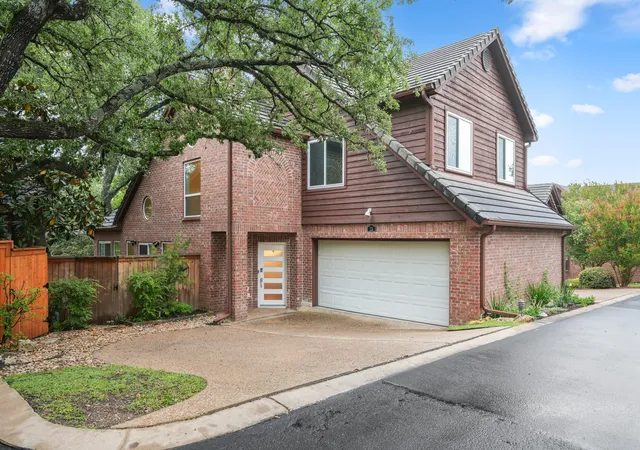
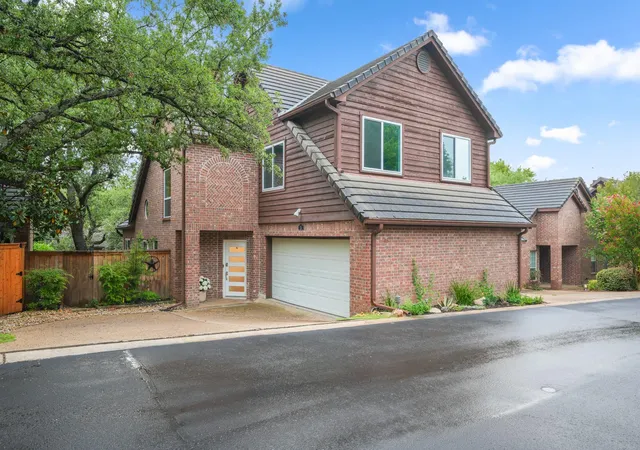
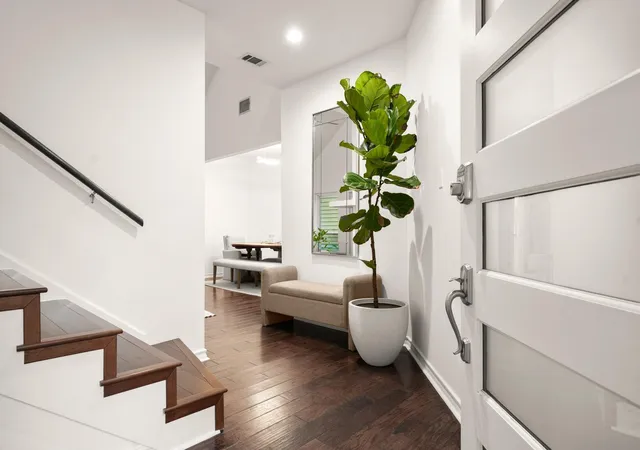
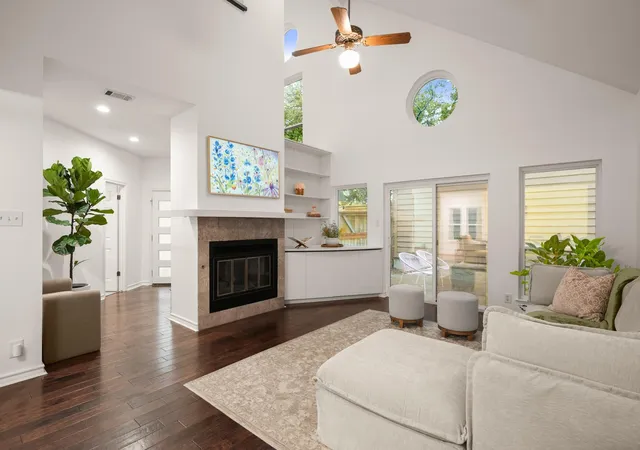
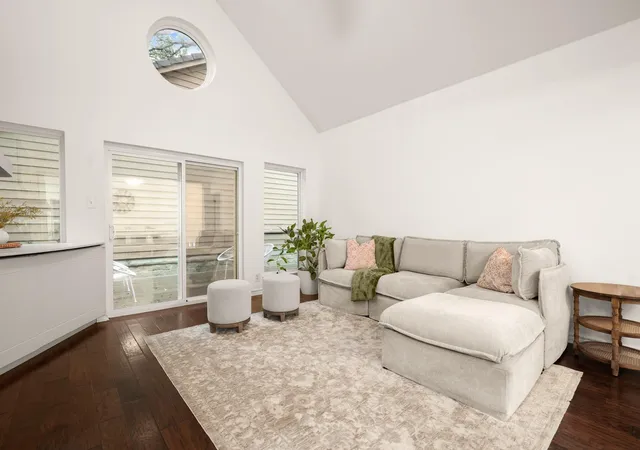
HVAC was replaced 2/2026! The washer, dryer and refrigerator are negotiable. Tucked away in Northwest Austin, 3702 Terrina St. #15 offers retreat where timeless finishes and everyday comfort come together in an exceptional location. From the moment you step inside, hand-scraped wood floors create a warm welcome, while clean neutral tones and natural light provide an inviting atmosphere.
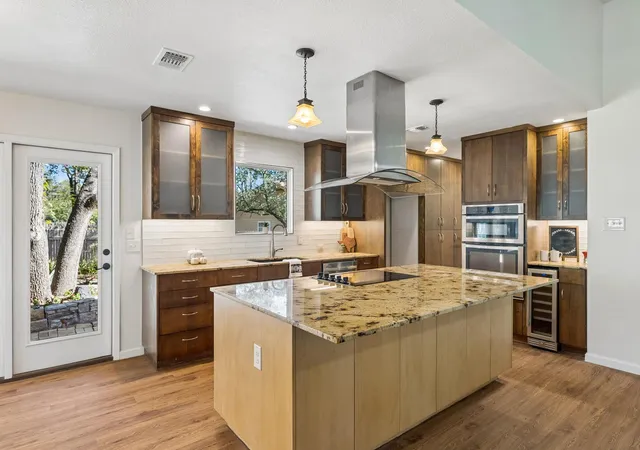
At the heart of the home, the kitchen features granite countertops, cabinetry extending to the ceiling for generous storage, and a seamless connection to the living and dining areas. Modern light fixtures and updated ceiling fans add a contemporary touch throughout, while plush carpeting creates a cozy feel in the bedrooms.
The spacious primary suite offers a private retreat with a beautifully updated bath featuring a walk-in shower, double vanity, and elegant tile finishes. Every detail has been thoughtfully selected to create a space that is both functional and refined.
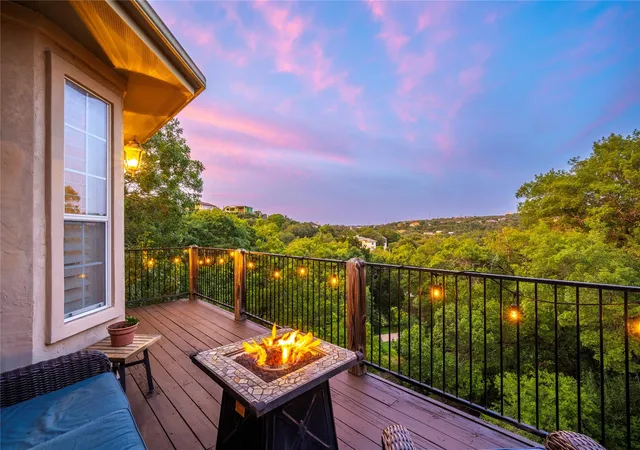
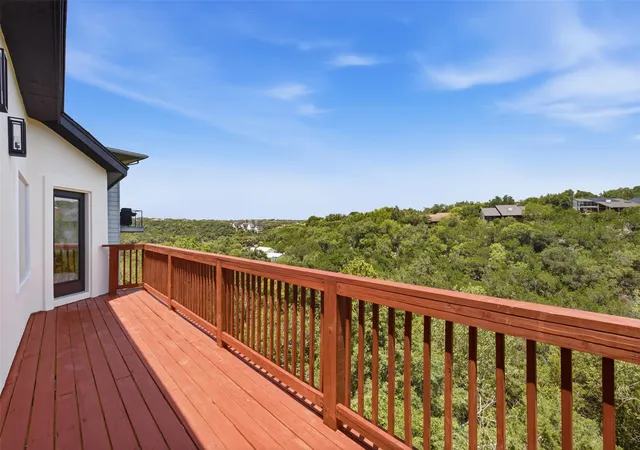
Step outside to discover multiple decks overlooking the private backyard, offering inviting spaces to enjoy morning coffee, entertain friends, or relax beneath the Texas sky.
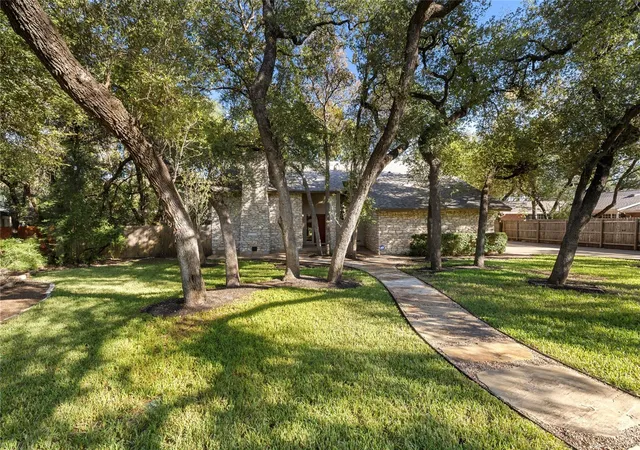
Ideally situated in the heart of the Arboretum and Great Hills area, this home is just minutes from premier shopping and dining at The Arboretum and The Domain. Enjoy nearby favorites including Bartlett's, Roaring Fork, North Italia, True Food Kitchen, and Eddie V's, or catch a movie at AMC The Arboretum. Outdoor enthusiasts will appreciate the nearby Bull Creek Greenbelt, Great Hills Park, and Walnut Creek Metropolitan Park, while easy access to Loop 360, MoPac, and Highway 183 provides a convenient commute to Downtown Austin, The University of Texas, and many of the city's major employers.
Offering stylish interiors, inviting outdoor living, and an exceptional Northwest Austin location, this residence presents an outstanding opportunity to enjoy the best of Austin living.
- Houzeo last checked: 30 minutes ago
- Listing updated: October 8, 2026 at 2:59 pm
- Listing Provided by: Adam Walker (512) 554-5516 | Compass RE Texas, LLC (512) 575-3644
- Source: Unlock MLS-TX | MLS#: 4297761

Property Details
Status
Active Under Contract
Type
Single Family Residence
No. of Stories
-
County
City
Neighborhood
Year Built
1985
HOA Fees
$345/mo
Finished Area
1,888 sqft
Lot Size
5,898.02 sqft lot
Basement Area
- sqft
MLS Name
Unlock MLS
MLS Number
4297761
MLS Status
Active Under Contract
Days on Market
84

Continue Your Journey in App
Find your dream home, receive real-time updates, and many more!
Download App
Continue Your Journey in App
Find your dream home, receive real-time updates, and many more!
Location
HOA Management
North Park HOA
HOA Fees
$345/ Monthly
Amenities
 Amenities and services may be covered by one or multiple associations and service providers.
 Water
Water
 Common Area Maintenance
Disclaimer: Amenities are based on third-party information and may vary; buyers must independently verify all amenities, as information is deemed reliable but not guaranteed.
Facts & Features
Rooms
Bedrooms & bathrooms
Bedrooms: 3
Bathrooms: 3
Interior
Cooling
Central Air
Exterior Features
Rain Gutters, Private Entrance, Private Yard
Interior Features
Ceiling Fan(s), Ceiling High, Ceiling Vaulted, Granite Counters, Crown Molding, Double Vanity, Eat In Kitchen, In Law Floorplan, Interior Steps, Open Floorplan, Pantry, Primary Bedroom On Main, Recessed Lighting, Walk In Closet(s)
Sewer
Public Sewer
Window Features
Skylight(s)
Heating
Central
Appliances
Dishwasher, Disposal, Microwave, Gas Oven, Free Standing Gas Range, Stainless Steel Appliance(s)
Flooring
Carpet, Tile, Wood
Construction
Year Built
Year Built: 1985
Home type
Single Family Residence
Property Condition
Resale
Roof
Tile
Foundation Details
Slab
Construction Materials
Brick Veneer, Masonry – Partial
Utilities & Energy
Utilities
Electricity Connected, Natural Gas Connected, Sewer Connected, Water Connected
Pool Features
None
Fireplace Features
Family Room, Gas Log, Glass Doors
Security Features
Smoke Detector(s)
Water Source
Public
Parking Features
Attached, Door Single, Garage, Garage Door Opener, Garage Faces Side
Other Features
Patio And Porch Features
Deck, Rear Porch, Side Porch
Disclosures
Seller Disclosure
Community Features
Pool
Lot Features
Cul De Sac, Curbs, Private, Trees Large (over 40 Ft), Trees Moderate
Subdivision Name
North Park Patio Homes Amd
Price History
| Date | Event | Price |
|---|---|---|
10/08/2026 Source: | Contingent (Active Under Contract) | $650,000 $344/sqft |

Nearby Homes
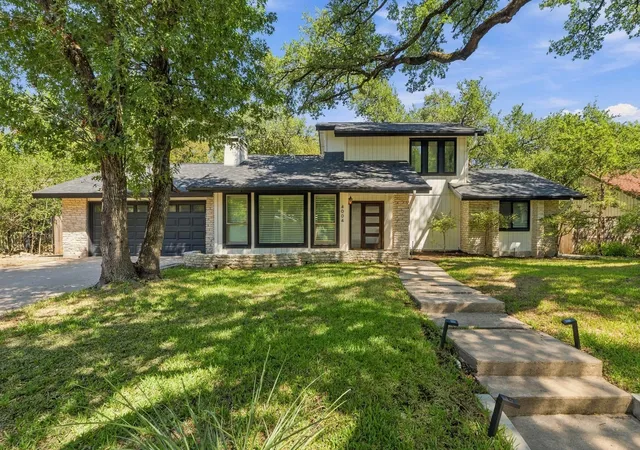
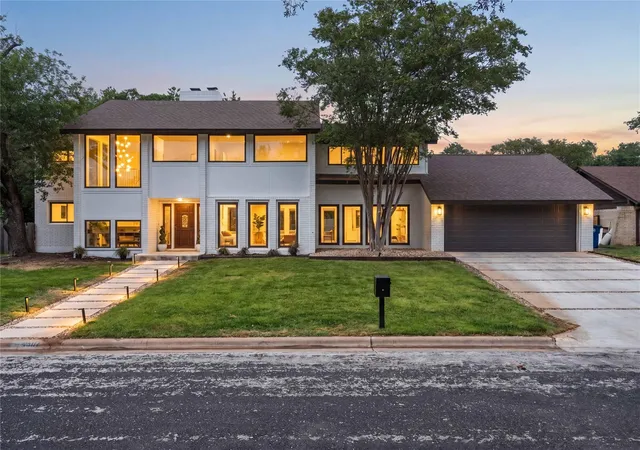
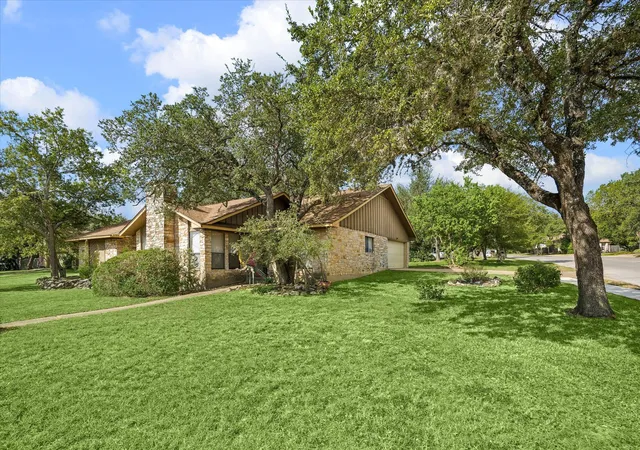
Find Homes by Property Features in Austin, TX
Nearby New Homes For Sale
Nearby Pre-Owned Homes For Sale

Based on information submitted to the MLS GRID from Unlock MLS through Oct 09, 2026, 12:01PM. All information provided is deemed reliable but is not guaranteed and should be independently verified. Unlock MLS and its affiliates provide the MLS and all content therein “AS IS” and without any warranty, express or implied. All data is obtained from various sources and may not have been verified by broker or MLS GRID. Supplied Open House Information is subject to change without notice. All information should be independently reviewed and verified for accuracy. Properties may or may not be listed by the office/agent presenting the information. The information being provided is for consumers’ personal, non-commercial use. It may not be used for any purpose other than to identify prospective properties consumers may be interested in purchasing. © 2026 Unlock MLS. All Rights Reserved.
 Advertising Broker: Michelle Brecker | Pathway To Home Realty