- Overview
- Description
- Property Details
- Location
- Facts & Features
- Getting Around
- Nearby Homes




$1,399,000
Monthly Est:$6,963
 5 Beds
 4 Baths
2 full baths
 4,374sqft
11004 Sunset Oaks Pl, Franktown, CO 80116
$1,399,000
$6,963/moEst:
Get Pre-Approved
Single Family Residence
Built in 2026
$-- HOA
5.01 acres lot
$320/sq.ft
Description
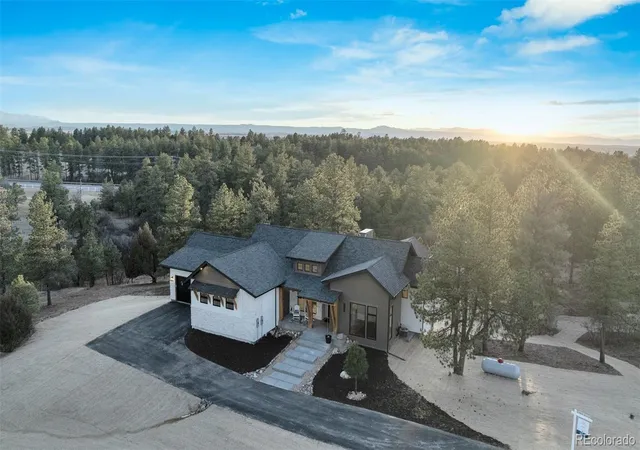
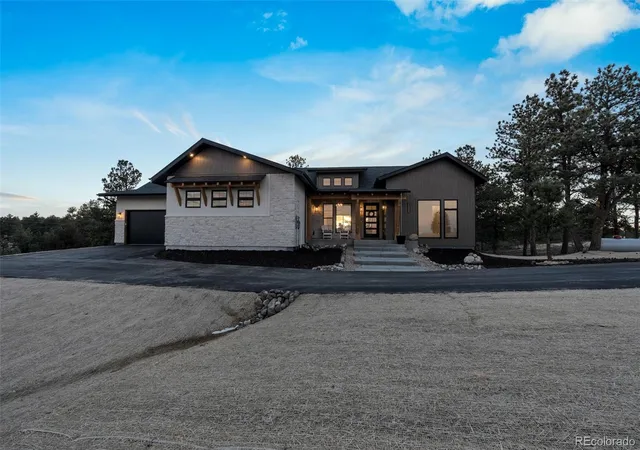
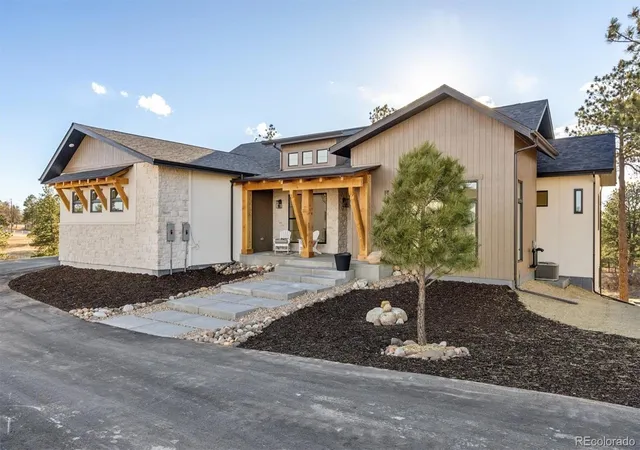
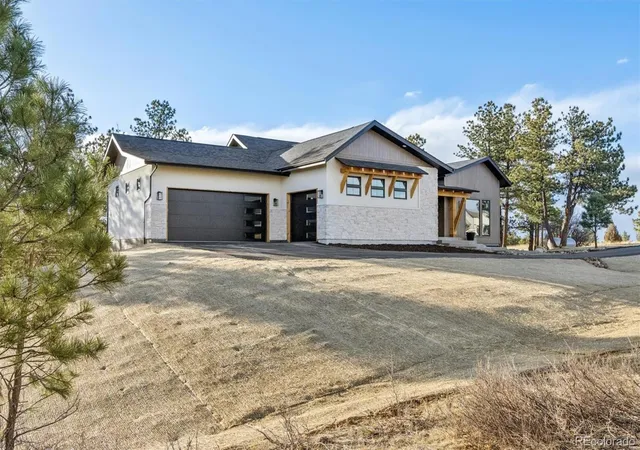
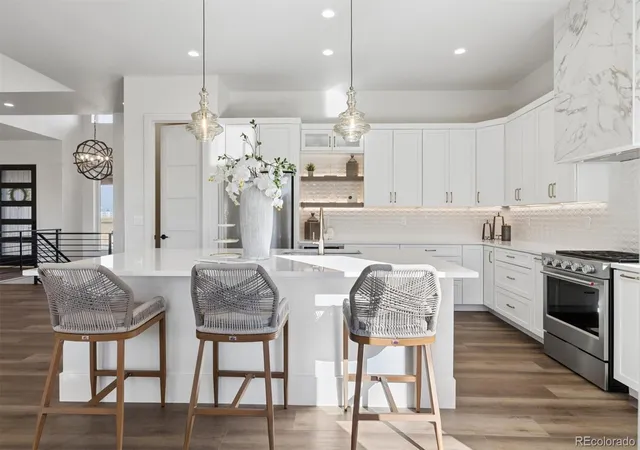
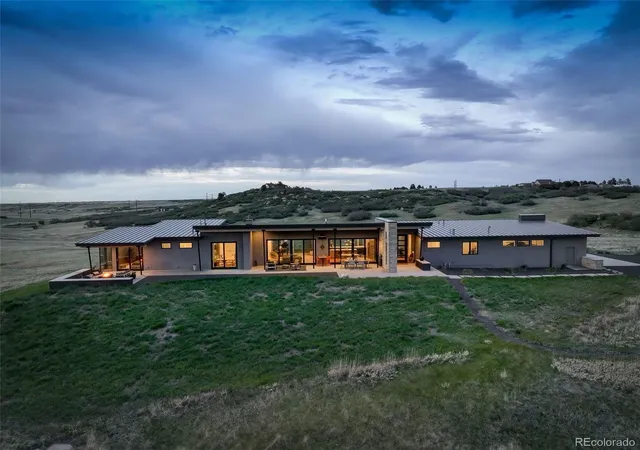
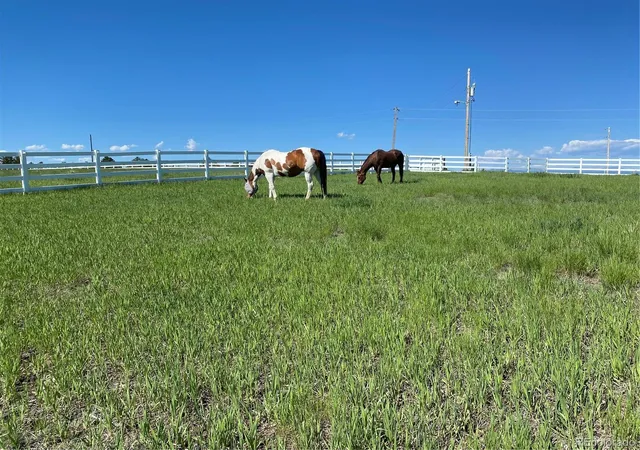
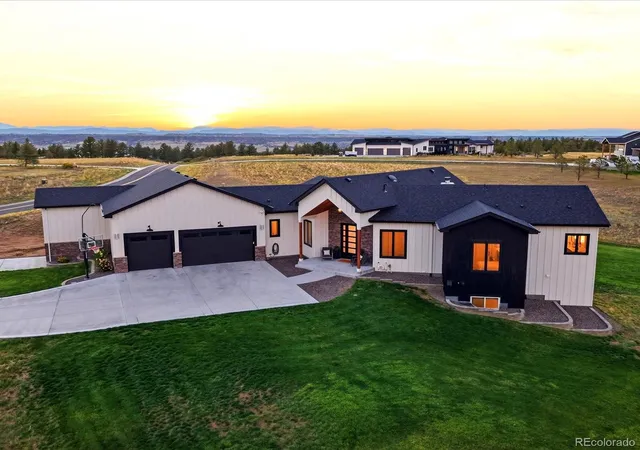
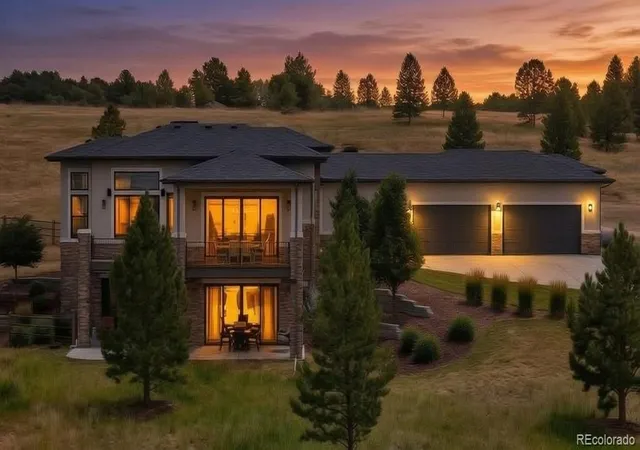
Immediate Occupancy! Ready Now! If you’re ready to enjoy more freedom, more space, & zero HOA restrictions, this luxury new-construction ranch on 5 private acres offers the perfect next chapter. Thoughtfully designed for comfort, privacy, & easy main-floor living, this custom home is ideal for empty nesters or anyone who wants room to breathe without the burden of high-maintenance acreage or community rules. Set among towering pines, the mountain-contemporary exterior creates a peaceful, retreat-like setting. Property is zoned for animals, giving you the flexibility to enjoy horses, hobby livestock, or simply the freedom to use your land your way, all w/o oversight of an HOA or Metro District. W/natural landscape & smart site planning, the land is low-maintenance, allowing you to enjoy the beauty of Colorado living without spending weekends on yard work. Inside, wide-plank LVP flooring, volume ceilings, hand-troweled walls, & curated lighting elevate the main living areas. The gourmet kitchen features a large center island, gas range, chimney hood, quartz countertops, stylish backsplash, walk-in pantry, perfect for relaxed evenings or hosting family. Separate grilling deck sits just off the kitchen for effortless outdoor cooking. Main-floor primary suite is true sanctuary, complete with private deck access, spa-inspired bath w/dual shower heads, soaking tub, dual vanities, & oversized walk-in closet. Office (or bedroom) w/full ba offers flexibility for guests or work-from-home days. Mudroom w/built-in lockers & separate laundry room w/abundant cabinetry & utility sink make everyday living simple and organized. The finished walkout basement expands your options with a spacious rec room and wet bar, three additional bedrooms, two full baths, and a bonus room perfect for a gym, theater, or golf simulator. Step outside to the covered deck & enjoy quiet mornings or sunset views across your private acreage.
- Houzeo last checked: 3 hours ago
- Listing updated: October 5, 2026 at 7:17 pm
- Listing Provided by: Tracy Hulsey (720) 224-8043 | RE/MAX Alliance (303) 865-3400
- Source: DENVER (RE COLORADO) MLS-CO | MLS#: 3831203

Property Details
Status
Active
Type
Single Family Residence
No. of Stories
-
County
City
Neighborhood
--
Year Built
2026
HOA Fees
-
Finished Area
4,374 sqft
Lot Size
5.01 acres lot
Basement Area
- sqft
MLS Name
DENVER (RE COLORADO) MLS
MLS Number
3831203
MLS Status
Active
Days on Market
53
Open House

Continue Your Journey in App
Find your dream home, receive real-time updates, and many more!
Download App
Continue Your Journey in App
Find your dream home, receive real-time updates, and many more!
Location
Facts & Features
Rooms
Bedrooms & bathrooms
Bedrooms: 5
Bathrooms: 4
Great Room
Level: Main
Area: Square Feet
Dimensions: 297.14
Kitchen
Level: Main
Area: Square Feet
Dimensions: 255.00
Dining Room
Level: Main
Area: Square Feet
Dimensions: 150.00
Bedroom
Level: Main
Area: Square Feet
Dimensions: 256.00
Bathroom Full
Level: Main
Area: Square Feet
Dimensions: 195.00
Bedroom
Level: Main
Area: Square Feet
Dimensions: 226.80
Bathroom Three Quarter
Level: Main
Area: Square Feet
Dimensions: 63.60
Laundry
Level: Main
Area: Square Feet
Dimensions: 83.00
Mud Room
Level: Main
Area: Square Feet
Dimensions: 121.00
Family Room
Level: Basement
Area: Square Feet
Dimensions: 374.00
Bedroom
Level: Basement
Area: Square Feet
Dimensions: 162.40
Bathroom Three Quarter
Level: Basement
Area: Square Feet
Dimensions: 54.00
Exercise Room
Level: Basement
Area: Square Feet
Dimensions: 208.00
Bedroom
Level: Basement
Area: Square Feet
Dimensions: 168.00
Bathroom Full
Level: Basement
Area: Square Feet
Dimensions: 72.00
Bedroom
Level: Basement
Area: Square Feet
Dimensions: 180.00
Utility Room
Level: Basement
Area: Square Feet
Dimensions: 336.00
Workshop
Level: Basement
Area: Square Feet
Dimensions: 112.00
Interior
Heating
Forced Air
Sewer
Septic Tank
Window Features
Double Pane Windows
Interior Features
Ceiling Fan(s), Eat In Kitchen, Entrance Foyer, Five Piece Bath, High Ceilings, Kitchen Island, Open Floorplan, Pantry, Primary Suite, Quartz Counters, Smart Thermostat, Smoke Free, Vaulted Ceiling(s), Walk In Closet(s), Wet Bar
Appliances
Dishwasher, Disposal, Down Draft, Microwave, Oven, Range, Range Hood, Refrigerator, Smart Appliance(s), Tankless Water Heater
Flooring
Carpet, Tile, Vinyl
Exterior Features
Rain Gutters
Cooling
Central Air
Construction
Year Built
Year Built: 2026
Home type
Single Family Residence
Foundation Details
Slab
Property Condition
New Construction
Roof
Composition
Construction Materials
Cement Siding, Stone, Stucco
Utilities & Energy
Security Features
Carbon Monoxide Detector(s), Smoke Detector(s)
Water Source
Well
Laundry Features
Sink, In Unit
Basement
Exterior Entry, Finished, Full, Walk Out Access
Utilities
Electricity Connected, Propane
Fireplace Features
Electric, Great Room
Parking Features
Asphalt, Dry Walled, Exterior Access Door, Insulated Garage, Lighted, Oversized, Oversized Door, Smart Garage Door
Other Features
Patio And Porch Features
Covered, Deck, Front Porch, Patio
Subdivision Name
Vista Hills
Vegetation
Natural State, Oak Trees, Wooded
Lot Features
Cul De Sac, Fire Mitigation, Many Trees, Suitable For Grazing
Price History
| Date | Event | Price |
|---|---|---|
09/18/2026 Source: | Price Decreased | $1,399,000 -3.45% $359/sqft |
09/03/2026 Source: | Price Decreased | $1,449,000 -3.08% $372/sqft |
08/15/2026 Source: | Listing Removed | $1,495,000 $384/sqft |
08/15/2026 Source: | Listed for Sale | $1,495,000 $384/sqft |
07/16/2026 Source: | Price Decreased | $1,495,000 -3.49% $384/sqft |

Show more
Nearby Homes

Find Homes by Property Features in Franktown, CO

Based on information from REcolorado®, Inc.through Oct 08, 2026, 11:00AM. Not all properties were listed and/or closed by Company. This representation is based in whole or in part on content supplied by REcolorado®, Inc. REcolorado®, Inc. does not guarantee nor is it in any way responsible for its accuracy. Content maintained by REcolorado®, Inc. may not reflect all real estate activity in the market. Some IDX listings have been excluded from this website. Any use search of data on the website, other than by a consumer looking to purchase real estate, is prohibited. If Houzeo suspect “scraping” of the data has occurred, the suspicion and any evidence will be reported to the MLS. IDX information is provided exclusively for consumers' personal non-commercial use. It may not be used for any purpose other than to identify prospective properties consumers may be interested in purchasing. The data is deemed reliable but is not guaranteed by REcolorado®. The use of the IDX Data may be subject to an end user license agreement prescribed by REcolorado® as amended from time to time.
Based on information submitted to the MLS GRID as of Oct 08, 2026, 11:00AM. All data is obtained from various sources and may not have been verified by broker or MLS GRID. Supplied Open House information is subject to change without notice. All information should be independently reviewed and verified for accuracy. Properties may or may not be listed by the office/agent presenting the information. ©2026 REcolorado®, Inc. All Rights Reserved.
 Advertising Broker: Albert Gollas | Gollas and Company, Inc.