- Overview
- Description
- Property Details
- Location
- Facts & Features
- Getting Around
- Nearby Homes

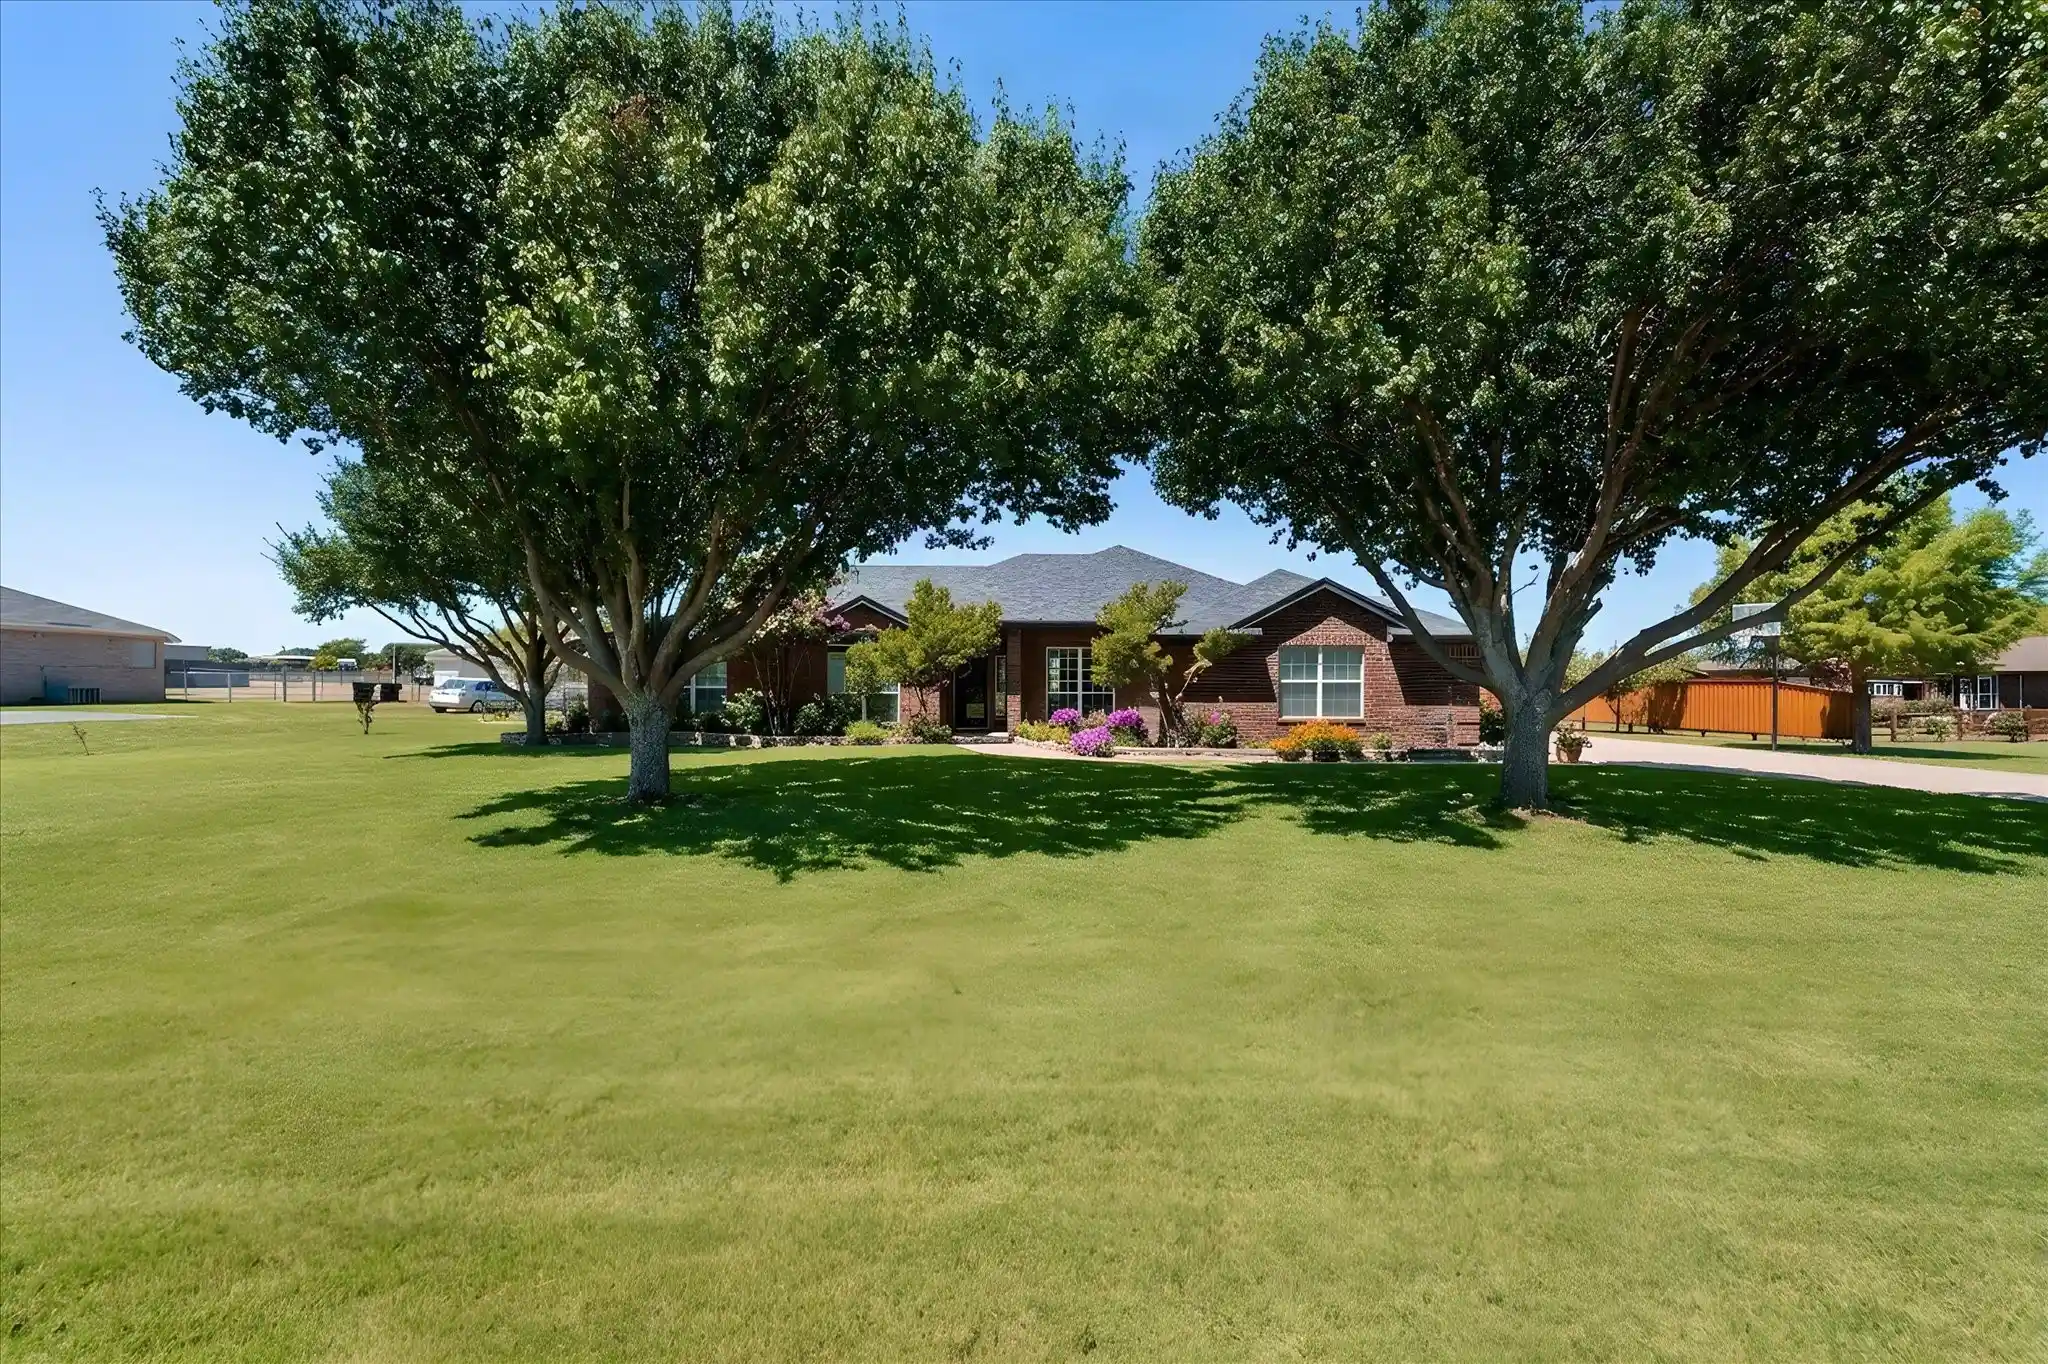


$549,999
Monthly Est:$2,738
 4 Beds
 4 Baths
3 full baths + 1 half bath
 2,808sqft
11005 Flores Trl, Crowley, TX 76036
$549,999
$2,738/moEst:
Get Pre-Approved
Single Family Residence
Built in 2004
$-- HOA
1 acre lot
$196/sq.ft
Description
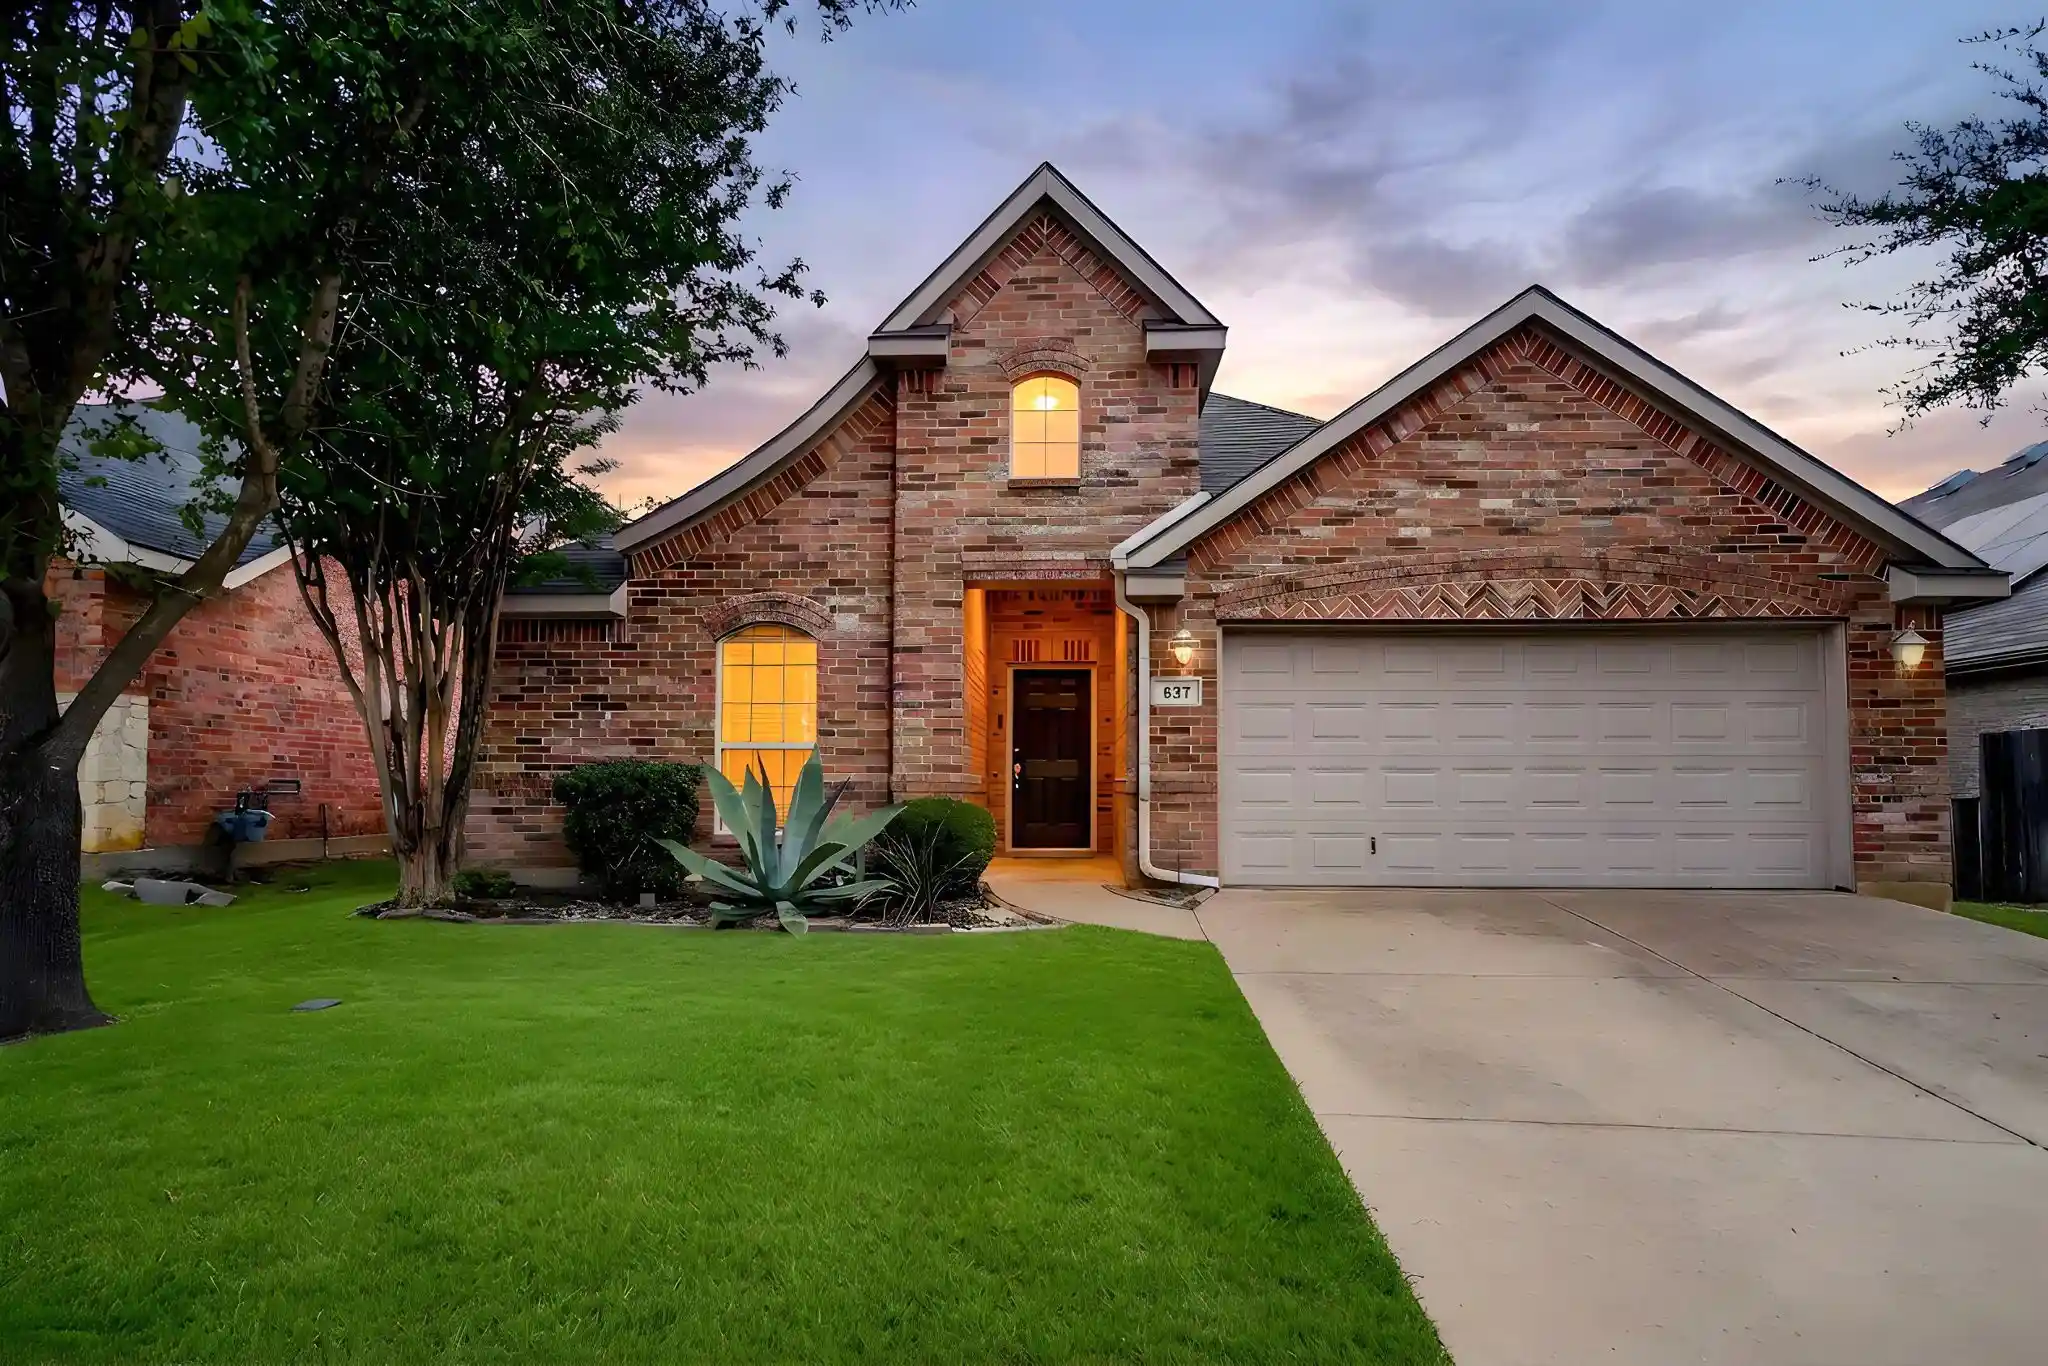
PRICE IMPROVEMENT .. GORGEOUS PROPERTY... RARE 1-ACRE PROPERTY in JOSHUA ISD with NO HOA, NO CITY TAXES and an INCREDIBLE 30 x 40 WORKSHOP with half bath, covered parking and RV or Boat Space. Location offers a quick drive to downtown Fort Worth. This spacious 2808 Sq ft home features an Open Floor Plan with 4 bedrooms, 3 full baths, 2 separate living areas and a dedicated office. Some of the primary home features include: NEW Roof in 2023, Tankless Water heater, additional insulation, radiant barrier, surround sound speakers, gutters with french drain, Smart Whole House Exterior Lighting System that lets you change up the lighting to celebrate holiday seasons. new Quartz kitchen counter tops. The Open floor plan flows easily between Dining, Living and Kitchen. The Primary Bedroom is separate from the secondary bedrooms for that extra bit of privacy. The ensuite area has a Huge Walk in Closet, soaking tub, a separate shower and double vanity sinks. All bedrooms oversized and 2 have walk in closets. A huge laundry room with built ins. The third bathroom features a large walk in shower with a full bench seat so you can sit and take a long relaxing shower. The family room is perfect for entertainment and game nights. A dedicated office can serve as a work-from-home area. There is a 2 car attached side entry garage that leads to a mudroom, a handy place to hold wet clothes, backpacks. Extended driveway leads to the workshop, which offers additional covered parking and so much work space. The WORKSHOP features gutters, insulated doors, epoxy floors installed in 2026, air compressor lines installed, Generator plug to power the house during outages, just add your own generator. An additional 15 ft overhang provides covered and open patio, perfect for outdoor entertaining. The expanded driveway has a gravel pad for RV or boat parking. The Picures include a VIRTUALLY STAGED backyard pic w pool. CHECK OUT THE UPGRADES LIST IN TRANSACTION DESK.
- Houzeo last checked: 6 minutes ago
- Listing updated: October 16, 2026 at 6:05 pm
- Listing Provided by: Gina Floyd | Hogan Park Realtors (817) 460-6011
- Source: NTREIS MLS-TX | MLS#: 21367182

Property Details
Status
Active
Type
Single Family Residence
No. of Stories
1
County
City
Neighborhood
--
Year Built
2004
HOA Fees
-
Finished Area
2,808 sqft
Lot Size
1 acre lot
Basement Area
- sqft
MLS Name
NTREIS MLS
MLS Number
21367182
MLS Status
Active
Cumulative Days on Market
55

Continue Your Journey in App
Find your dream home, receive real-time updates, and many more!
Continue Your Journey in App
Find your dream home, receive real-time updates, and many more!
Location
Facts & Features
Rooms
Bedrooms & bathrooms
Bedrooms: 4
Bathrooms: 4
Laundry
Level: First
Area: 108.00 Square Feet
Dimensions: 12 x 9
FamilyRoom
Level: First
Area: 240.00 Square Feet
Dimensions: 16 x 15
FullBath
Level: First
Area: 108.00 Square Feet
Dimensions: 12 x 9
Bedroom
Level: First
Area: 182.00 Square Feet
Dimensions: 14 x 13
FullBath
Level: First
Area: 49.00 Square Feet
Dimensions: 7 x 7
Bedroom
Level: First
Area: 221.00 Square Feet
Dimensions: 17 x 13
Bedroom
Level: First
Area: 121.00 Square Feet
Dimensions: 11 x 11
MudRoom
Level: First
Area: 56.00 Square Feet
Dimensions: 8 x 7
PrimaryBathroom
Level: First
Area: 117.00 Square Feet
Dimensions: 9 x 13
PrimaryBedroom
Level: First
Area: 238.00 Square Feet
Dimensions: 17 x 14
Kitchen
Level: First
Area: 140.00 Square Feet
Dimensions: 10 x 14
DiningRoom
Level: First
Area: 132.00 Square Feet
Dimensions: 11 x 12
LivingRoom
Level: First
Area: 342.00 Square Feet
Dimensions: 19 x 18
Interior
Interior Features
Decorative Designer Lighting Fixtures, High Speed Internet, Pantry, Cable Tv, Walk In Closets
Window Features
Window Coverings
Cooling
Electric
Appliances
Dishwasher, Electric Oven, Disposal, Microwave
Exterior Features
Lighting, Rain Gutters
Heating
Electric
Sewer
Aerobic Septic
Flooring
Ceramic Tile, Tile
Construction
Year Built
Year Built: 2004
Home type
Single Family Residence
Property Condition
Resale
Architectural Style
Traditional, Detached
Foundation Details
Slab
Roof
Composition
Construction Materials
Brick
Utilities & Energy
Fireplace Features
Wood Burning
Pool Features
None
Parking Features
Additional Parking, Door Multi, Driveway, Garage, Garage Door Opener, Parking Pad, Rv Access Parking, Garage Faces Side
Security Features
Smoke Detectors
Laundry Features
Washer Hookup, Electric Dryer Hookup, Laundry In Utility Room
Water Source
Community Coop
Utilities
Electricity Connected, Septic Available, Water Available, Cable Available
Other Features
Lot Features
Back Yard, Interior Lot, Lawn, Landscaped, Sprinkler System, Few Trees
Subdivision Name
Emily Estates
Patio And Porch Features
Patio, Covered
Price History
| Date | Event | Price |
|---|---|---|
09/24/2026 Source: | Price Decreased | $569,000 -4.77% $203/sqft |
09/14/2026 Source: | Price Increased | $597,500 +8.64% $213/sqft |
08/23/2026 Source: | Price Decreased | $549,999 -10.57% $196/sqft |
08/23/2026 Source: | Listed for Sale | $615,000 $219/sqft |

Nearby Homes



Find Homes by Property Features in Crowley, TX
Nearby New Homes For Sale

Based on information from the North Texas Real Estate Information Systems, Inc., through Oct 29, 2026, 08:45PM. Information is provided exclusively for consumers’ personal, non-commercial use. It may not be used for any purpose other than to identify prospective properties consumers may be interested in purchasing. Data is deemed reliable but is not guaranteed accurate. This website may not include listings or property addresses of sellers who have directed their listing brokers to withhold their listing or their property address from display on the Internet. ©2026 North Texas Real Estate Information Systems, Inc. All Rights Reserved.
 Advertising Broker: Michelle Brecker | Pathway To Home Realty
