- Overview
- Description
- Property Details
- Location
- Facts & Features
- Getting Around
- Nearby Homes


$540,000
Monthly Est:$2,688
 4 Beds
 4 Baths
3 full baths + 1 half bath
 2,880sqft
11005 N Harbor Rd, Soddy Daisy, TN 37379
$540,000
$2,688/moEst:
Get Pre-Approved
Single Family Residence
Built in 1988
$-- HOA
3.2 acres lot
$188/sq.ft
Description
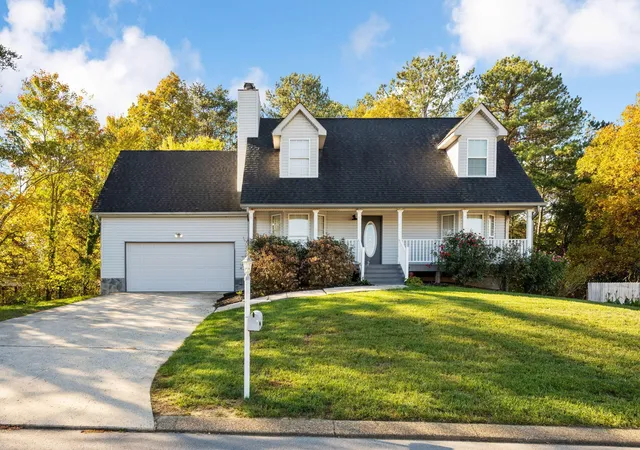
Space, privacy and options, just minutes from Chickamauga Lake in Soddy-Daisy! This well-kept home comes with 3.2 acres across three lots: the home site plus two additional subdivided lots of land. Keep them all for extra room and privacy, create a family compound, or sell the extra lots off. The versatility is endless.
Out back, the private in-ground pool is a beautiful backdrop to your next party. There's a chicken coop with plenty of room to raise a flock, endless options for gardening, and deer come through the property regularly.
Inside, you have plenty of space to spread out or entertain, with a dedicated dining room, and multiple living spaces. Upstairs, two of the bedrooms share a Jack and Jill Bathroom, The primary bedroom has a private en suite, plus a soaking tub, and you will also find an additional bedroom with an ensuite bathroom over the garage.
The upstairs and downstairs each have their own HVAC unit. There are two water heaters: an electric tank replaced in 2025 and an electric tankless unit. The kitchen has a smart range. The outdoor siding has recently been replaced.
Built in the 1980s, the home has solid bones, a classic layout and careful upkeep. Move right in and enjoy it, or update it over time. This homestead is waiting for it's next owner who loves privacy and being in close proximity to Chickamauga Lake.
- Houzeo last checked: 6 hours ago
- Listing updated: October 29, 2026 at 1:02 pm
- Listing Provided by: Drew Carey (423) 618-3739 DRE #327119, Becky Ribeiro (561) 573-6883 DRE #371522 | EXP Realty, LLC (888) 519-5113
- Source: Greater Chattanooga AOR MLS-AL | MLS#: 1545050

Property Details
Status
Active
Type
Single Family Residence
No. of Stories
2
County
City
Neighborhood
--
Year Built
1988
HOA Fees
-
Finished Area
2,880 sqft
Lot Size
3.2 acres lot
Basement Area
- sqft
MLS Name
Greater Chattanooga AOR MLS
MLS Number
1545050
MLS Status
Active
Days on Market
1
Open House

Continue Your Journey in App
Find your dream home, receive real-time updates, and many more!
Continue Your Journey in App
Find your dream home, receive real-time updates, and many more!
Location
Facts & Features
Rooms
Bedrooms & bathrooms
Bedrooms: 4
Bathrooms: 4
Interior
Window Features
Vinyl Frames
Flooring
Hardwood, Tile, Vinyl
Exterior Features
Balcony, Courtyard, Dog Run, Garden, Private Entrance, Private Yard, Rain Gutters, Smart Camera(s)/recording, Uncovered Courtyard
Heating
Central, Natural Gas
Interior Features
Breakfast Nook, Connected Shared Bathroom, Eat In Kitchen, En Suite, Entrance Foyer, High Ceilings, In Law Floorplan, Kitchen Island, Pantry, Plumbed, Separate Dining Room, Separate Shower, Sitting Area, Soaking Tub, Storage, Tub/shower Combo, Walk In Closet(s), Whirlpool Tub
Sewer
Septic Tank
Cooling
Central Air, Electric
Appliances
Smart Appliance(s), Tankless Water Heater, Stainless Steel Appliance(s), Self Cleaning Oven, Range Hood, Plumbed For Ice Maker, Oven, Instant Hot Water, Gas Water Heater, Free Standing Range, Free Standing Electric Range, Free Standing Electric Oven, Electric Water Heater, Electric Range, Electric Oven, Electric Cooktop, Down Draft, Dishwasher, Cooktop
Construction
Year Built
Year Built: 1988
Home type
Single Family Residence
Construction Materials
Brick, Other
Roof
Asphalt, Shingle
Foundation Details
Block
Utilities & Energy
Basement
Crawl Space
Water Source
Public
Fireplace Features
Family Room, Living Room, Wood Burning
Utilities
Cable Available, Cable Connected, Electricity Available, Electricity Connected, Natural Gas Available, Natural Gas Connected, Phone Available, Phone Connected, Sewer Not Available, Water Available, Water Connected
Parking Features
Concrete, Driveway, Garage, Garage Door Opener, Garage Faces Side, Kitchen Level, Off Street, Paved
Laundry Features
Common Area, Electric Dryer Hookup, Gas Dryer Hookup, In Hall, Inside, Laundry Room, Lower Level, Main Level, Washer Hookup
Pool Features
Diving Board, Fenced, Filtered, In Ground, Outdoor Pool, Private
Security Features
Smoke Detector(s)
Other Features
Lot Features
Back Yard, Few Trees, Flag Lot, Front Yard, Garden, Landscaped, Level, Meadow, Native Plants, Open Lot, Private, Rectangular Lot, Secluded, Sloped, Split Possible, Subdivided, Views, Wooded
Subdivision Name
River Bend Ests
Patio And Porch Features
Awning(s), Covered, Deck, Enclosed, Front Porch, Patio, Porch, Porch Covered, Rear Porch
Community Features
Lake
Price History
| Date | Event | Price |
|---|---|---|
10/29/2026 Source: | Listed for Sale | $540,000 $188/sqft |
10/23/2026 Source: | Coming Soon | $540,000 $188/sqft |

Nearby Homes


Find Homes by Property Features in Soddy Daisy, TN
Nearby New Homes For Sale


Based on information from the Greater Chattanooga REALTORS® (or, alternatively, from the MLS of Chattanooga, Inc.) through Oct 29, 2026, 06:30AM. IDX information is provided exclusively for consumers' personal, non-commercial use; it may not be used for any purpose other than to identify prospective properties consumers may be interested in purchasing, and the data is deemed reliable but is not guaranteed accurate by the MLS. © 2026 the Greater Chattanooga REALTORS®. All Rights Reserved. Angela Fowler | Angela Fowler Real Estate, LLC. | (423) 320-4620 | afowler@catt.com Mailing Address: 452 Kailors Cove Cir Ringgold, GA 30736
 Advertising Broker: Angela Fowler | Angela Fowler Real Estate, LLC.
