- Overview
- Description
- Property Details
- Location
- HOA Management
- Facts & Features
- Getting Around
- Nearby Homes

Street View
$699,900
Monthly Est:$3,484
 4 Beds
 5 Baths
3 full baths + 2 half baths
 3,460sqft
556 Kashaya Ln, Soddy Daisy, TN 37379
$699,900
$3,484/moEst:
Get Pre-Approved
Single Family Residence
Built in 2007
$20.83/mo HOA
0.53 acre lot
$202/sq.ft
Description
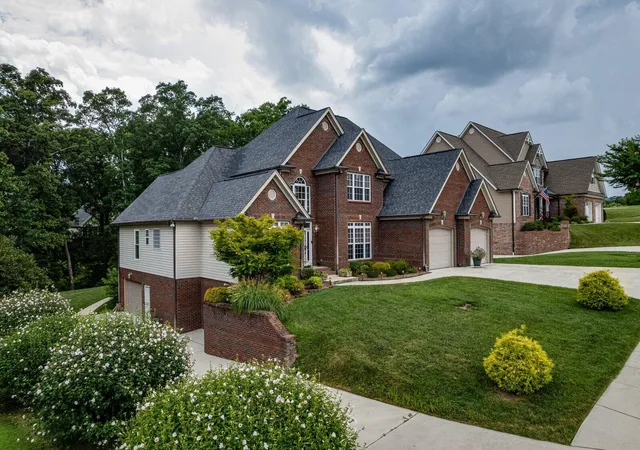
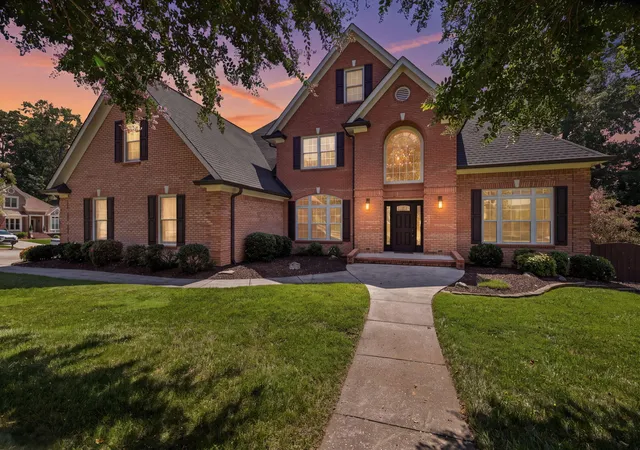
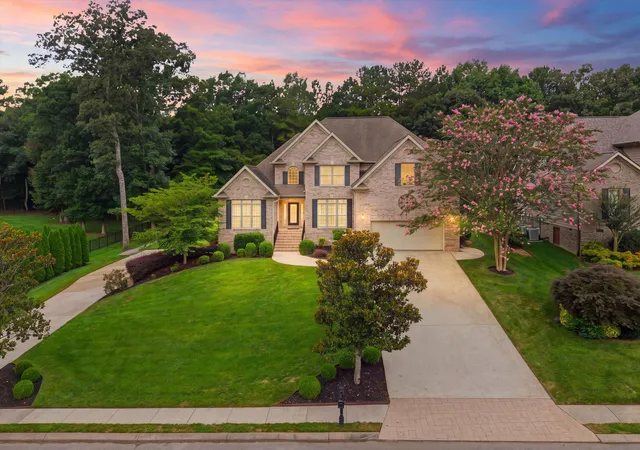
Welcome to 556 Kashaya Lane, a beautifully maintained 4-bedroom, 3.5-bath home in the desirable Lennox Pointe community. Situated on a .53-acre lot, this home offers over 3,460 square feet of thoughtfully designed living space, combining comfort, functionality, and flexibility for today's lifestyle.
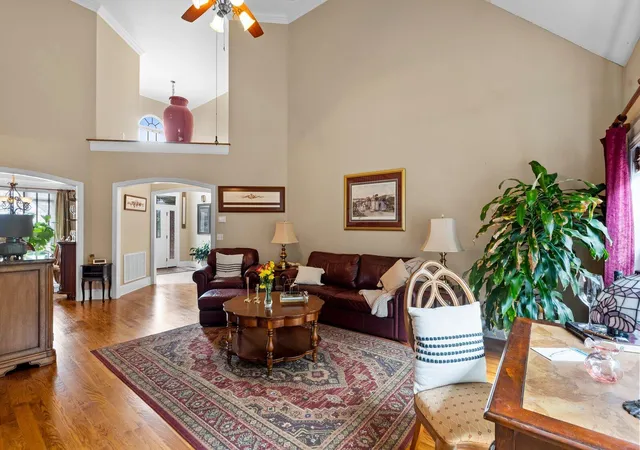
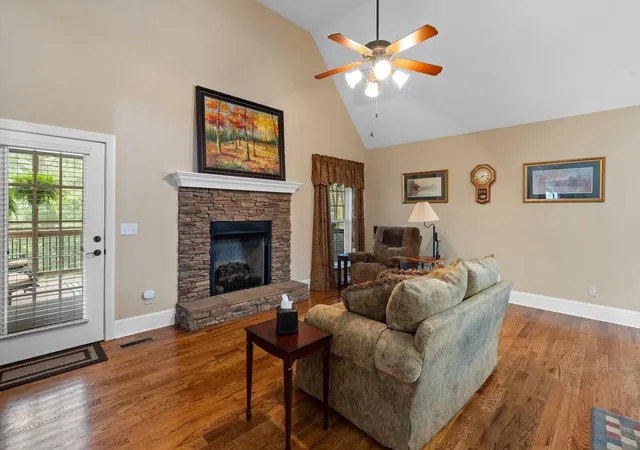
Step inside to discover soaring ceilings, abundant natural light, and spacious living areas designed for both everyday living and entertaining. The inviting great room features a stunning stacked-stone fireplace, while the kitchen offers generous cabinetry, ample counter space, and a bright breakfast area perfect for gathering with family and friends.
The main-level primary suite serves as a private retreat with a spa-inspired bath featuring dual vanities, a soaking tub, separate shower, and oversized walk-in closet. Additional bedrooms provide plenty of space for family, guests, home offices, or hobbies.
A standout feature of this home is the expansive lower-level garage and storage area offering approximately 1,200 square feet of versatile space. Ideal for boat storage, recreational vehicles, a workshop, fitness area, hobby space, or additional storage, this oversized area provides flexibility rarely found in today's market.
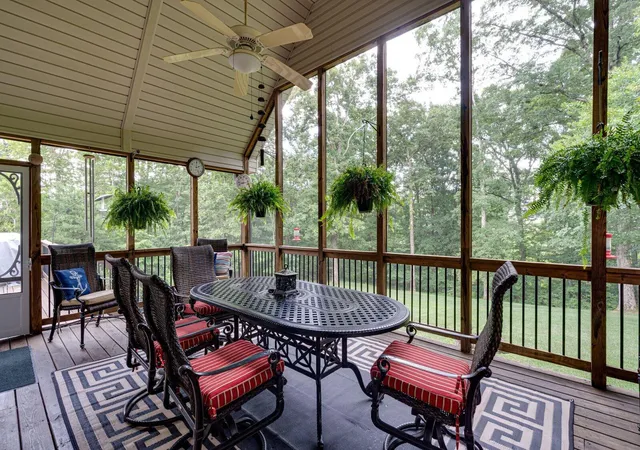
Enjoy outdoor living from the screened porch and open deck overlooking the backyard, creating the perfect setting for relaxing evenings or weekend gatherings.
Conveniently located near Chickamauga Lake, Possum Creek, shopping, dining, and schools, this home offers the space and lifestyle buyers are looking for. An installed storm shelter is located on the property and may be available for purchase separately outside of the sale of the home.
Now offered at $714,990.
- Houzeo last checked: 0 minutes ago
- Listing updated: August 3, 2026 at 6:37 am
- Listing Provided by: Brian Lund (423) 693-7721 DRE #TN347491, Kim Doremus (423) 255-6257 DRE #TN341164 | Keller Williams Realty (423) 664-1600
- Source: Greater Chattanooga AOR MLS-AL | MLS#: 1534185

Property Details
Status
Active
Type
Single Family Residence
No. of Stories
2
County
City
Neighborhood
--
Year Built
2007
HOA Fees
$20.83/mo
Finished Area
3,460 sqft
Lot Size
0.53 acre lot
Basement Area
- sqft
MLS Name
Greater Chattanooga AOR MLS
MLS Number
1534185
MLS Status
Active
Days on Market
157

Continue Your Journey in App
Find your dream home, receive real-time updates, and many more!
Download App
Continue Your Journey in App
Find your dream home, receive real-time updates, and many more!
Location
HOA Management
N/A
HOA Fees
$250/ Annually
Disclaimer: Amenities are based on third-party information and may vary; buyers must independently verify all amenities, as information is deemed reliable but not guaranteed.
Facts & Features
Rooms
Bedrooms & bathrooms
Bedrooms: 4
Bathrooms: 5
Interior
Interior Features
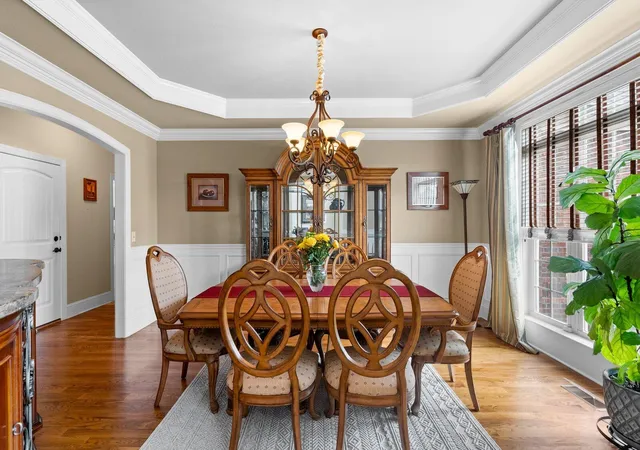
Eat In Kitchen, En Suite, Entrance Foyer, Granite Counters, High Ceilings, High Speed Internet, Open Floorplan, Pantry, Primary Downstairs, Separate Dining Room, Separate Shower, Soaking Tub, Storage, Tray Ceiling(s), Tub/shower Combo, Vaulted Ceiling(s), Walk In Closet(s)
Heating
Central
Flooring
Tile, Wood
Exterior Features
Private Yard
Cooling
Central Air
Sewer
Septic Tank
Construction
Year Built
Year Built: 2007
Home type
Single Family Residence
Construction Materials
Brick
Foundation Details
Concrete Perimeter
Utilities & Energy
Parking Features
Basement, Driveway, Garage Faces Front, Garage Faces Side, Kitchen Level, Off Street, Paved
Basement
Partially Finished
Utilities
Electricity Available, Natural Gas Connected, Water Connected, Underground Utilities
Water Source
Public
Fireplace Features
Den
Laundry Features
Electric Dryer Hookup, Laundry Room, Main Level, Washer Hookup
Other Features
Lot Features
Landscaped, Level, Private
Subdivision Name
Lennox Pointe
Community Features
Sidewalks
Price History
| Date | Event | Price |
|---|---|---|
07/27/2026 Source: | Price Decreased | $699,900 -1.14% $202/sqft |
07/09/2026 Source: | Price Decreased | $707,990 -0.28% $205/sqft |
07/09/2026 Source: | Price Decreased | $709,990 -0.70% $205/sqft |
06/17/2026 Source: | Price Decreased | $714,990 -4.66% $207/sqft |
05/06/2026 Source: | Price Increased | $749,900 +2.73% $217/sqft |

Show more
Nearby Homes




Find Homes by Property Features in Soddy Daisy, TN
Nearby New Homes For Sale


Based on information from the Greater Chattanooga REALTORS® (or, alternatively, from the MLS of Chattanooga, Inc.) through Oct 11, 2026, 01:30AM. IDX information is provided exclusively for consumers' personal, non-commercial use; it may not be used for any purpose other than to identify prospective properties consumers may be interested in purchasing, and the data is deemed reliable but is not guaranteed accurate by the MLS. © 2026 the Greater Chattanooga REALTORS®. All Rights Reserved. Angela Fowler | Angela Fowler Real Estate, LLC. | (423) 320-4620 | afowler@catt.com Mailing Address: 452 Kailors Cove Cir Ringgold, GA 30736
 Advertising Broker: Angela Fowler | Angela Fowler Real Estate, LLC.