- Overview
- Description
- Property Details
- Location
- Facts & Features
- Getting Around
- Nearby Homes
 Price Drop: $5K (10/31)
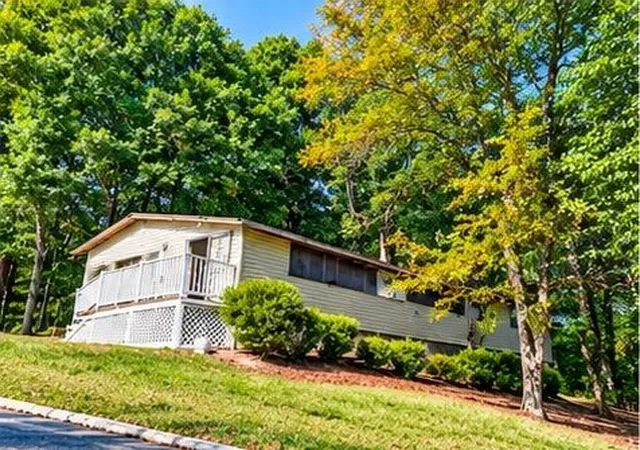
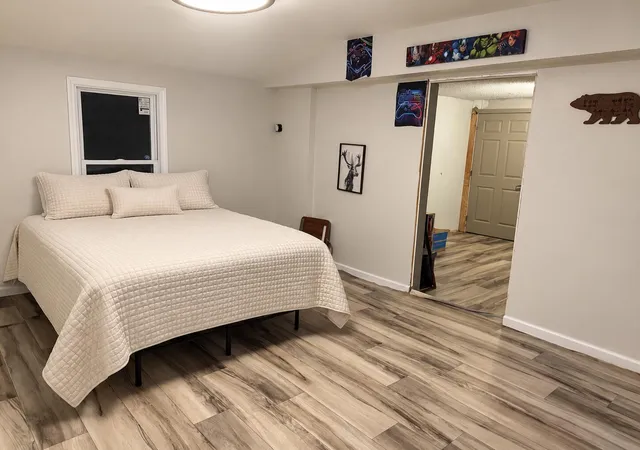
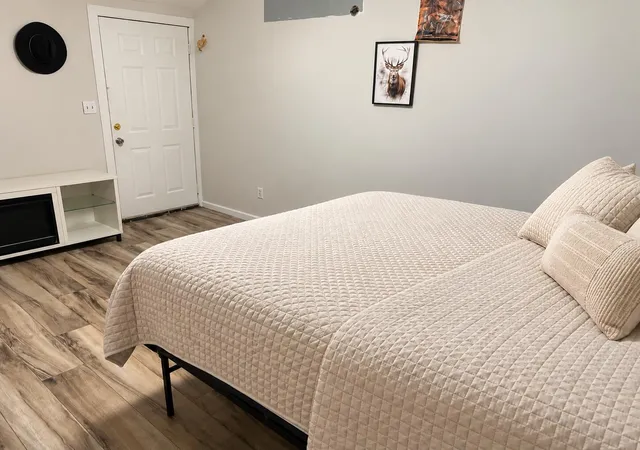
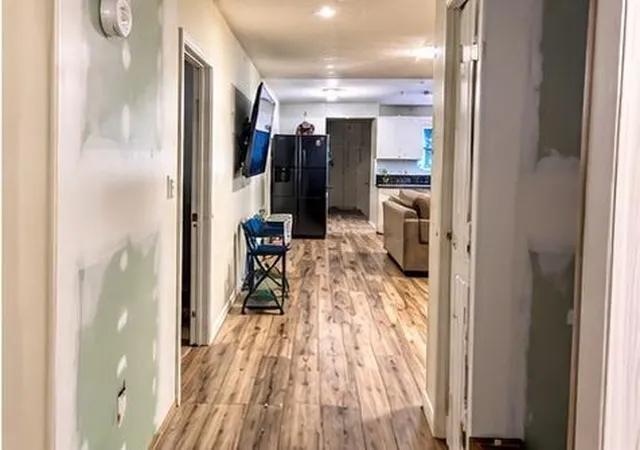

Street View
$80,000
Monthly Est:$398
 4 Beds
 3 Baths
3 full baths
 2,000sqft
859 Ponderosa Dr, Soddy Daisy, TN 37379
$80,000
$398/moEst:
Get Pre-Approved
Single Family Residence
Built in 1999
$-- HOA
1.53 acres lot
$40/sq.ft
Description
If you're looking for a property with tremendous potential, several updated systems, and a convenient location, this is an opportunity worth exploring!
Located in one of the most desirable areas of Hamilton County, this property offers convenient access to everything while enjoying the appeal of the Soddy-Daisy community. The location is hard to beat, with great schools, nearby water access, grocery stores, shopping, and restaurants just minutes away. You're approximately 15 minutes from Hixson and its many major restaurants and shopping destinations, and approximately 20 minutes from downtown Chattanooga.
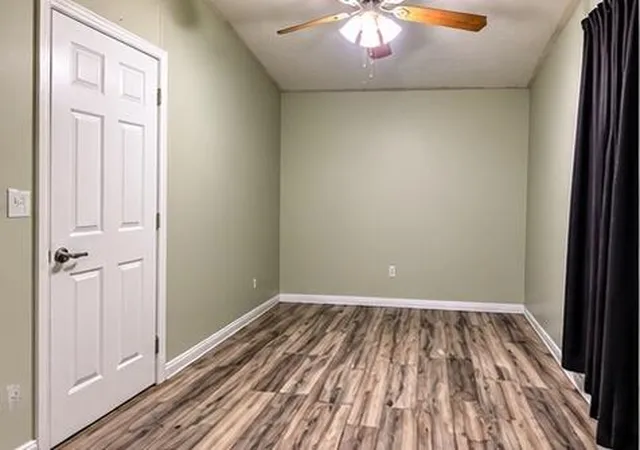
This property has undergone some renovations, with virtually everything inside being new or updated. The improvements go well beyond cosmetic changes and include many of the major components of the home.
Some of the improvements include:
● Brand-new appliances.
● Brand-new split-unit heating and cooling systems.
● Brand-new PEX plumbing.
● Electrical system inspected while the walls were completely opened during renovations.
● Brand-new double-pane windows with screens.
● Green board installed throughout the entire interior instead of conventional drywall, providing additional moisture resistance and durability.
● Extensive interior renovation and reconstruction.
The seller also has photographs documenting the renovation process, including pictures showing the home taken down to its bare bones with the walls opened up. These photographs provide buyers with a valuable opportunity to see the extent of the work completed behind the finished walls.
- Houzeo last checked: 13 minutes ago
- Listing updated: November 6, 2026 at 3:07 pm
- Listing Provided by: Travis S Shipley (423) 718-8728 DRE #TN319640 | Blue Key Properties LLC (423) 877-1966
- Source: Greater Chattanooga AOR MLS-AL | MLS#: 1545458

Property Details
Status
Active
Type
Single Family Residence
No. of Stories
-
County
City
Neighborhood
--
Year Built
1999
HOA Fees
-
Finished Area
2,000 sqft
Lot Size
1.53 acres lot
Basement Area
- sqft
MLS Name
Greater Chattanooga AOR MLS
MLS Number
1545458
MLS Status
Active
Days on Market
9

Continue Your Journey in App
Find your dream home, receive real-time updates, and many more!
Continue Your Journey in App
Find your dream home, receive real-time updates, and many more!
Location
Facts & Features
Rooms
Bedrooms & bathrooms
Bedrooms: 4
Bathrooms: 3
Interior
Heating
Electric
Exterior Features
Private Entrance, Private Yard
Interior Features
Other
Cooling
Electric, Multi Units
Sewer
Septic Tank
Construction
Year Built
Year Built: 1999
Home type
Single Family Residence
Foundation Details
Permanent, Pillar/post/pier
Construction Materials
Block, Vinyl Siding
Utilities & Energy
Water Source
Public
Parking Features
Paved
Utilities
Electricity Available, Electricity Connected, Water Available, Water Connected
Other Features
Subdivision Name
Eagle Nest
Lot Features
Corner Lot, Corners Marked, Gentle Sloping, Many Trees, Sloped Down, Wooded
Price History
| Date | Event | Price |
|---|---|---|
10/31/2026 Source: | Price Increased | $85,000 +6.25% $42/sqft |
10/31/2026 Source: | Price Decreased | $80,000 -19.84% $40/sqft |
10/16/2026 Source: | Off Market | $99,800 -0.10% $50/sqft |
10/16/2026 Source: | Listed for Sale | $99,900 $50/sqft |
10/07/2026 Source: | Off Market | $99,900 -9.18% $50/sqft |

Show more
Nearby Homes











Find Homes by Property Features in Soddy Daisy, TN
Nearby New Homes For Sale


Based on information from the Greater Chattanooga REALTORS® (or, alternatively, from the MLS of Chattanooga, Inc.) through Nov 09, 2026, 09:30AM. IDX information is provided exclusively for consumers' personal, non-commercial use; it may not be used for any purpose other than to identify prospective properties consumers may be interested in purchasing, and the data is deemed reliable but is not guaranteed accurate by the MLS. © 2026 the Greater Chattanooga REALTORS®. All Rights Reserved. Angela Fowler | Angela Fowler Real Estate, LLC. | (423) 320-4620 | afowler@catt.com Mailing Address: 452 Kailors Cove Cir Ringgold, GA 30736
 Advertising Broker: Angela Fowler | Angela Fowler Real Estate, LLC.
