- Overview
- Description
- Property Details
- Location
- Facts & Features
- Getting Around
- Nearby Homes



$410,000
Monthly Est:$2,041
 4 Beds
 3 Baths
2 full baths + 1 half bath
 2,708sqft
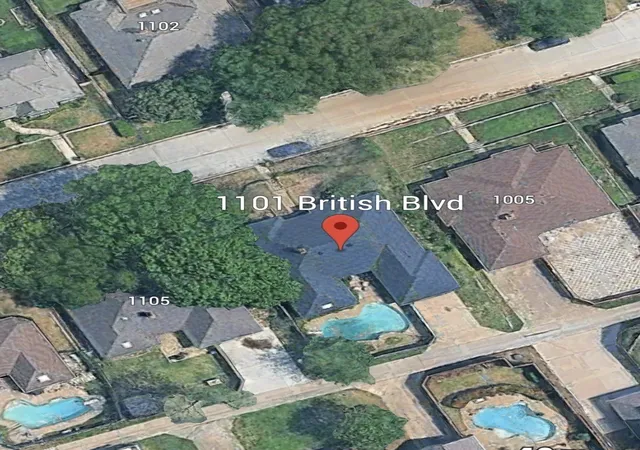
1101 British Blvd, Grand Prairie, TX 75050
$410,000
$2,041/moEst:
Get Pre-Approved
Single Family Residence
Built in 1981
$-- HOA
0.24 acre lot
$151/sq.ft
Description
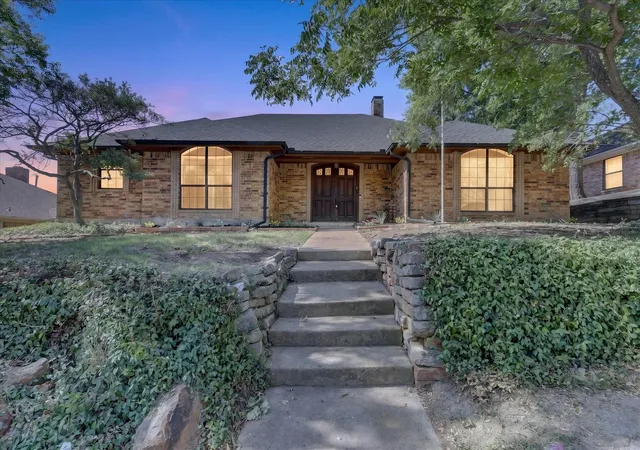
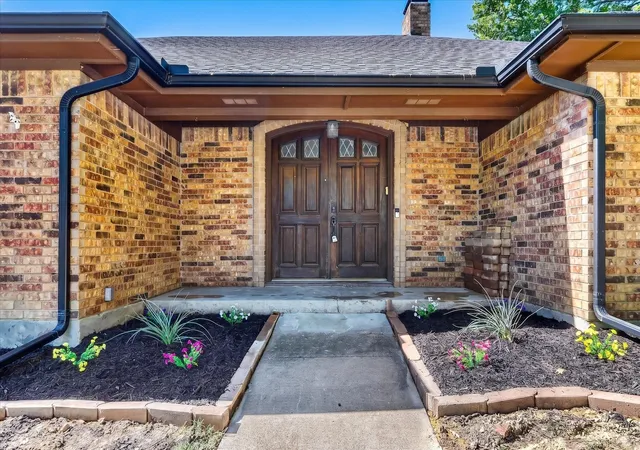
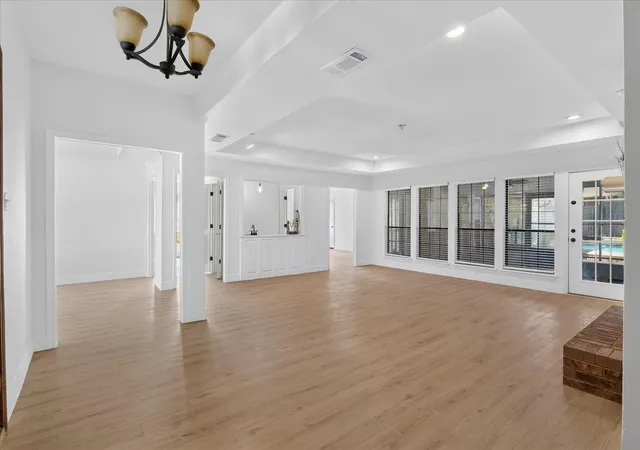
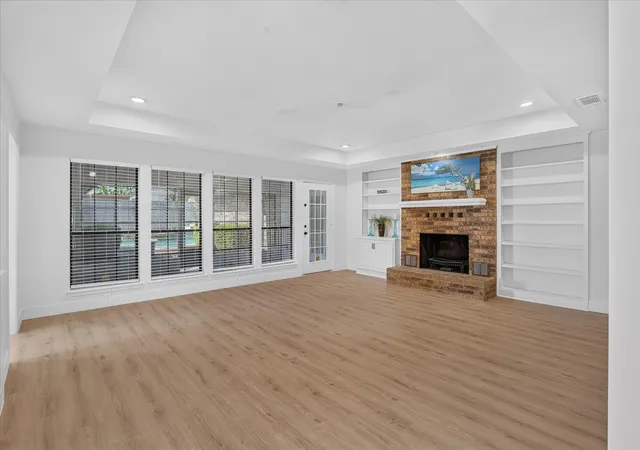
Price to sell at $151 per sq. ft. NEW UPDATES: POOL IS BEING REPAIRED & RETAINING WALL ON SIDE IS BEING REPLACED WITH A NEW ONE, Welcome to this beautifully updated home offering the perfect combination of style, space, and flexibility. Featuring 3 spacious bedrooms plus a large game room that can easily serve as a 4th bedroom with private half bath, home office, or media room, this home is designed to fit a variety of lifestyles. The inviting floor plan offers generous living spaces, wet bar area, abundant natural light, and modern updates throughout. New 2 in blinds. The kitchen is spacious with cozy breakfast area with additional storage built-in. Trash cabinet pull out. New Black Granite countertops in kitchen and all bathrooms. The primary suite provides a comfortable retreat, master bathroom features separate his-hers vanity area, his & hers closets, new large shower & skylight. All new plumbing fixtures. The additional bedrooms offer plenty of room for everyone. Step outside to enjoy the backyard with diving pool & ample space for relaxing, gardening, or hosting weekend gatherings. Conveniently located with easy access to major highways I30 & I161, shopping, dining, schools, and entertainment, this move-in-ready home is a fantastic opportunity for buyers looking for comfort, versatility, and value. Survey available & Foundation Engineer's report has been uploaded. New 5 Ton HVAC, high efficiency media filter 7-2026. New water heater 8-2026. Roof estimate 5 yrs old. New pool pump & pool filter June 2026. New garage door opener 8-2026. New dishwasher has been ordered and will be installed. New interior paint throughout. All new flooring. New convection oven. New microwave. Refrigerator remains. Fireplace has a blower inside to push the heated air out into the living room instead of letting most of the heat stay around the firebox. Great for winter time! No HOA. Rear entry garage will alley and additional driveway parking.
- Houzeo last checked: 1 minute ago
- Listing updated: September 24, 2026 at 7:33 pm
- Listing Provided by: Judi Munoz (214) 718-9922 | Susy Saldivar Real Estate (817) 846-3584
- Source: NTREIS MLS-TX | MLS#: 21343862

Property Details
Status
Pending
Type
Single Family Residence
No. of Stories
1
County
City
Neighborhood
--
Year Built
1981
HOA Fees
-
Finished Area
2,708 sqft
Lot Size
0.24 acre lot
Basement Area
- sqft
MLS Name
NTREIS MLS
MLS Number
21343862
MLS Status
Pending
Cumulative Days on Market
42

Continue Your Journey in App
Find your dream home, receive real-time updates, and many more!
Continue Your Journey in App
Find your dream home, receive real-time updates, and many more!
Location
Facts & Features
Rooms
Bedrooms & bathrooms
Bedrooms: 4
Bathrooms: 3
BonusRoom
Level: First
Area: 35.00 Square Feet
Dimensions: 7 x 5
Sunroom
Level: First
Area: 190.00 Square Feet
Dimensions: 19 x 10
Laundry
Level: First
Area: 30.00 Square Feet
Dimensions: 6 x 5
Bedroom
Level: First
Area: 144.00 Square Feet
Dimensions: 12 x 12
Bedroom
Level: First
Area: 168.00 Square Feet
Dimensions: 14 x 12
PrimaryBedroom
Level: First
Area: 266.00 Square Feet
Dimensions: 19 x 14
GameRoom
Level: First
Area: 224.00 Square Feet
Dimensions: 16 x 14
BreakfastRoomNook
Level: First
Area: 120.00 Square Feet
Dimensions: 10 x 12
Kitchen
Level: First
Area: 132.00 Square Feet
Dimensions: 12 x 11
DiningRoom
Level: First
Area: 156.00 Square Feet
Dimensions: 12 x 13
LivingRoom
Level: First
Area: 360.00 Square Feet
Dimensions: 18 x 20
Interior
Appliances
Dishwasher, Electric Cooktop, Electric Oven, Electric Water Heater, Disposal, Microwave, Refrigerator
Heating
Electric, Energy Star Qualified Equipment
Exterior Features
Lighting, Rain Gutters
Cooling
Central Air, Ceiling Fans, Electric, Energy Star Qualified Equipment
Interior Features
Wet Bar, Built In Features, Decorative Designer Lighting Fixtures, Double Vanity, Eat In Kitchen, Granite Counters, High Speed Internet, Walk In Closets
Window Features
Skylights, Window Coverings
Flooring
Ceramic Tile, Laminate
Sewer
Public Sewer
Construction
Year Built
Year Built: 1981
Home type
Single Family Residence
Construction Materials
Brick
Architectural Style
Traditional, Detached
Roof
Composition
Foundation Details
Slab
Utilities & Energy
Parking Features
Additional Parking, Door Single, Driveway, Garage, Oversized, Garage Faces Rear
Utilities
Sewer Available, Water Available
Pool Features
Pool
Fireplace Features
Living Room, Masonry, Wood Burning
Water Source
Public
Laundry Features
Washer Hookup, Electric Dryer Hookup
Security Features
Fire Alarm
Other Features
Subdivision Name
Churchill Estates
Lot Features
Interior Lot, Landscaped, Many Trees, Subdivision
Patio And Porch Features
Rear Porch, Covered
Price History
| Date | Event | Price |
|---|---|---|
09/21/2026 Source: | Pending | $410,000 $151/sqft |
09/09/2026 Source: | Contingent (Active Under Contract) | $410,000 +2.50% $151/sqft |
08/13/2026 Source: | Contingent (Active Under Contract) | $400,000 $148/sqft |
08/13/2026 Source: | Listed for Sale | $400,000 -3.59% $148/sqft |
08/03/2026 Source: | Price Decreased | $414,900 -2.38% $153/sqft |

Show more
Nearby Homes
Find Homes by Property Features in Grand Prairie, TX
Nearby New Homes For Sale

Based on information from the North Texas Real Estate Information Systems, Inc., through Nov 04, 2026, 03:30AM. Information is provided exclusively for consumers’ personal, non-commercial use. It may not be used for any purpose other than to identify prospective properties consumers may be interested in purchasing. Data is deemed reliable but is not guaranteed accurate. This website may not include listings or property addresses of sellers who have directed their listing brokers to withhold their listing or their property address from display on the Internet. ©2026 North Texas Real Estate Information Systems, Inc. All Rights Reserved.
 Advertising Broker: Michelle Brecker | Pathway To Home Realty
