- Overview
- Description
- Property Details
- Location
- HOA Management
- Facts & Features
- Getting Around
- Nearby Homes
 Hot

Street View
$389,900
Monthly Est:$1,941
 3 Beds
 3 Baths
2 full baths + 1 half bath
 1,408sqft
1101 Downs Blvd #233, Franklin, TN 37064
$389,900
$1,941/moEst:
Get Pre-Approved
Townhouse
Built in 2006
$281/mo HOA
0.03 acre lot
$277/sq.ft
Description
BUYERS, TAKE ADVANTAGE OF DOUBLE THE SAVINGS! Seller is offering a 2-1 interest rate buydown, providing lower mortgage payments for the first TWO years! PLUS, the preferred lender is offering an additional 1% credit toward buyer's closing costs! Lower payments AND less cash needed at closing? That's a WIN-WIN! See the attached flyer for a payment example and additional details. Buyer qualifications, loan program guidelines, and restrictions apply.
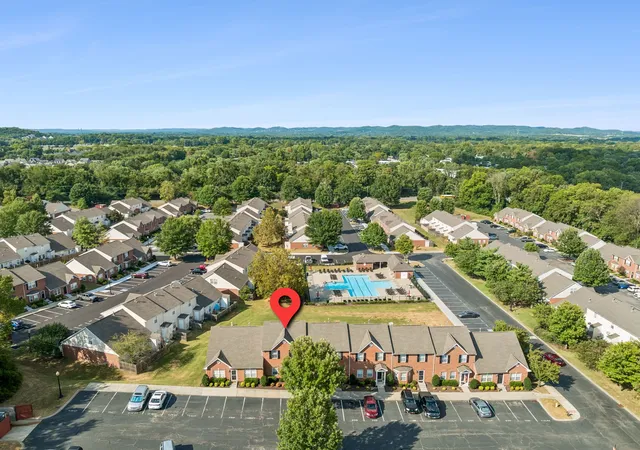
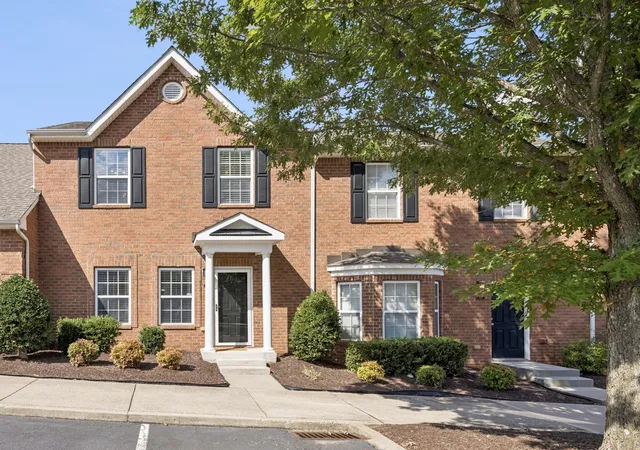
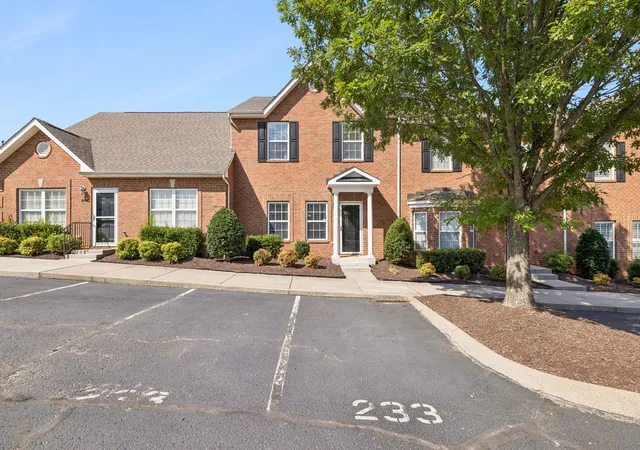
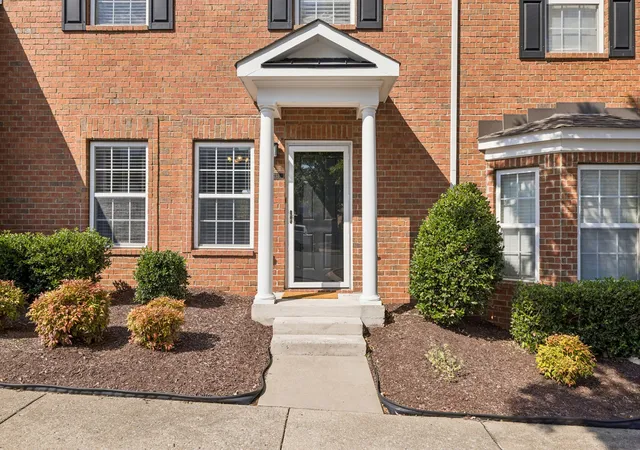
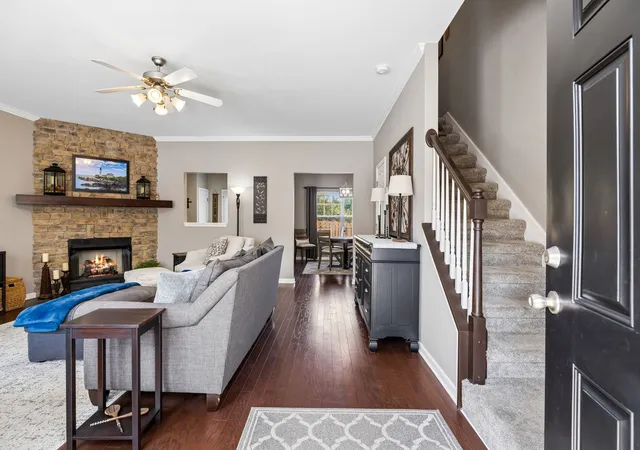
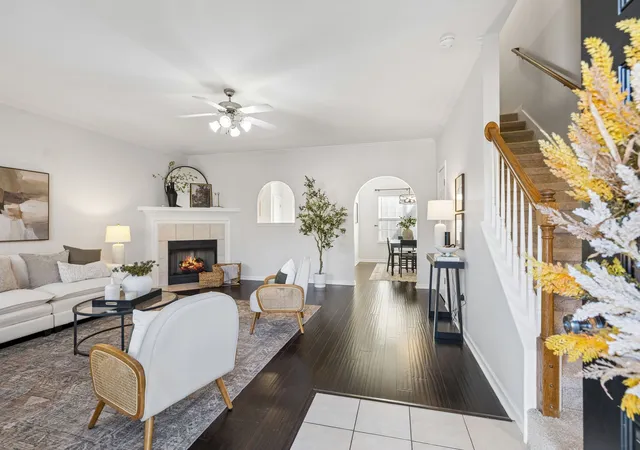
Townhouse with a view! Welcome to effortless Franklin living in this beautifully updated and meticulously maintained Hardison Hills townhouse, ideally situated less than 10 minutes from the charm, dining, and shopping of downtown Franklin. Thoughtful enhancements set this home apart, including squared openings between the kitchen and dining areas that invite more natural light and create a bright, open flow. Prefinished hardwood floors bring warmth to the living spaces, while the kitchen features quartz countertops, stainless steel appliances, a tile backsplash, and a convenient pantry. In the living room, a striking stone gas fireplace with a tiled hearth and custom mantel creates an inviting focal point. Additional updates include refreshed bathroom lighting, luxury vinyl flooring in the guest bath and laundry room, an updated dining room fixture, quality carpet and padding, a newer water heater, and a new front storm door. Even the storage has been thoughtfully considered, with built-in shelving in the outdoor closet and additional floored space in the attic. Outside, enjoy a large patio and an exceptional rear setting with no neighboring units directly behind the home. The patio opens to an expansive, beautifully maintained common lawn—offering the feeling of a huge backyard without the upkeep—along with a pleasant open view and easy access to the community pool. This move-in-ready home in one of Franklin’s most convenient and well-kept communities can be yours!
- Houzeo last checked: 7 minutes ago
- Listing updated: October 29, 2026 at 11:13 pm
- Listing Provided by: Matt C. Ligon (615) 478-6355 DRE #250034, Jessica Ligon (615) 934-9288 DRE #359178 | Onward Real Estate (615) 234-5180
- Source: Nashville (RealTracs Mid) MLS-TN as distributed by MLS GRID | MLS#: 3546974

This condo is in:
 Tennis Court
 Clubhouse
 Fitness Center
 Walking & Jogging Trails
 Laundry Facilities
 Playground
 Swimming Pool
Property Details
Status
Active
Type
Townhouse
No. of Stories
2
County
City
Neighborhood
--
Year Built
2006
HOA Fees
$281/mo
Finished Area
1,408 sqft
Lot Size
0.03 acre lot
Basement Area
- sqft
MLS Name
Nashville (RealTracs Mid) MLS
MLS Number
3546974
MLS Status
Active
Days on Market
50

Continue Your Journey in App
Find your dream home, receive real-time updates, and many more!
Continue Your Journey in App
Find your dream home, receive real-time updates, and many more!
Location
HOA Management
N/A
HOA Fees
$281/ Monthly
Amenities
 Amenities and services may be covered by one or multiple associations and service providers.
 Trash Pickup
 Pool
 Maintenance
 Walk path
Underground Utilities
Recreation Facilities
Disclaimer: Amenities are based on third-party information and may vary; buyers must independently verify all amenities, as information is deemed reliable but not guaranteed.
Facts & Features
Rooms
Bedrooms & bathrooms
Bedrooms: 3
Bathrooms: 3
Interior
Interior Features
Ceiling Fan(s), High Ceilings, Walk In Closet(s)
Heating
Central
Sewer
Public Sewer
Cooling
Ceiling Fan(s), Central Air
Flooring
Carpet, Wood, Tile
Appliances
Electric Oven, Electric Range, Dishwasher, Disposal, Dryer, Microwave, Refrigerator, Stainless Steel Appliance(s), Washer
Construction
Year Built
Year Built: 2006
Home type
Townhouse
Foundation Details
Slab
Construction Materials
Brick, Vinyl Siding
Utilities & Energy
Parking Features
Assigned, Paved
Association Amenities
Pool, Sidewalks, Underground Utilities
Water Source
Public
Utilities
Water Available
Fireplace Features
Gas, Living Room
Basement
None
Other Features
Subdivision Name
Hardison Hills Sec 4
Patio And Porch Features
Patio
Price History
| Date | Event | Price |
|---|---|---|
09/12/2026 Source: | Listed for Sale | $399,900 +2.56% $284/sqft |
09/12/2026 Source: | Price Decreased | $389,900 -2.50% $277/sqft |
09/12/2026 Source: | Price Increased | $399,900 +1.24% $284/sqft |
09/12/2026 Source: | Price Decreased | $395,000 -1.23% $281/sqft |
09/11/2026 Source: | Coming Soon | $399,900 +120.33% $284/sqft |

Show more
Nearby Homes
Find Homes by Property Features in Franklin, TN
Nearby New Homes For Sale

Based on information from Realtracs® through Nov 01, 2026, 09:01PM. Data courtesy of Realtracs® MLS as distributed by MLS GRID. Some IDX listings have been excluded from this website. All data is obtained from various sources and may not have been verified by the broker or MLS GRID. Supplied Open House Information is subject to change without notice. All information should be independently reviewed and verified for accuracy. Properties may or may not be listed by the office/agent presenting the information. IDX information is provided exclusively for consumers’ personal, noncommercial use. It may not be used for any purpose other than to identify prospective properties consumers may be interested in purchasing. The data is deemed reliable but is not guaranteed by MLS GRID. The use of the MLS GRID Data may be subject to an end-user license agreement prescribed by Realtracs® MLS. © 2026 RealTracs Solutions. All Rights Reserved. Angela Fowler Real Estate, LLC | 423.320.4620 | afowler@catt.com Mailing Address: 452 Kailors Cove Cir, Ringgold, GA 30736
 Advertising Broker: Angela Fowler | Angela Fowler Real Estate, LLC.
