- Overview
- Description
- Property Details
- Location
- HOA Management
- Facts & Features
- Getting Around
- Nearby Homes



$925,000
Monthly Est:$4,604
 4 Beds
 4 Baths
3 full baths + 1 half bath
 2,637sqft
1101 Kings Way Dr, Nokomis, FL 34275
$925,000
$4,604/moEst:
Get Pre-Approved
Single Family Residence
Built in 1997
$66.67/mo HOA
27,826 sqft lot
$351/sq.ft
Description
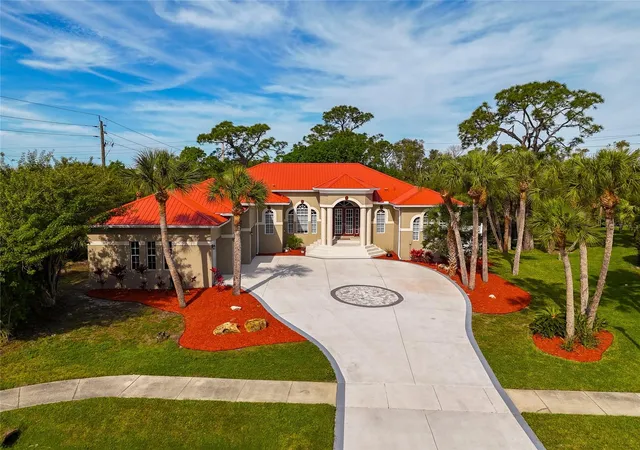
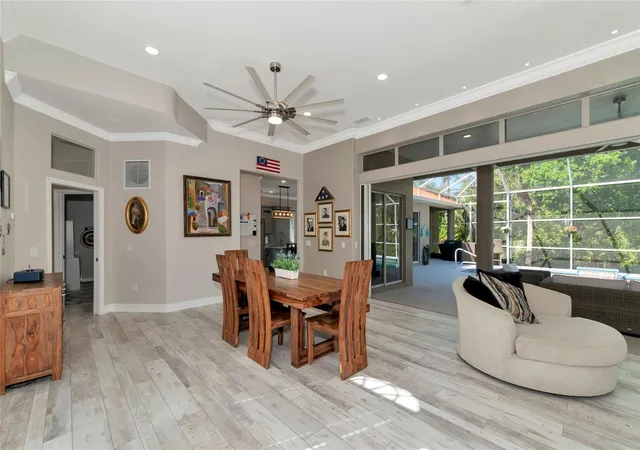
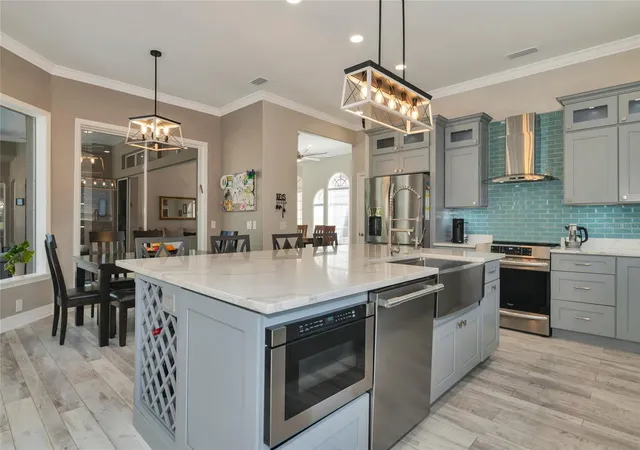
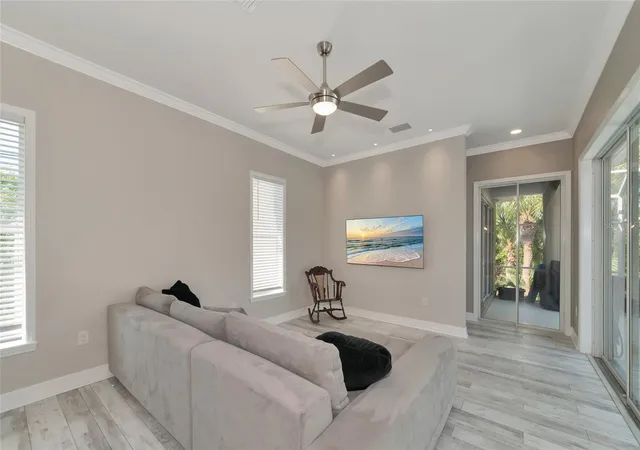
Welcome to your ultimate Florida oasis with access to the Intracoastal Waterway! This exquisite 4-bedroom, 3.5-bath home was thoughtfully renovated in 2022 with a focus on comfort, style, and modern living. A metal roof installed in 2024 provides added peace of mind. Inside, enjoy the contemporary elegance of luxury vinyl flooring, modern tile accents, and high-end ceiling fans throughout. The beautifully appointed kitchen features soft-close cabinetry, a custom quartzite countertop and island, and a custom walk-in pantry, creating a stylish and functional space for everyday living and entertaining. The kitchen also features quality appliances, including a washer and dryer, while two water heaters and two AC units provide year-round comfort.
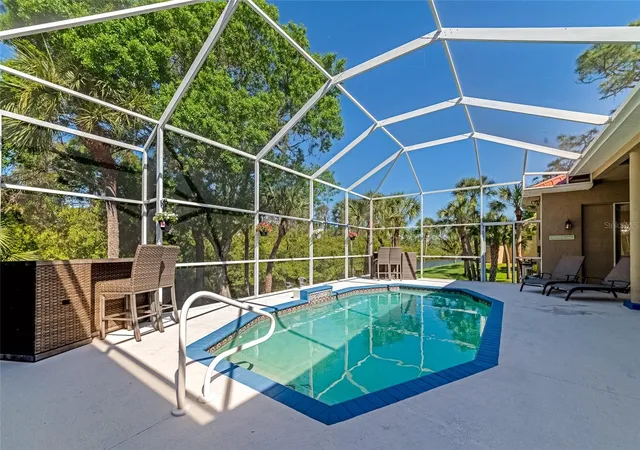
The spacious primary suite offers a private retreat with an ensuite bathroom featuring dual vanities, a walk-in shower, and an oversized soaking tub. The home's exceptional indoor-outdoor design makes Florida living effortless, with sliding glass doors from the living room, kitchen, family room, primary bedroom, and fourth bedroom opening directly to the screened pool area. Pool equipment was upgraded in 2024, screened lanai repainted in 2025, with screws replaced and upgraded to specialty fine-mesh screening designed to keep out even tiny insects, while lush landscaping and a custom fire pit create the perfect setting for relaxing evenings overlooking the water. The three-car garage offers epoxy flooring and custom storage solutions, along with a refrigerator and standalone freezer, included in the sale as-is.
Ideally located near schools, shopping, Sarasota Memorial Hospital, and just 3.3 miles from Nokomis Beach, this home offers the perfect blend of convenience and coastal living. Residents also enjoy gated private community boat storage and dock access to the Intracoastal Waterway, along with a gated community RV and boat storage lot for vacation and work vehicles. Beautifully renovated, thoughtfully designed, and ideally situated to enjoy everything the Florida lifestyle has to offer, this exceptional Nokomis home is ready to welcome its next owner.
- Houzeo last checked: 12 minutes ago
- Listing updated: October 4, 2026 at 10:06 pm
- Listing Provided by: Brandi Furlan (941) 894-9888 , Ilanit Klang-Geffre | KW COASTAL LIVING III (941) 900-4151
- Source: Stellar MLS-FL | MLS#: A4708035

Property Details
Status
Active
Type
Single Family Residence
No. of Stories
1
County
City
Neighborhood
--
Year Built
1997
HOA Fees
$66.67/mo
Finished Area
2,637 sqft
Lot Size
27,826 sqft lot
Basement Area
- sqft
MLS Name
Stellar MLS
MLS Number
A4708035
MLS Status
Active
Days on Market
8
Cumulative Days on Market
3

Continue Your Journey in App
Find your dream home, receive real-time updates, and many more!
Download App
Continue Your Journey in App
Find your dream home, receive real-time updates, and many more!
Location
HOA Management
Frank Fair
HOA Fees
$800/ Annually
Disclaimer: Amenities are based on third-party information and may vary; buyers must independently verify all amenities, as information is deemed reliable but not guaranteed.
Facts & Features
Rooms
Bedrooms & bathrooms
Bedrooms: 4
Bathrooms: 4
Foyer
Level: First
Area: 70.00 Square Feet
Dimensions: 10x7
Living Room
Level: First
Area: 156.00 Square Feet
Dimensions: 13x12
Dining Room
Level: First
Area: 238.00 Square Feet
Dimensions: 14x17
Kitchen
Level: First
Area: 208.00 Square Feet
Dimensions: 13x16
Dinette
Level: First
Area: 84.00 Square Feet
Dimensions: 7x12
Family Room
Level: First
Area: 192.00 Square Feet
Dimensions: 12x16
Primary Bedroom
Level: First
Area: 260.00 Square Feet
Dimensions: 13x20
Primary Bathroom
Level: First
Area: 170.00 Square Feet
Dimensions: 10x17
Bedroom 2
Level: First
Area: 208.00 Square Feet
Dimensions: 13x16
Bathroom 2
Level: First
Area: 40.00 Square Feet
Dimensions: 8x5
Bedroom 3
Level: First
Area: 143.00 Square Feet
Dimensions: 13x11
Bathroom 3
Level: First
Area: 56.00 Square Feet
Dimensions: 8x7
Bedroom 4
Level: First
Area: 221.00 Square Feet
Dimensions: 13x17
Bathroom 4
Level: First
Area: 48.00 Square Feet
Dimensions: 8x6
Laundry
Level: First
Area: 48.00 Square Feet
Dimensions: 6x8
Interior
Cooling
Central Air
Appliances
Convection Oven, Dishwasher, Disposal, Dryer, Electric Water Heater, Freezer, Microwave, Range, Range Hood, Refrigerator, Washer
Interior Features
Ceiling Fans(s), Crown Molding, Eat In Kitchen, High Ceilings, Kitchen/family Room Combo, Living Room/dining Room Combo, Primary Bedroom Main Floor, Solid Wood Cabinets, Stone Counters, Walk In Closet(s), Window Treatments
Flooring
Hardwood
Exterior Features
Garden, Private Mailbox, Rain Gutters, Sidewalk
Sewer
Public Sewer
Heating
Central
Construction
Year Built
Year Built: 1997
Home type
Single Family Residence
Property Condition
Completed
Foundation Details
Slab
Construction Materials
Block, Stucco
Roof
Metal
Utilities & Energy
Laundry Features
Laundry Room
Utilities
Cable Available, Electricity Connected, Sewer Connected, Water Connected
Pool Features
Gunite, In Ground, Lighting, Screen Enclosure
Water Source
Public
Other Features
Lot Features
Corner Lot
Patio And Porch Features
Patio, Rear Porch, Screened
Community Features
Street Lights
Vegetation
Trees/landscaped, Wooded
Subdivision Name
Laurel Landings Estates
Price History
| Date | Event | Price |
|---|---|---|
10/01/2026 Source: | Listed for Sale | $925,000 +15316.67% $351/sqft |
05/15/2024 Source: | Price Decreased | $6,000 -99.50% $2/sqft |
05/15/2024 Source: | Listing Removed | $1,200,000 $455/sqft |

Nearby Homes










Find Homes by Property Features in Nokomis, FL
Nearby New Homes For Sale

Based on information from Stellar MLS® through Oct 10, 2026, 03:15PM as submitted to and distributed by MLS GRID. All data is obtained from various sources and may not have been verified by the broker or MLS GRID. Supplied Open House Information is subject to change without notice. All information should be independently reviewed and verified for accuracy. Properties may or may not be listed by the office/agent presenting the information. IDX information is provided exclusively for consumers’ personal non-commercial use. It may not be used for any purpose other than to identify prospective properties consumers may be interested in purchasing. The data is deemed reliable but is not guaranteed by MLS GRID. The use of the MLS GRID Data may be subject to an end-user license agreement prescribed by the Member Participant’s applicable MLS, if any, and as amended from time to time. © 2026 Stellar MLS. All Rights Reserved.
 Advertising Broker: Fred McGill | Simple Showing, Inc