- Overview
- Description
- Property Details
- Location
- Facts & Features
- Getting Around
- Nearby Homes



$450,000
Monthly Est:$2,240
 4 Beds
 3 Baths
3 full baths
 3,230sqft
1101 Owenwood Dr, Irving, TX 75061
$450,000
$2,240/moEst:
Get Pre-Approved
Single Family Residence
Built in 1956
$-- HOA
0.4 acre lot
$139/sq.ft
Description
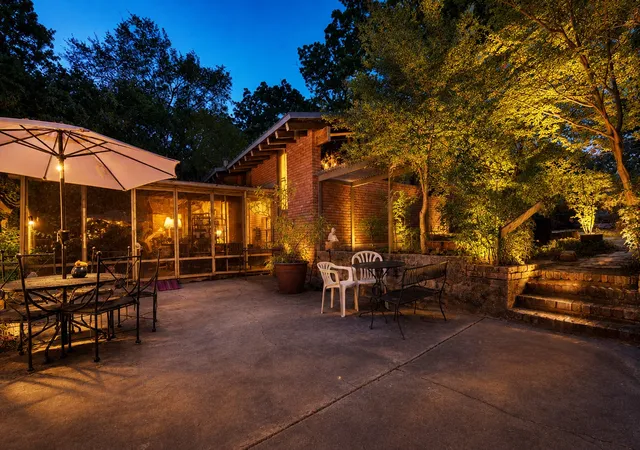
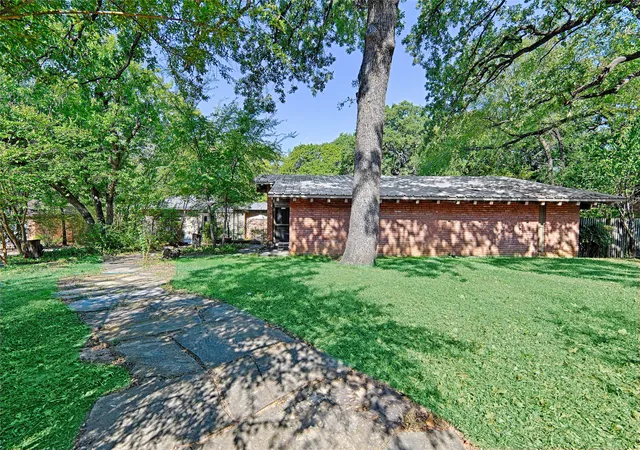
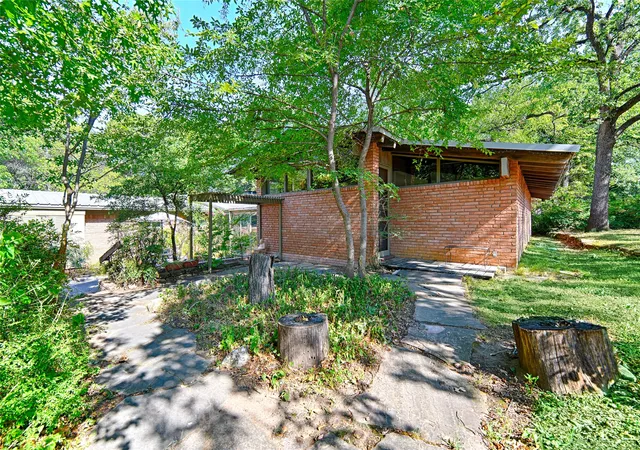
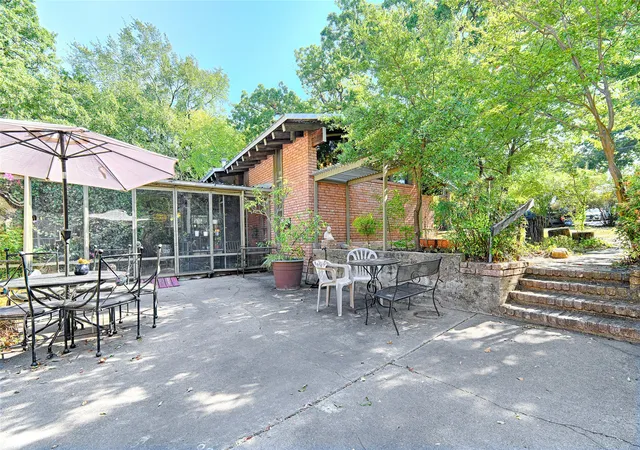
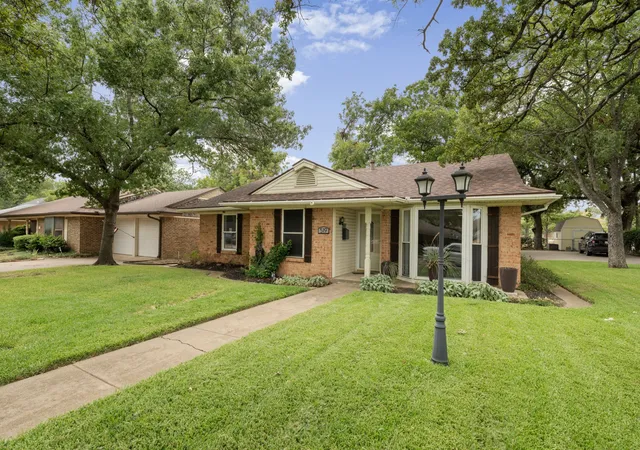
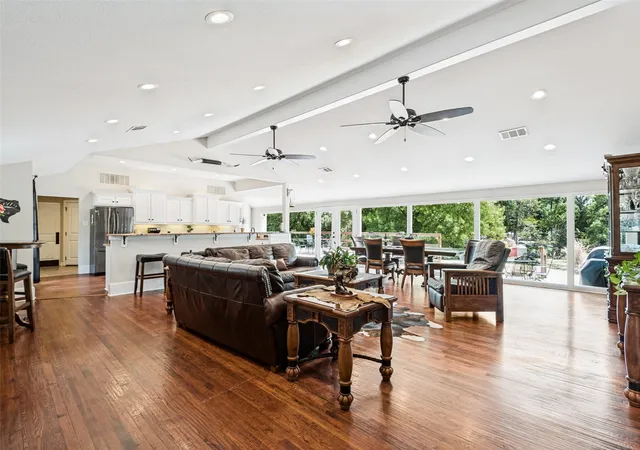
Whether you are a homebody or like to entertain, this house has an identity that sets it apart. One of the most unique houses in the Irving Heights area, this is a true mid-century modern property, exuding both elegance and comfort. The gently rambling collection of spaces flows easily from one to the next, offering a charming sense of discovery. The home feels open, yet cozy, providing both quiet corners for reading, private conversation and large festive spaces for gatherings. Not just a distinctive house, the lot itself is a special rolling environment with mature trees and foliage, with stone walkways surrounding the house and connecting large patio spaces. And as you walk through the house your eyes are drawn across the rooms through the many high windows towards the greenspace that surrounds the house, giving a depth to every direction you look that is both open and private because of the surrounding trees.
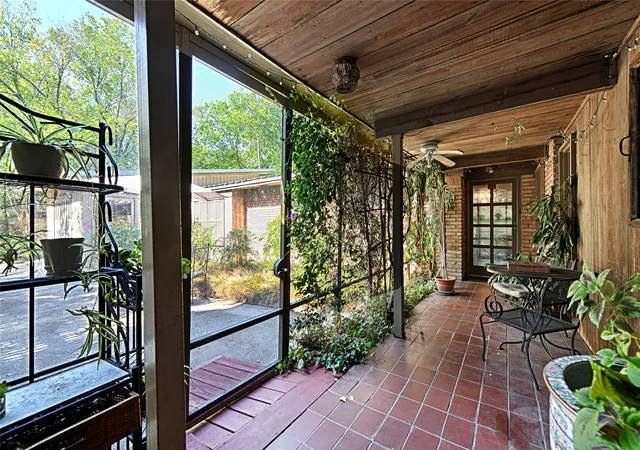
This property boasts beautiful brick and hardwood floors, and a very large see-through fireplace adjoining the breakfast and living rooms. There is a split-level addition consistent with the architectural style with a very large master suite with a sitting area and exterior access. There is an incredible artist’s workshop on this upper split level that could be living space or another bedroom (with access to a gorgeous side patio). Eclectic design elements throughout the home include built in shelving, custom cabinets, beautiful brick floors, and a unique designer garage with double access doors.
This place is a dream for those that love the mid-mod chic style. There is an amazing amount of inside living space as well as outside patio entertaining space. With a little tenderness, this home and yard can once again be brought to its full glory.
- Houzeo last checked: 3 hours ago
- Listing updated: September 30, 2026 at 3:50 pm
- Listing Provided by: Reev Rohter | Rohter & Company (972) 719-2633
- Source: NTREIS MLS-TX | MLS#: 21374892

Property Details
Status
Active Under Contract
Type
Single Family Residence
No. of Stories
-
County
City
Neighborhood
Year Built
1956
HOA Fees
-
Finished Area
3,230 sqft
Lot Size
0.4 acre lot
Basement Area
- sqft
MLS Name
NTREIS MLS
MLS Number
21374892
MLS Status
ActiveUnderContract
Cumulative Days on Market
26

Continue Your Journey in App
Find your dream home, receive real-time updates, and many more!
Download App
Continue Your Journey in App
Find your dream home, receive real-time updates, and many more!
Location
Facts & Features
Rooms
Bedrooms & bathrooms
Bedrooms: 4
Bathrooms: 3
Bedroom
Level: First
Area: 130.00 Square Feet
Dimensions: 13 x 10
Bedroom
Level: First
Area: 156.00 Square Feet
Dimensions: 13 x 12
Bedroom
Level: First
Area: 156.00 Square Feet
Dimensions: 13 x 12
PrimaryBedroom
Level: Second
Area: 384.00 Square Feet
Dimensions: 24 x 16
BonusRoom
Level: Second
Area: 384.00 Square Feet
Dimensions: 24 x 16
Sunroom
Level: First
Area: 117.00 Square Feet
Dimensions: 9 x 13
BreakfastRoomNook
Level: First
Area: 208.00 Square Feet
Dimensions: 13 x 16
Kitchen
Level: First
Area: 140.00 Square Feet
Dimensions: 14 x 10
FamilyRoom
Level: First
Area: 529.00 Square Feet
Dimensions: 23 x 23
LivingRoom
Level: First
Area: 408.00 Square Feet
Dimensions: 17 x 24
Interior
Heating
Central, Natural Gas
Sewer
Public Sewer
Interior Features
Built In Features, Vaulted Ceilings
Appliances
Electric Range, Gas Water Heater
Flooring
Brick, Carpet, Hardwood, Laminate
Exterior Features
Courtyard
Cooling
Central Air, Ceiling Fans
Construction
Year Built
Year Built: 1956
Home type
Single Family Residence
Foundation Details
Combination
Property Condition
Resale
Roof
Metal
Architectural Style
Mid Century Modern, Detached
Construction Materials
Brick, Wood Siding
Utilities & Energy
Laundry Features
Electric Dryer Hookup, In Kitchen
Pool Features
Fiberglass, Pool Cover, Pool
Utilities
Sewer Available
Fireplace Features
Dining Room, Double Sided, Gas
Parking Features
Driveway, Garage Faces Front, Garage
Other Features
Patio And Porch Features
Deck, Glass Enclosed, Patio, Side Porch
Subdivision Name
Meadowbrook Estates
Lot Features
Interior Lot, Irregular Lot, Landscaped, Ravine, Many Trees
Price History
| Date | Event | Price |
|---|---|---|
09/11/2026 Source: | Contingent (Active Under Contract) | $450,000 $139/sqft |
09/04/2026 Source: | Listed for Sale | $450,000 $139/sqft |

Nearby Homes



Find Homes by Property Features in Irving, TX
Nearby New Homes For Sale

Based on information from the North Texas Real Estate Information Systems, Inc., through Oct 08, 2026, 11:00AM. Information is provided exclusively for consumers’ personal, non-commercial use. It may not be used for any purpose other than to identify prospective properties consumers may be interested in purchasing. Data is deemed reliable but is not guaranteed accurate. This website may not include listings or property addresses of sellers who have directed their listing brokers to withhold their listing or their property address from display on the Internet. ©2026 North Texas Real Estate Information Systems, Inc. All Rights Reserved.
 Advertising Broker: Michelle Brecker | Pathway To Home Realty