- Overview
- Description
- Property Details
- Location
- HOA Management
- Facts & Features
- Getting Around
- Nearby Homes



$499,900
Monthly Est:$2,488
 4 Beds
 3 Baths
3 full baths
 2,399sqft
11013 Fieldstone Dr, Palmetto, FL 34221
$499,900
$2,488/moEst:
Get Pre-Approved
Single Family Residence
Built in 2024
$165/mo HOA
8,615 sqft lot
$208/sq.ft
Description
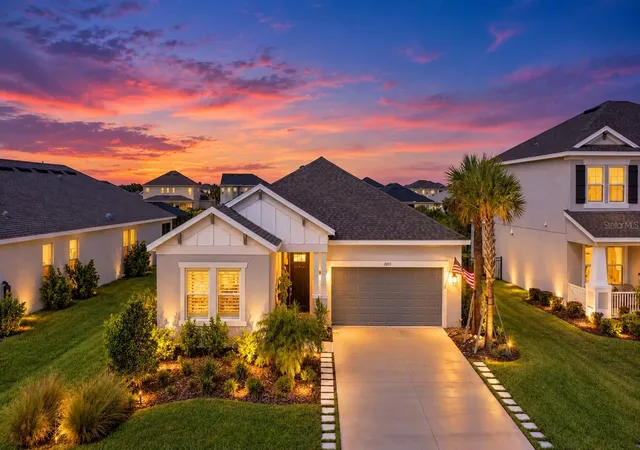
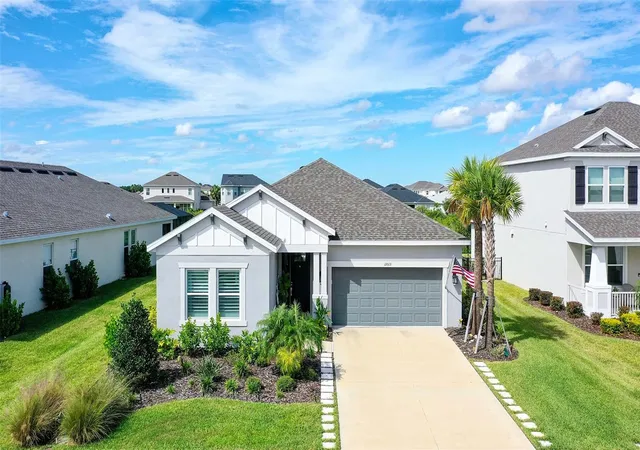
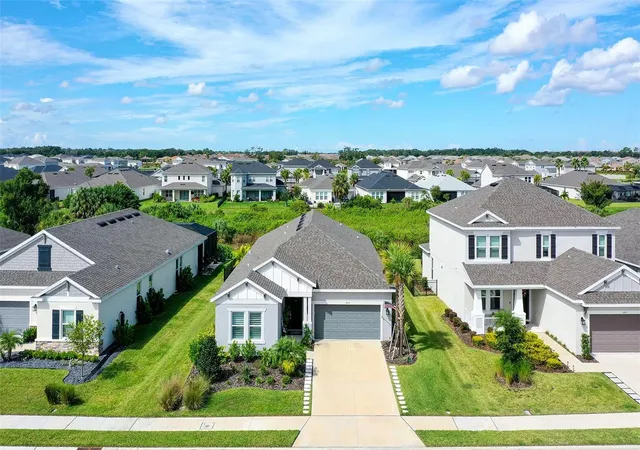
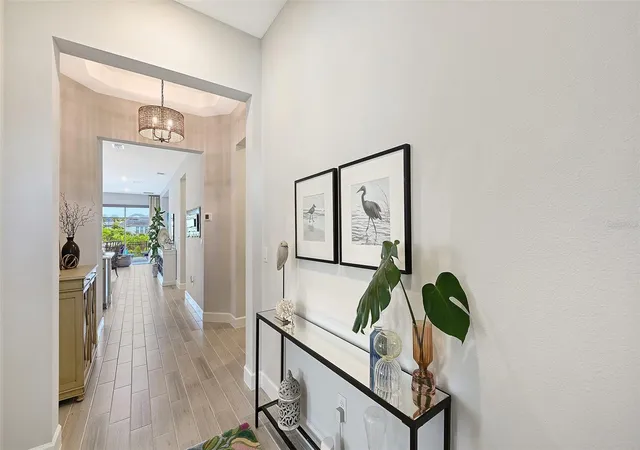
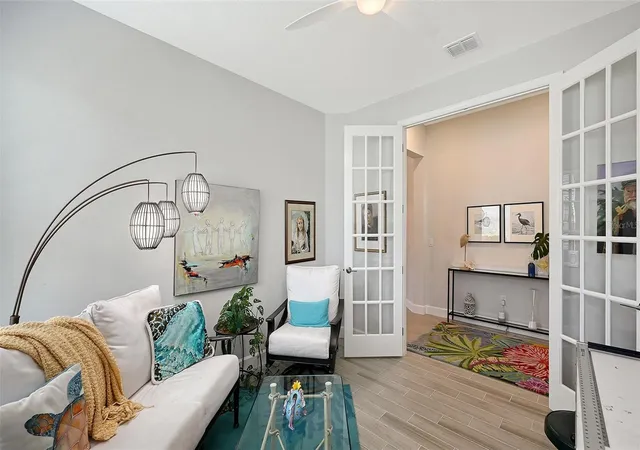
Peaceful views and inviting spaces to gather make this Taylor Morrison Antigua home in Artisan Lakes at Eaves Bend a welcoming place to enjoy the Florida lifestyle. Featuring 4 bedrooms, 3 bathrooms, and a flex room with French doors that can be used as a private home office or retreat, this thoughtfully designed layout offers room for everyday living and for visiting guests. The open-concept kitchen, dining area, and gathering room keep everyone connected, whether you’re preparing a quiet dinner or hosting friends. The gourmet kitchen features 42-inch cabinets, quartz countertops, a gas cooktop, designer hood, built-in combination microwave/thermal wall oven, apron-front sink, and a huge pantry. A separate butler’s pantry provides additional storage and serving space for effortless entertaining. Upgraded 4½-inch plantation shutters, tile flooring, 8-foot interior doors, and 5¼-inch baseboards add a polished finish throughout. The luxurious primary suite provides a relaxing escape with a garden tub, oversized shower with an upgraded frameless glass enclosure, and a spacious closet that connects directly to the laundry room for everyday convenience. Sliding glass doors open to the lanai, extending your living space outdoors. The added 18-by-26-foot patio offers plenty of room for dining, lounging, and gathering, while an outdoor kitchen rough-in awaits your personal vision. A fenced backyard and enhanced landscaping complement the peaceful preserve backdrop, where privacy and views of birds make morning coffee and evenings at home especially enjoyable. Thoughtful technology includes a keyless front-door entry pad with an electronic lock, a Ring video doorbell, and a Wi-Fi garage door opener. The lifestyle continues beyond your backyard. Eaves Bend at Artisan Lakes offers a clubhouse, resort-style pool, fitness center, sports courts, playgrounds, walking trails, parks, and green spaces inviting you to get outside, connect with neighbors, and enjoy where you live. Convenient access to I-75 puts shopping, dining, recreation, and destinations throughout Bradenton, Sarasota, St. Petersburg, and Tampa within reach. Discover comfortable living, thoughtful upgrades, and a peaceful natural setting in growing North Manatee County.
- Houzeo last checked: 12 hours ago
- Listing updated: October 6, 2026 at 8:02 pm
- Listing Provided by: Kimberly Anderson (941) 224-4005 | COLDWELL BANKER REALTY (941) 907-1033
- Source: Stellar MLS-FL | MLS#: A4708142

Property Details
Status
Active
Type
Single Family Residence
No. of Stories
-
County
City
Neighborhood
--
Year Built
2024
HOA Fees
$165/mo
Finished Area
2,399 sqft
Lot Size
8,615 sqft lot
Basement Area
- sqft
MLS Name
Stellar MLS
MLS Number
A4708142
MLS Status
Active
Days on Market
7
Cumulative Days on Market
4

Continue Your Journey in App
Find your dream home, receive real-time updates, and many more!
Download App
Continue Your Journey in App
Find your dream home, receive real-time updates, and many more!
Location
HOA Management
EB at Artisan Lakes Community/T Hampton
HOA Fees
$165/ Monthly
Artisan Lakes Master Association -incl in HOA fees
HOA Fees
$-/
Amenities
 Amenities and services may be covered by one or multiple associations and service providers.
 Spa
Spa
 Club House
 Basket Ball
 Park Playground
 Gym
Gym
 Pool
Pool
Disclaimer: Amenities are based on third-party information and may vary; buyers must independently verify all amenities, as information is deemed reliable but not guaranteed.
Facts & Features
Rooms
Bedrooms & bathrooms
Bedrooms: 4
Bathrooms: 3
Great Room
Level: First
Area: 270.00 Square Feet
Dimensions: 15x18
Primary Bedroom
Level: First
Area: 224.00 Square Feet
Dimensions: 14x16
Bedroom 2
Level: First
Area: 121.00 Square Feet
Dimensions: 11x11
Bedroom 3
Level: First
Area: 121.00 Square Feet
Dimensions: 11x11
Bedroom 4
Level: First
Area: 132.00 Square Feet
Dimensions: 11x12
Kitchen
Level: First
Area: 80.00 Square Feet
Dimensions: 10x8
Dining Room
Level: First
Area: 180.00 Square Feet
Dimensions: 10x18
Den
Level: First
Area: 156.00 Square Feet
Dimensions: 13x12
Interior
Heating
Central
Flooring
Carpet, Tile
Window Features
Shutters
Cooling
Central Air
Exterior Features
Hurricane Shutters
Appliances
Built In Oven, Cooktop, Dishwasher, Disposal, Dryer, Microwave, Refrigerator, Tankless Water Heater, Washer
Interior Features
Crown Molding, Open Floorplan, Walk In Closet(s), Window Treatments
Sewer
Public Sewer
Construction
Year Built
Year Built: 2024
Home type
Single Family Residence
Foundation Details
Slab
Roof
Shingle
Construction Materials
Block, Stucco
Architectural Style
Craftsman
Utilities & Energy
Utilities
Bb/hs Internet Available, Cable Available, Electricity Available, Electricity Connected, Fiber Optics, Fire Hydrant, Natural Gas Available, Natural Gas Connected, Phone Available, Sewer Available, Sewer Connected, Underground Utilities, Water Available, Water Connected
Association Amenities
Basketball Court, Clubhouse, Fitness Center, Playground, Pool, Spa/hot Tub
Water Source
Public
Parking Features
Driveway, Garage Door Opener
Laundry Features
Inside, Laundry Room
Other Features
Subdivision Name
Artisan Lakes Eaves Bend
Community Features
Dog Park, Fitness Center, Playground, Pool, Street Lights
Price History
| Date | Event | Price |
|---|---|---|
10/02/2026 Source: | Listed for Sale | $499,900 +0.18% $208/sqft |
03/18/2024 Source: | Sold | $499,000 $208/sqft |

Getting Around 11013 Fieldstone Dr
Bike Score®

Somewhat Bikeable
25/100
Walk Score®

Car-Dependent
0/100
Data provided by Redfin
Nearby Homes










Find Homes by Property Features in Palmetto, FL
Nearby New Homes For Sale

Based on information from Stellar MLS® through Oct 09, 2026, 02:30PM as submitted to and distributed by MLS GRID. All data is obtained from various sources and may not have been verified by the broker or MLS GRID. Supplied Open House Information is subject to change without notice. All information should be independently reviewed and verified for accuracy. Properties may or may not be listed by the office/agent presenting the information. IDX information is provided exclusively for consumers’ personal non-commercial use. It may not be used for any purpose other than to identify prospective properties consumers may be interested in purchasing. The data is deemed reliable but is not guaranteed by MLS GRID. The use of the MLS GRID Data may be subject to an end-user license agreement prescribed by the Member Participant’s applicable MLS, if any, and as amended from time to time. © 2026 Stellar MLS. All Rights Reserved.
 Advertising Broker: Fred McGill | Simple Showing, Inc