- Overview
- Description
- Property Details
- Location
- Facts & Features
- Getting Around
- Nearby Homes
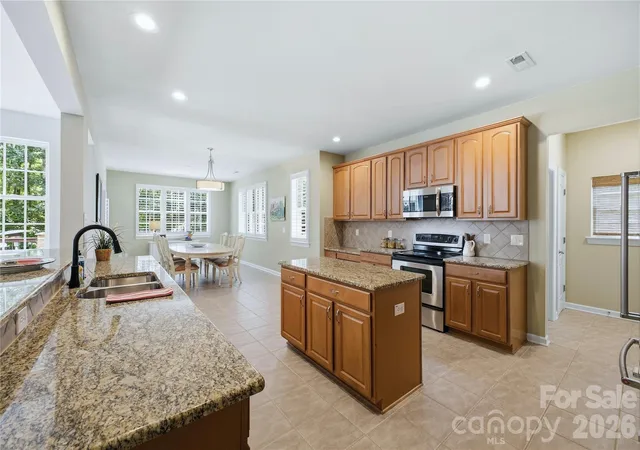

Street View
$819,000
Monthly Est:$4,076
 5 Beds
 3 Baths
3 full baths
 3,233sqft
11019 King George Ln, Waxhaw, NC 28173
$819,000
$4,076/moEst:
Get Pre-Approved
Single Family Residence
Built in 2006
$-- HOA
1.45 acres lot
$253/sq.ft
Description
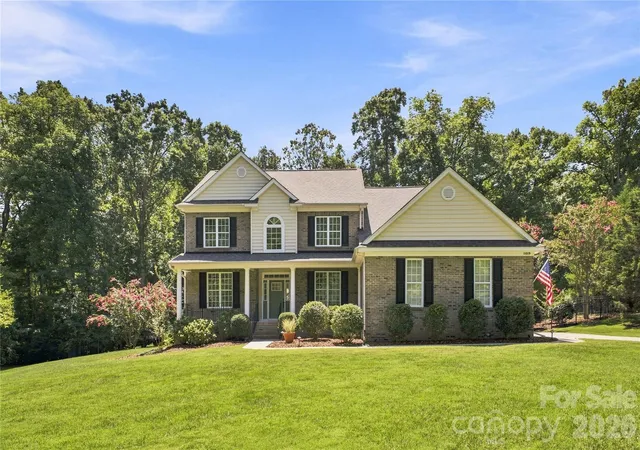
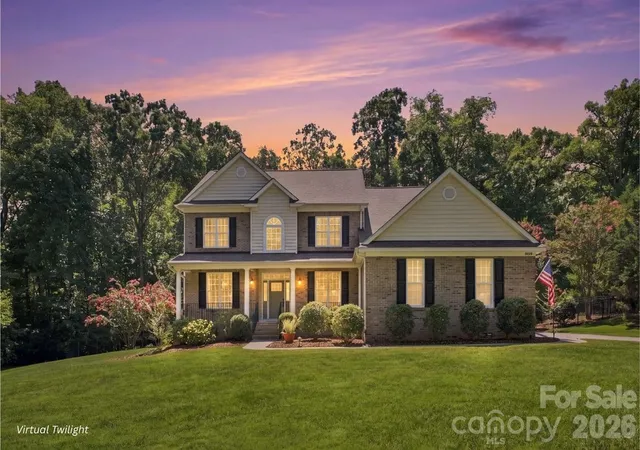
Privacy on this scale is rare in The Reserve. The home sits well back from King George Lane on 1.45 wooded acres, an open lawn hidden from the street sitting on a private driveway while mature hardwoods close in behind and hold the back of the property — quiet you can feel the moment you step out of the car. One owner has kept it since it was built in 2006, and it shows in the details: crepe myrtles along the drive, a brick front, and a side-load garage.
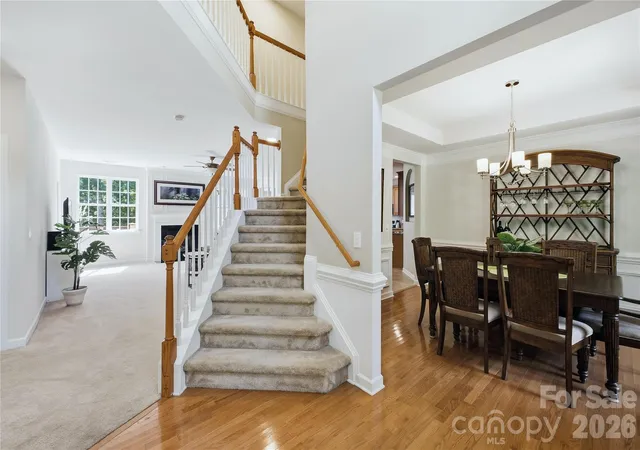
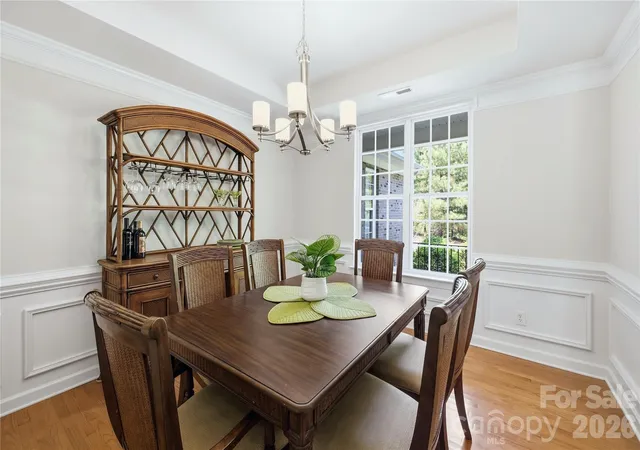
A gas-log fireplace anchors the great room, and the kitchen opens to a wide breakfast room so the cook is never separate from the conversation. That breakfast room is flexible, often used as a sitting or craft area. A study, a formal dining room, and a flex room that's often used as a bedroom — it sits right next to the main-level full bath — fill out the rest of the main level, along with the laundry.
Upstairs, the primary suite is a true retreat — its own gas-log fireplace, a walk-in closet, and a beautifully renovated bath. Four more rooms open off a wide hall, including one large enough to serve as a bonus room, media room, or fifth bedroom.
The screened porch carries a vaulted beadboard ceiling, paddle fans, and a stone-faced fireplace, with private, tree-lined views. From there a composite deck with a retractable awning steps down to a stamped-concrete patio with easy room for the grill and a long table, and a seating area tucked at the wood line makes an evening of its own around a fire pit.
The Reserve is a well-established Union County neighborhood off Crane Road at New Town Road, with a clubhouse, community pool, playground, and pond. Enjoy top-rated Marvin Ridge schools. Blakeney, Ballantyne, Waverly, and Rea Farms are all nearby for groceries, shopping, and dining, or head into historic downtown Waxhaw, where Main Street's brewery, pubs, coffee shops, and storefronts line the railroad. It's conveniently located near Providence Road, Rea Road, and Johnston Road, so all of south Charlotte stays within reach.
- Houzeo last checked: 8 minutes ago
- Listing updated: September 21, 2026 at 11:37 am
- Listing Provided by: Tiffany Johannes (704) 301-7404 | RE/MAX Executive (704) 405-8800
- Source: Canopy MLS | MLS#: 4418983

Property Details
Status
Active Under Contract
Type
Single Family Residence
No. of Stories
-
County
City
Neighborhood
--
Year Built
2006
HOA Fees
-
Finished Area
3,233 sqft
Lot Size
1.45 acres lot
Basement Area
- sqft
MLS Name
Canopy MLS
MLS Number
4418983
MLS Status
Under Contract-Show
Days on Market
33
Cumulative Days on Market
3

Continue Your Journey in App
Find your dream home, receive real-time updates, and many more!
Download App
Continue Your Journey in App
Find your dream home, receive real-time updates, and many more!
Location
Facts & Features
Rooms
Bedrooms & bathrooms
Bedrooms: 5
Bathrooms: 3
Interior
Appliances
Dishwasher, Electric Cooktop, Exhaust Hood, Gas Water Heater, Microwave, Oven, Plumbed For Ice Maker
Heating
Forced Air, Natural Gas
Cooling
Ceiling Fan(s), Central Air
Flooring
Carpet, Hardwood, Vinyl
Sewer
County Sewer
Construction
Year Built
Year Built: 2006
Home type
Single Family Residence
Foundation Details
Crawl Space
Construction Materials
Brick Partial, Vinyl
Utilities & Energy
Parking Features
Driveway, Attached Garage, Garage Door Opener, Garage Faces Side, Shared Driveway
Fireplace Features
Gas Log, Living Room, Outside, Primary Bedroom
Water Source
County Water
Laundry Features
Electric Dryer Hookup, Laundry Room, Main Level, Washer Hookup
Security Features
Carbon Monoxide Detector(s), Smoke Detector(s)
Other Features
Subdivision Name
The Reserve
Patio And Porch Features
Deck, Front Porch, Rear Porch, Screened
Community Features
Clubhouse, Outdoor Pool, Playground, Pond, Recreation Area
Lot Features
Wooded
Price History
| Date | Event | Price |
|---|---|---|
09/21/2026 Source: | Contingent (Active Under Contract) | $819,000 $253/sqft |
09/18/2026 Source: | Listed for Sale | $819,000 $253/sqft |
09/04/2026 Source: | Coming Soon | $819,000 +94.64% $253/sqft |
05/04/2006 Source: | Sold | $420,769 $130/sqft |

Nearby Homes
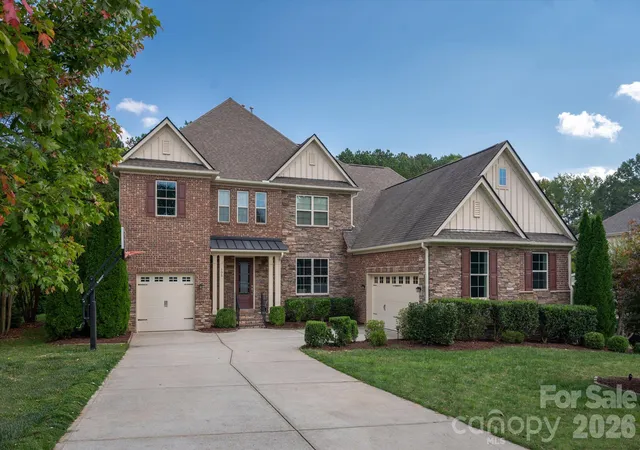
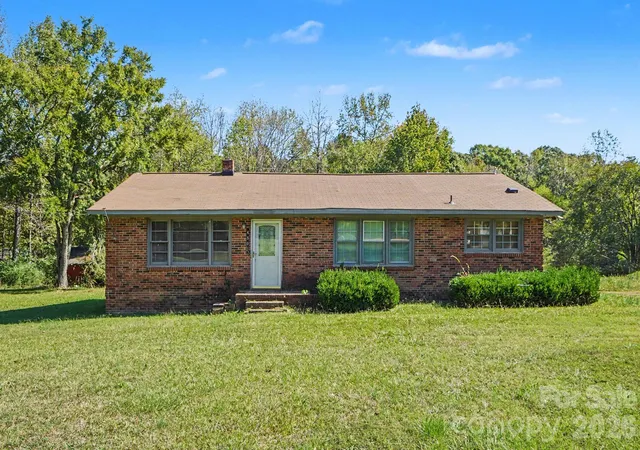
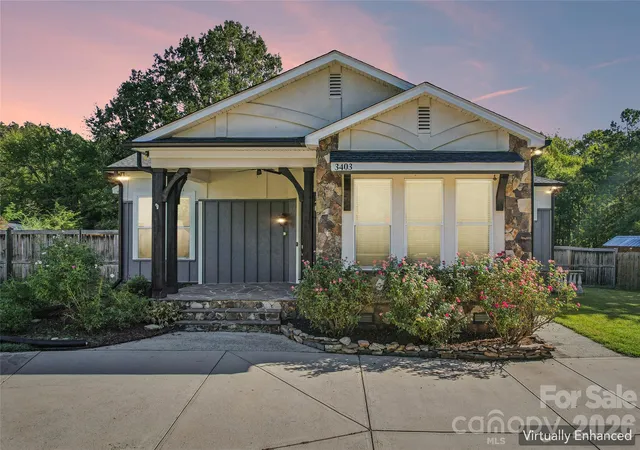
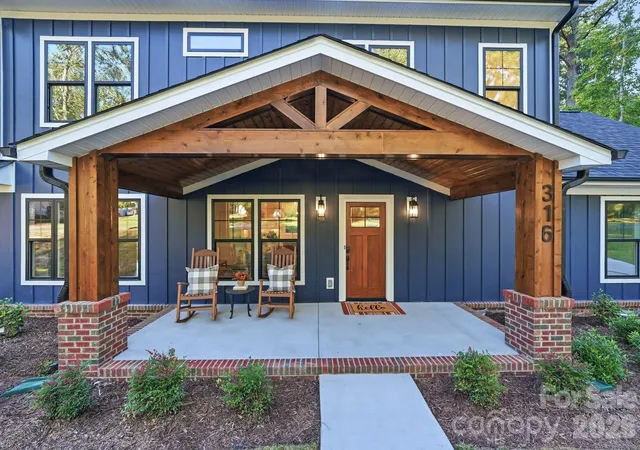
Find Homes by Property Features in Waxhaw, NC
Nearby New Homes For Sale

Based on information submitted to the MLS GRID from Canopy MLS through Oct 21, 2026, 05:46PM. All data is obtained from various sources and may not have been verified by the broker or MLS GRID. Supplied Open House Information is subject to change without notice. All information should be independently reviewed and verified for accuracy. Properties may or may not be listed by the office/agent presenting the information. IDX information is provided exclusively for consumers’ personal, noncommercial use. It may not be used for any purpose other than to identify prospective properties which the consumers may be interested in purchasing. The data is deemed reliable but is not guaranteed by MLS GRID. The use of the MLS GRID Data may be subject to an end-user license agreement prescribed by the Member Participant’s applicable MLS, if any, and as amended from time to time. ©2026 Canopy MLS. All Rights Reserved.
 Advertising Broker: Nicholas Huscroft | Chosen Realty
