Realty Solution
Powered by 
- 0
- 5
- Overview
- Description
- Property Details
- Location
- Facts & Features
- Getting Around
- Nearby Homes
 Price Drop: $24K (09/19)


Street View
Listed by: Kayla Njirich-Weldon (209) 768-4312 DRE #01509412 | KW Sierra Foothills (209) 694-8077
$425,000
Monthly Est:$2,115
 3 Beds
 2 Baths
2 full baths
 1,581sqft
11019 Mountain Vista Ct, Jamestown, CA 95327
$425,000
$2,115/moEst:
Get Pre-Approved
Single Family Residence
Built in 2011
$-- HOA
15,245 sqft lot
$269/sq.ft
Description
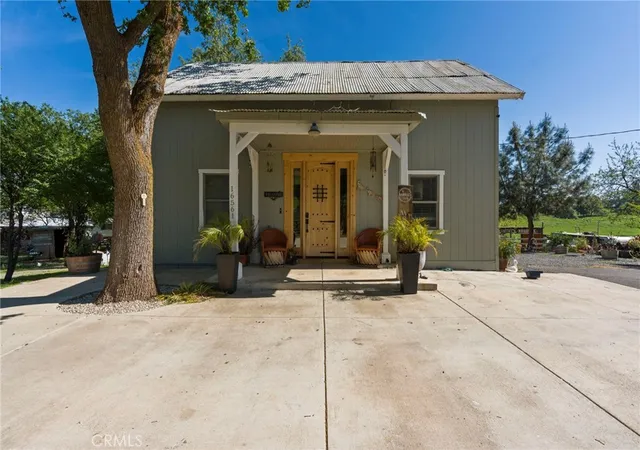
Easy, single-level living awaits in the desirable Mountain Oaks subdivision, conveniently located just minutes from downtown Sonora. This thoughtfully designed home features a level front yard and minimal steps to the entry, providing easy access to an inviting interior. The open-concept floor plan maximizes space and functionality, offering a seamless flow between the kitchen, dining area, and spacious living room. The kitchen features a center island with breakfast bar, generous cabinetry, and overlooks the main living spaces, while the living room is anchored by a cozy fireplace insert. The well-planned layout places the primary suite on its own side of the home for added privacy. The suite includes dual sinks, a soaking tub, separate stall shower, and ample storage. Two additional bedrooms are located on the opposite wing, each featuring ceiling fans and convenient access to the full hall bathroom with a tub/shower combination. Additional highlights include an indoor laundry room with extra cabinetry, direct access to the attached garage, and practical storage throughout. Step outside to enjoy the fenced backyard with a spacious deck, ideal for outdoor dining, entertaining, or relaxing. Beyond the fenced area, the property continues, offering additional space for gardening or recreation.
- Houzeo last checked: 12 hours ago
- Listing updated: September 20, 2026 at 3:15 pm
- Source: California Regional MLS-CA | MLS#: 41144093

Property Details
Status
Active
Type
Single Family Residence
No. of Stories
1
County
City
Neighborhood
--
Year Built
2011
HOA Fees
-
Finished Area
1,581 sqft
Lot Size
15,245 sqft lot
Basement Area
- sqft
MLS Name
California Regional MLS
MLS Number
41144093
MLS Status
Active
Days on Market
64
Cumulative Days on Market
45

Continue Your Journey in App
Find your dream home, receive real-time updates, and many more!
Download App
Continue Your Journey in App
Find your dream home, receive real-time updates, and many more!
Location
Facts & Features
Rooms
Bedrooms & bathrooms
Bedrooms: 3
Bathrooms: 2
Interior
Cooling
Central Air
Interior Features
Breakfast Bar
Flooring
Carpet, Laminate, Vinyl
Construction
Year Built
Year Built: 2011
Home type
Single Family Residence
Construction Materials
Wood Siding
Roof
Shingle
Architectural Style
Contemporary
Utilities & Energy
Pool Features
None
Fireplace Features
Gas, Living Room
Parking Features
Garage, Garage Door Opener
Other Features
Lot Features
Back Yard
Patio And Porch Features
Deck
Price History
| Date | Event | Price |
|---|---|---|
09/19/2026 Source: | Price Decreased | $425,000 -5.35% $269/sqft |
08/05/2026 Source: | Listed for Sale | $449,000 $284/sqft |

Nearby Homes



Find Homes by Property Features in Jamestown, CA


Based on information from California Regional Multiple Listing Service, Inc. as of Oct 09, 2026, 02:30PM and /or other sources. All data, including all measurements and calculations of area, is obtained from various sources and has not been, and will not be, verified by broker or MLS. All information should be independently reviewed and verified for accuracy. Properties may or may not be listed by the office/agent presenting the information. Information being provided is for consumers’ personal, non-commercial use and may not be used for any purpose other than to identify prospective properties consumers may be interested in purchasing. This website may not include listings or property addresses of sellers who have directed their listing brokers to withhold their listing or their property address from display on the Internet. © 2026 California Regional Multiple Listing Service. All Rights Reserved.
 Advertising Broker: William Johnson DRE #01463271 | William Johnson Brokerage