Realty Solution
Powered by 
- 15
- Overview
- Description
- Property Details
- Location
- HOA Management
- Facts & Features
- Getting Around
- Nearby Homes




Listed by: Robin Rowland (209) 563-3000 DRE #01378613 | RE/MAX GOLD (209) 536-8400
$1,699,000
Monthly Est:$8,457
 5 Beds
 5 Baths
4 full baths + 1 half bath
 3,931sqft
14699 Holman Mountain Rd, Jamestown, CA 95327
$1,699,000
$8,457/moEst:
Get Pre-Approved
Single Family Residence
Built in 1995
$220/mo HOA
4.75 acres lot
$432/sq.ft
Description
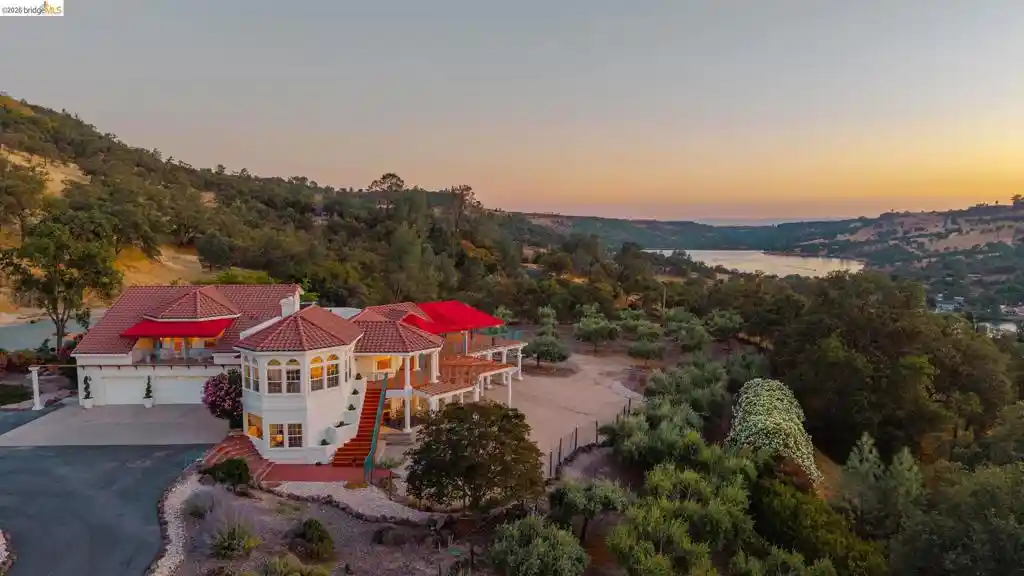
Lake Tulloch Estate Set Behind Private Gates on 4.75 Tranquil Acres with Extraordinary Panoramic Views. Welcome to Villa d'Oliva, an extensively remodeled, Tuscan-inspired retreat that captures a rare sense of calm, privacy, and upscale living. With a private boat dock and sensational views that stretch across the water, rolling foothills, and Table Mountain, this unique estate overlooks Lake Tulloch on the South Shore in the exclusive Black Jack Bluffs neighborhood. Home to more than 100 olive trees producing tasty extra virgin olive oil and over 100 owned solar panels that can power any lifestyle, Villa d'Oliva blends the timeless character of an Italian countryside estate with the efficiency and sustainability of exquisite modern living. Thoughtfully designed outdoor spaces invite large gatherings and enjoyment with multiple decks, lakeside-facing fire pit, pergola entertainment area, lighted pickleball and basketball court, beach area with cabana and BBQ, and flat usable grounds designed to maximize sunset and lake views while easily accommodating multiple RVs. Inside, the home has been extensively updated with a refined modern sensibility. Quartz surfaces, designer finishes, marble accents, new smart built in electric GE appliances, updated fixtures, exquisite tile imported from Italy and expansive windows create a clean and cohesive aesthetic throughout. The layout offers both openness and flexibility with formal living and dining spaces, a breakfast nook off the kitchen, spacious downstairs family room, large laundry room and a separate bonus suite with its own bathroom above the garage, ideal for guests, a game room, home office, or creative retreat. Equally impressive is the property's infrastructure and long-term functionality, including dual new 4-ton HVAC heat pump systems, a new tankless water heater, whole-home water filtration and softening system, central vacuum system, and updated irrigation. Villa d'Oliva is a rare offering where panoramic beauty, thoughtful design, usable land, and sustainable living come together in one extraordinary Sierra Foothills estate. There is even a designated/permanent perch on the property for Bald Eagles that frequent the area. From here, enjoy excursions to Yosemite National Park, Dodge Ridge Mountain Resort, Murphys for wine tastings, Columbia State Historic Park, and Railtown 1897 State Historic Park.
- Houzeo last checked: 9 minutes ago
- Listing updated: October 15, 2026 at 11:16 pm
- Source: California Regional MLS-CA | MLS#: 41135344

Property Details
Status
Active
Type
Single Family Residence
No. of Stories
2
County
City
Neighborhood
--
Year Built
1995
HOA Fees
$220/mo
Finished Area
3,931 sqft
Lot Size
4.75 acres lot
Basement Area
- sqft
MLS Name
California Regional MLS
MLS Number
41135344
MLS Status
Active
Days on Market
145
Cumulative Days on Market
149

Continue Your Journey in App
Find your dream home, receive real-time updates, and many more!
Continue Your Journey in App
Find your dream home, receive real-time updates, and many more!
Location
HOA Management
N/A
HOA Fees
$220/ Monthly
Disclaimer: Amenities are based on third-party information and may vary; buyers must independently verify all amenities, as information is deemed reliable but not guaranteed.
Facts & Features
Rooms
Bedrooms & bathrooms
Bedrooms: 5
Bathrooms: 5
Interior
Flooring
Tile, Wood
Cooling
Central Air
Heating
Electric, Forced Air, Heat Pump, Propane
Construction
Year Built
Year Built: 1995
Home type
Single Family Residence
Architectural Style
Mediterranean
Construction Materials
Stucco, Wood Siding
Foundation Details
Slab
Roof
Tile
Utilities & Energy
Parking Features
Garage, Garage Door Opener, Guest, Rv Access Parking
Pool Features
None
Fireplace Features
Dining Room, Living Room, Multi Sided
Other Features
Lot Features
Front Yard, Secluded, Street Level
Patio And Porch Features
Covered, Deck, Patio
Price History
| Date | Event | Price |
|---|---|---|
10/09/2026 Source: | Price Decreased | $1,699,000 -5.56% $432/sqft |
09/20/2026 Source: | Price Decreased | $1,799,000 -9.82% $458/sqft |
07/23/2026 Source: | Price Decreased | $1,995,000 -13.22% $508/sqft |
06/10/2026 Source: | Listed for Sale | $2,299,000 +260.83% $585/sqft |
02/04/2025 Source: | Price Decreased | $637,140 -5.45% $162/sqft |

Show more
Nearby Homes
Find Homes by Property Features in Jamestown, CA


Based on information from California Regional Multiple Listing Service, Inc. as of Nov 04, 2026, 05:15AM and /or other sources. All data, including all measurements and calculations of area, is obtained from various sources and has not been, and will not be, verified by broker or MLS. All information should be independently reviewed and verified for accuracy. Properties may or may not be listed by the office/agent presenting the information. Information being provided is for consumers’ personal, non-commercial use and may not be used for any purpose other than to identify prospective properties consumers may be interested in purchasing. This website may not include listings or property addresses of sellers who have directed their listing brokers to withhold their listing or their property address from display on the Internet. © 2026 California Regional Multiple Listing Service. All Rights Reserved.
 Advertising Broker: William Johnson DRE #01463271 | William Johnson Brokerage
