- Overview
- Description
- Property Details
- Location
- HOA Management
- Facts & Features
- Getting Around
- Nearby Homes




$415,000
Monthly Est:$2,066
 4 Beds
 3 Baths
2 full baths + 1 half bath
 2,963sqft
11019 Scarlet Oak Run, Fort Wayne, IN 46845
$415,000
$2,066/moEst:
Get Pre-Approved
Manufactured On Land
Built in 1997
$-- HOA
11,326 sqft lot
$140/sq.ft
Description
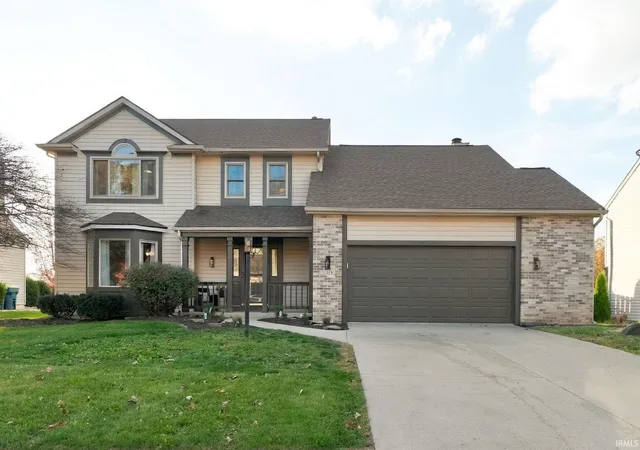
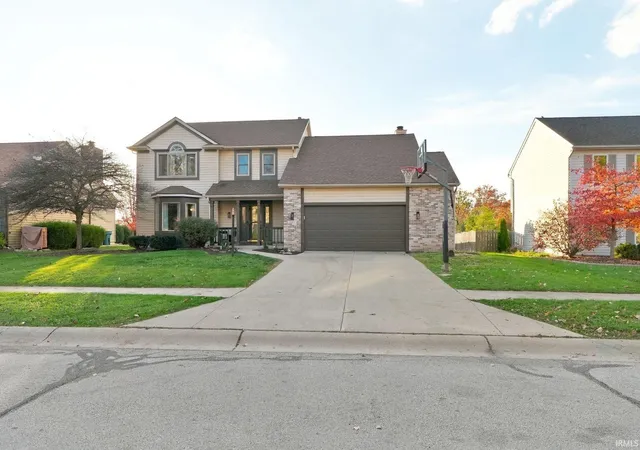
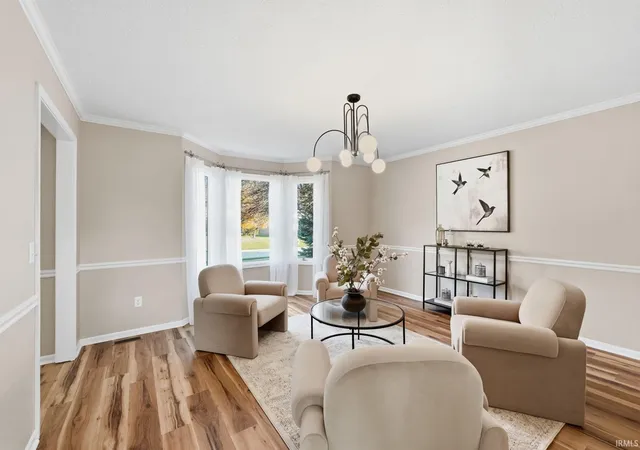
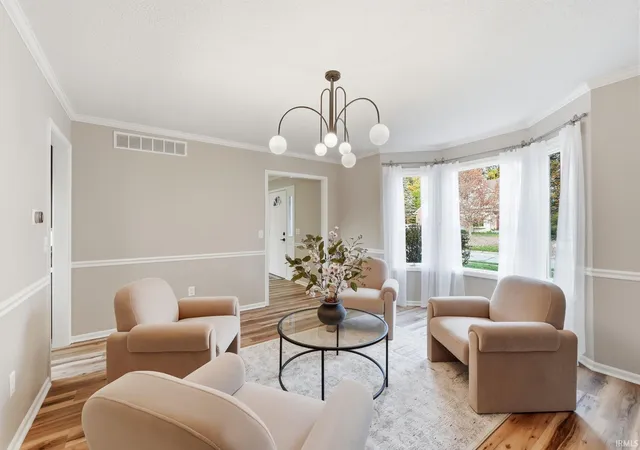
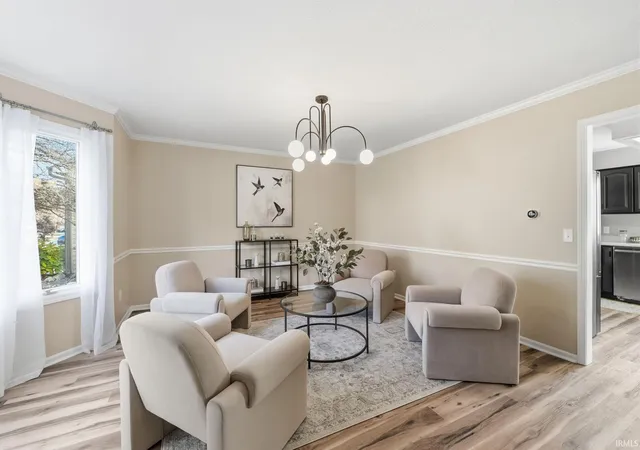
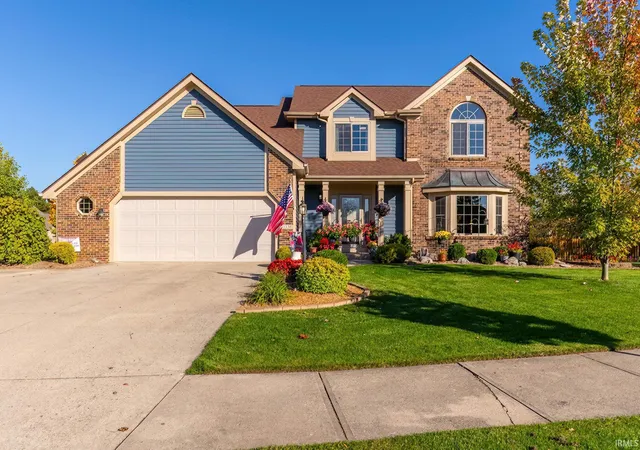
OPEN HOUSE Friday 11/6 from 5-7 PM! Space to relax, entertain, and Welcome to 11019 Scarlet Oak Run! A covered front porch greets you at this light-filled two-story home in the Northwest Allen County Schools district, with 4 bedrooms, 2½ baths, and nearly 3,000 square feet of living space. The main level offers two separate gathering spaces, a formal living room and a sun-filled great room where 8-foot transom windows flood the space with natural light. Soaring 16-foot ceilings and a floor-to-ceiling fireplace framed by built-ins make the great room a standout. The spacious eat-in kitchen features a center island, stainless steel appliances, a built-in desk, and plenty of cabinet and counter space. The bright dining area opens to an expansive deck overlooking the fully fenced backyard, with room for grilling and outdoor dining. All four bedrooms are upstairs and generously sized, including the private primary suite with a walk-in closet and an en suite bath with a double vanity, separate shower, and Jacuzzi tub. The finished basement adds flexible space for movie nights, games, or a home office. Conveniently located near Parkview Hospital, schools, parks, shopping, and restaurants. This home is truly turn key and ready for its next owner. Schedule your showing today!
- Houzeo last checked: 12 minutes ago (November 8, 2026 at 5:00 am)
- Listing updated: November 5, 2026 at 2:54 pm
- Listing Provided by: Jacalyn Jones (260) 413-6086 | CENTURY 21 Bradley Realty, Inc
- Source: Indiana Regional MLS-IN | MLS#: 202645426

Property Details
Status
Active
Type
Manufactured Mobile Home
No. of Stories
-
County
--
City
Neighborhood
--
Year Built
1997
HOA Fees
-
Finished Area
2,963 sqft
Lot Size
11,326 sqft lot
Basement Area
- sqft
MLS Name
Indiana Regional MLS
MLS Number
202645426
MLS Status
Active
Days on Market
3

Continue Your Journey in App
Find your dream home, receive real-time updates, and many more!
Continue Your Journey in App
Find your dream home, receive real-time updates, and many more!
Location
HOA Management
N/A
HOA Fees
$185/
Disclaimer: Amenities are based on third-party information and may vary; buyers must independently verify all amenities, as information is deemed reliable but not guaranteed.
Facts & Features
Rooms
Bedrooms & bathrooms
Bedrooms: 4
Bathrooms: 3
Interior
Heating
Natural Gas, Forced Air
Interior Features
1st Bdrm En Suite, Attic Pull Down Stairs, Storage, Bookcases, High Ceilings, Ceiling Fan(s), Vaulted Ceiling(s), Closet(s) Walk In, Deck Open, Detector Carbon Monoxide, Detector Smoke, Dryer Hook Up Gas/elec, Eat In Kitchen, Entrance Foyer, Garage Door Opener, Kitchen Island, Landscaped, Near Walking Trail, Porch Covered, Twin Sink Vanity, Stand Up Shower, Tub And Separate Shower, Tub/shower Combination, Main Floor Laundry, Sump Pump, Washer Hook Up
Appliances
Dishwasher, Microwave, Refrigerator, Electric Range, Sump Pump, Gas Water Heater
Cooling
Central Air
Flooring
Carpet, Vinyl
Sewer
City
Construction
Year Built
Year Built: 1997
Home type
Manufactured On Land
Foundation Details
Concrete Perimeter
Roof
Shingle
Construction Materials
Brick, Vinyl Siding
Utilities & Energy
Water Source
City
Basement
Partial, Finished
Fireplace Features
Great Room
Parking Features
Concrete
Other Features
Lot Features
Level
Subdivision Name
The Oaks
Price History
| Date | Event | Price |
|---|---|---|
09/26/2026 Source: | Sold | $304,000 +4.47% $97/sqft |
08/18/2026 Source: | Listed for Sale | $291,000 $93/sqft |
08/18/2026 Source: | Pending | $291,000 $93/sqft |
07/16/2026 Source: | Price Increased | $291,000 +0.69% $93/sqft |
06/16/2026 Source: | Price Decreased | $289,000 -5.86% $93/sqft |


Show more
Nearby Homes
Find Homes by Property Features in Fort Wayne, IN


IDX information is provided exclusively for consumer's personal, non-commercial use and may not be used for any purpose other than to identify prospective properties that consumers may be interested in purchasing. Data is deemed reliable but is not guaranteed accurate by the MLS.
 Advertising Broker: Jonah Hartsburg | Hoosier Hub Realty
