- Overview
- Description
- Property Details
- Location
- HOA Management
- Facts & Features
- Getting Around
- Nearby Homes




$484,900
Monthly Est:$2,414
 3 Beds
 3 Baths
3 full baths
 3,241sqft
12909 Tuscany Way, Fort Wayne, IN 46845
$484,900
$2,414/moEst:
Get Pre-Approved
Manufactured On Land
Built in 2003
$-- HOA
10,454 sqft lot
$150/sq.ft
Description
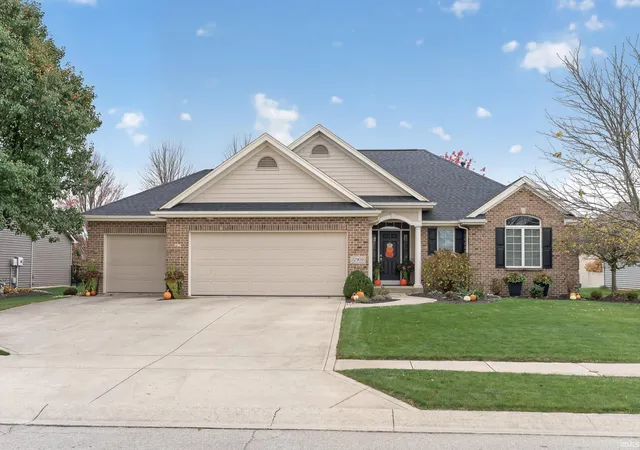
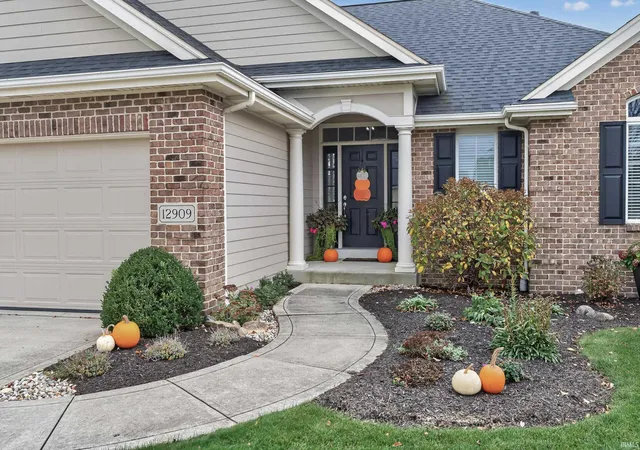
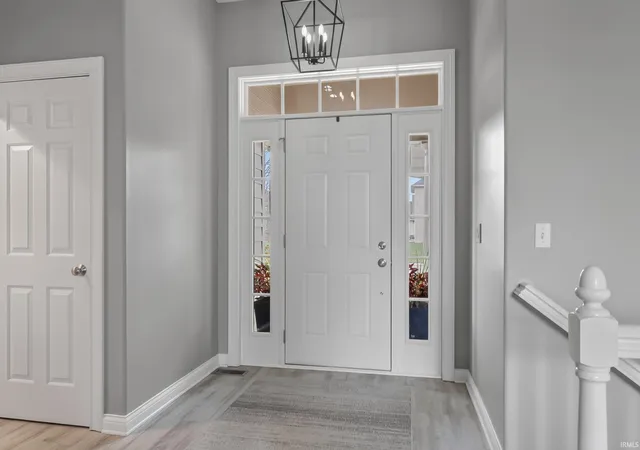
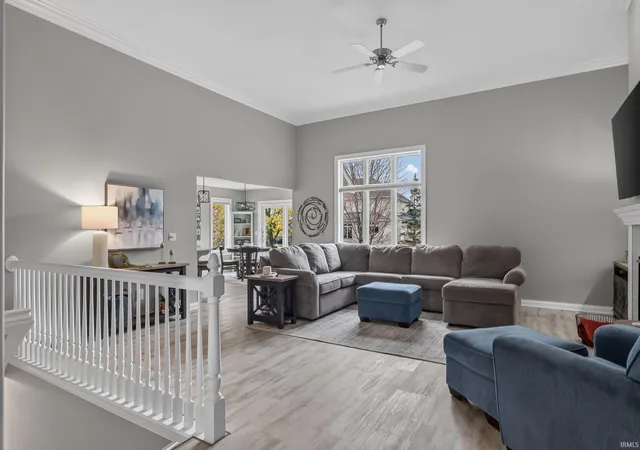
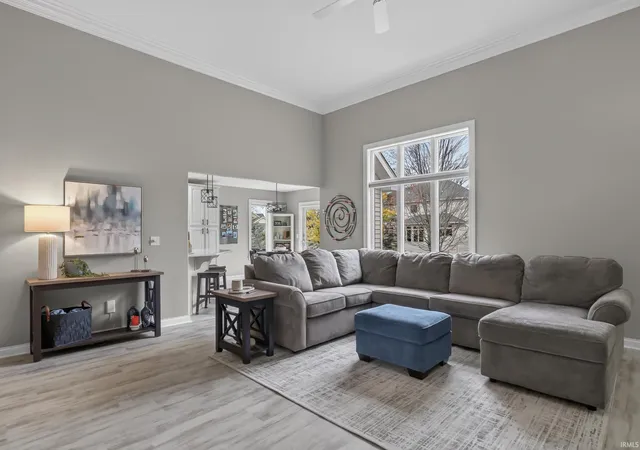
Immaculate and well cared for home in Sorrento! Plus extensively updated in the last 2 years! See detailed updated features list. Upon entering you'll be greeted with a soaring 12' ceiling w/ beautiful crown molding and a stately fireplace with gas log to cozy up to this winter. Semi open floor plan allows people in the kitchen to stay engaged. LVP flooring, handy breakfast bar, stainless steel appliances plus an eating area that leads outside. Awesome patio installed by Cornerstone Landscaping is approximately 29x14. This is a great place to grill, relax, entertain & enjoy the outdoors. Fenced yard with separate dog potty area off garage service door. 3 bedrooms on the main floor. Main bedroom has tray ceiling, ceiling fan, & nice walk in closet. Main BR bath has separate shower, jet tub plus 2 vanities. One of the guest rooms has a walk in closet. Downstairs is perfect for entertaining with game area, wet bar, full bathroom, sitting area plus family room area with daylight windows. Additional room could be used as 4th bedroom but, doesn't have an egress window, also great for office or exercise room. Plenty of storage with solid built in shelving. Furnace & AC new 2025. Updated hot water heater. Sump pump with water powered back up. 3 car garage with professionally installed epoxy flooring plus third bay is 27 feet which makes for great extra space for storage, workshop area, garage gym. 2x6 exterior construction and Andersen windows. Excellent opportunity for someone wanting to be in the NWAC school district and very convenient to I69 and Parkview Hospital. Act now!
- Houzeo last checked: 9 minutes ago (November 8, 2026 at 4:45 am)
- Listing updated: November 7, 2026 at 2:17 pm
- Listing Provided by: Clay Weir (260) 433-7616 | Weir Real Estate Inc.
- Source: Indiana Regional MLS-IN | MLS#: 202645975

Property Details
Status
Active
Type
Manufactured Mobile Home
No. of Stories
-
County
--
City
Neighborhood
--
Year Built
2003
HOA Fees
-
Finished Area
3,241 sqft
Lot Size
10,454 sqft lot
Basement Area
- sqft
MLS Name
Indiana Regional MLS
MLS Number
202645975
MLS Status
Active
Days on Market
1

Continue Your Journey in App
Find your dream home, receive real-time updates, and many more!
Continue Your Journey in App
Find your dream home, receive real-time updates, and many more!
Location
HOA Management
N/A
HOA Fees
$290/
Disclaimer: Amenities are based on third-party information and may vary; buyers must independently verify all amenities, as information is deemed reliable but not guaranteed.
Facts & Features
Rooms
Bedrooms & bathrooms
Bedrooms: 3
Bathrooms: 3
Interior
Heating
Natural Gas, Forced Air
Flooring
Carpet, Vinyl, Ceramic Tile
Interior Features
Alarm System Security, Attic Pull Down Stairs, Bar, Breakfast Bar, High Ceilings, Tray Ceiling(s), Ceiling Fan(s), Closet(s) Walk In, Laminate Counters, Crown Molding, Detector Smoke, Disposal, Dryer Hook Up Electric, Eat In Kitchen, Entrance Foyer, Garage Door Opener, Jet Tub, Landscaped, Patio Open, Porch Covered, Range/oven Hook Up Elec, Twin Sink Vanity, Utility Sink, Wet Bar, Stand Up Shower, Tub And Separate Shower, Tub/shower Combination, Main Level Bedroom Suite, Main Floor Laundry, Sump Pump, Garage Utilities
Sewer
City
Cooling
Central Air
Appliances
Dishwasher, Microwave, Refrigerator, Washer, Dryer Electric, Radon System, Electric Range, Sump Pump, Gas Water Heater, Wine Cooler
Construction
Year Built
Year Built: 2003
Home type
Manufactured On Land
Construction Materials
Brick, Vinyl Siding
Foundation Details
Concrete Perimeter
Architectural Style
Ranch
Roof
Asphalt, Shingle
Utilities & Energy
Parking Features
Concrete
Fireplace Features
Great Room
Basement
Daylight, Full, Finished
Water Source
City
Other Features
Subdivision Name
Sorrento
Lot Features
Level
Price History
| Date | Event | Price |
|---|---|---|
10/13/2024 Source: | Sold | $417,000 $120/sqft |

Nearby Homes
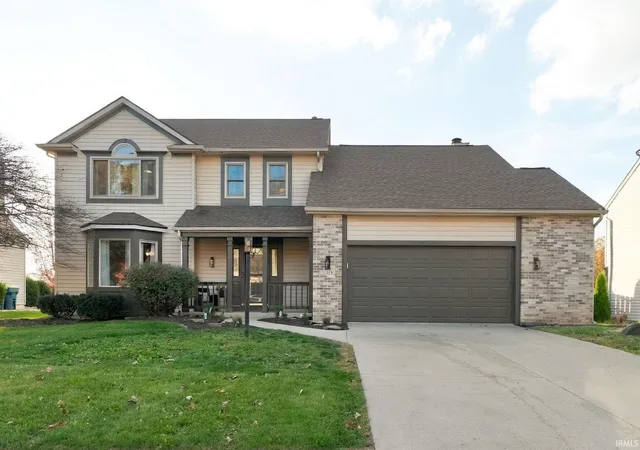
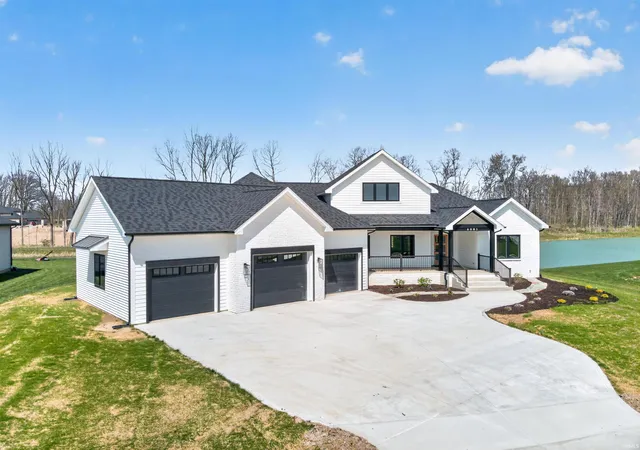
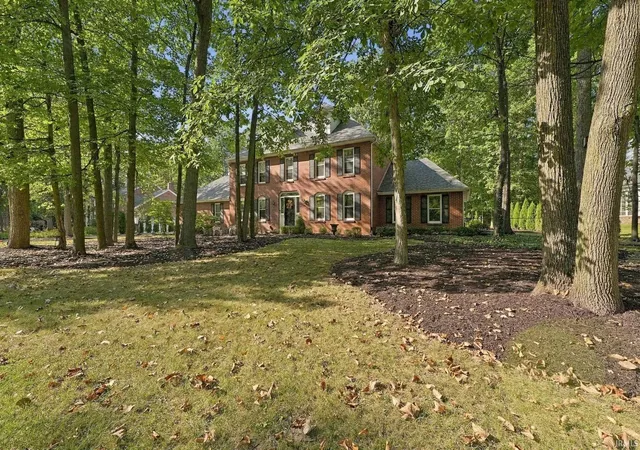
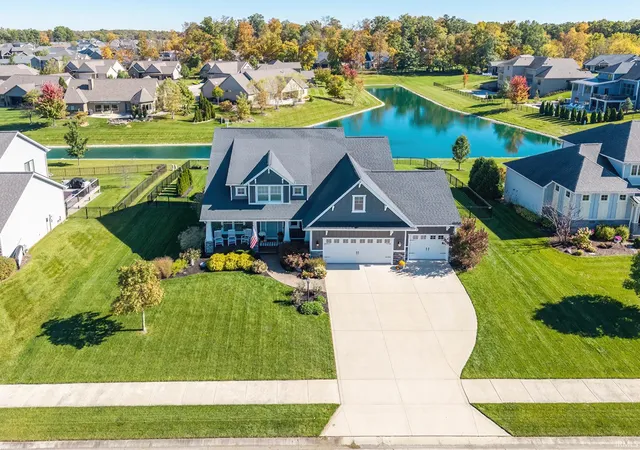
Find Homes by Property Features in Fort Wayne, IN


IDX information is provided exclusively for consumer's personal, non-commercial use and may not be used for any purpose other than to identify prospective properties that consumers may be interested in purchasing. Data is deemed reliable but is not guaranteed accurate by the MLS.
 Advertising Broker: Jonah Hartsburg | Hoosier Hub Realty
