- Overview
- Description
- Property Details
- Location
- Facts & Features
- Getting Around
- Nearby Homes

Street View
$850,000
Monthly Est:$4,231
 5 Beds
 5 Baths
4 full baths + 1 half bath
 2,490sqft
1102 Canal Dr #B, Carolina Beach, NC 28428
$850,000
$4,231/moEst:
Get Pre-Approved
Condominium
Built in 2006
$-- HOA
0.14 acre lot
$341/sq.ft
Description
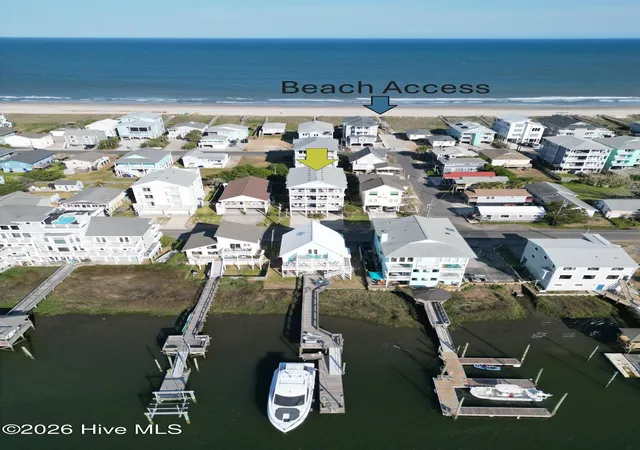
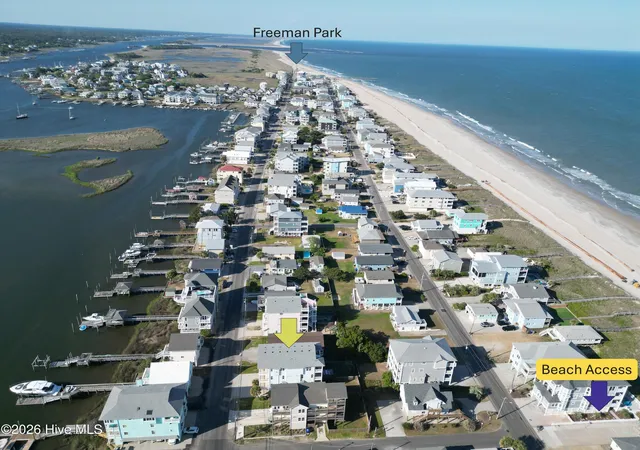
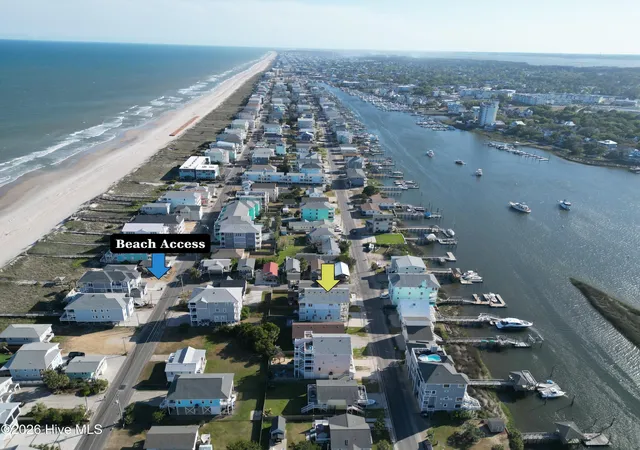
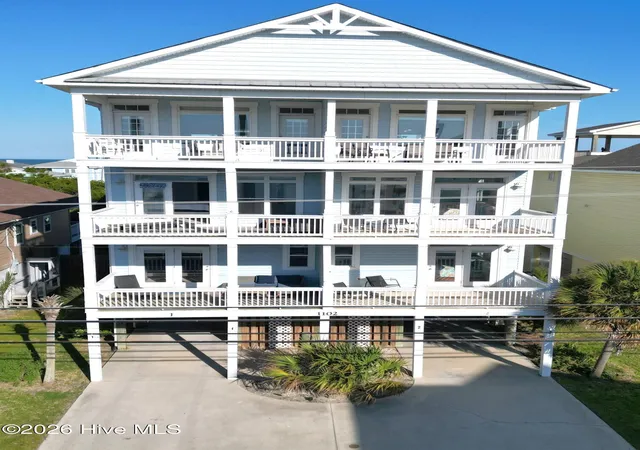
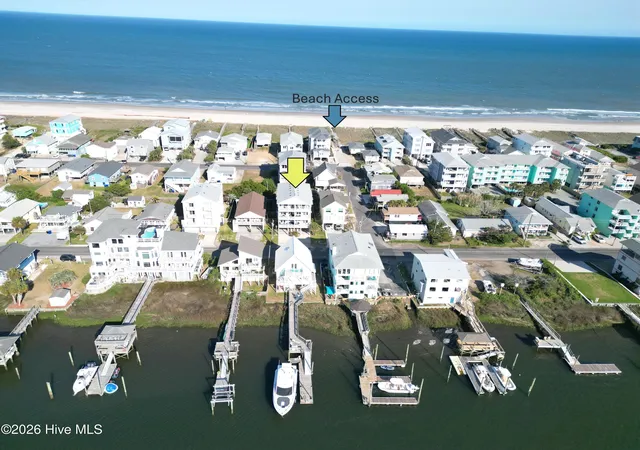
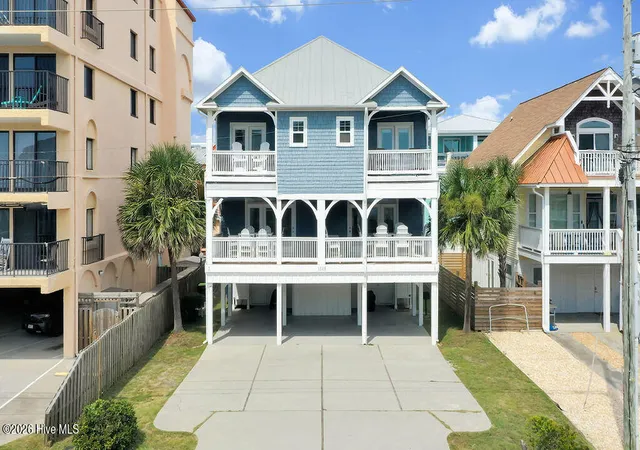
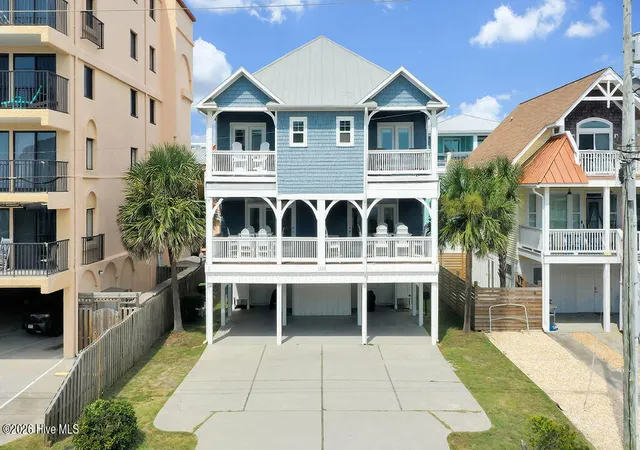
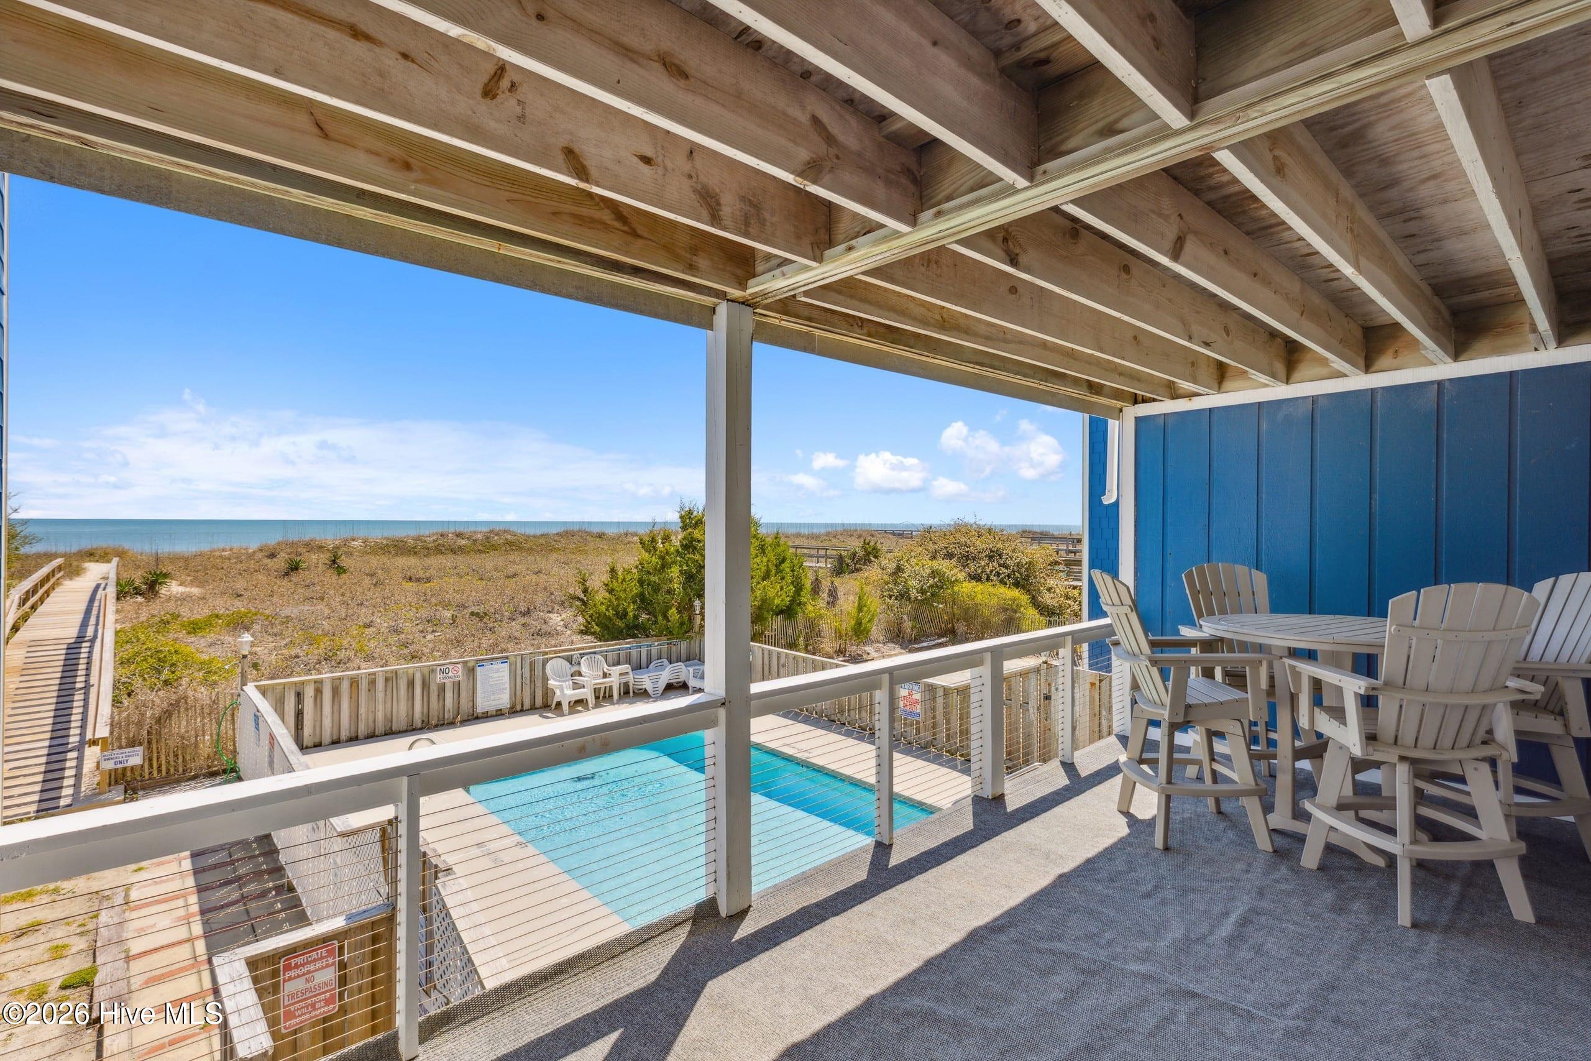
This stunning 5 bed 4.5 bath island oasis boasts BREATHTAKING WATER VIEWS and comes FULLY FURNISHED with a NEW ROOF, NO HOA DUES, PRIVATE 4-STOP ELEVATOR, MASSIVE INCOME POTENTIAL (*SHORT-TERM RENTALS ARE ALLOWED*) and is APPROVED FOR A SWIMMING POOL!!! The masterfully designed reverse floorplan comfortably accommodates large gatherings while maximizing OCEAN AND SOUND VIEWS throughout, and from SIX MULTI-LEVEL COVERED DECKS spanning the entire width of the front and back of the home! The luxurious penthouse level combines living and dining areas accentuated by walls of glass that fill the home with natural light and offer breathtaking views of the yacht basin, canal, and Myrtle Grove Sound in the front and the Atlantic Ocean in the back. The stylish eat-in kitchen boasts gleaming granite countertops & granite island with raised bar, white cabinetry, updated light fixtures, stainless steel appliances, tile backsplash, wet bar, spacious pantry, and ocean views right from your dining room table! The inviting living room showcases stunning water views enhanced by vaulted ceilings and a cozy gas log fireplace. TWO WATER VIEW PRIMARY SUITES; 3 of the 5 bedrooms boast private en-suite full bathrooms, and 4 bedrooms have their own covered private deck!!! HARDWOODS & TILE THROUGHOUT (no carpet!!!) PRIME LOCATION LESS THAN 1 BLOCK FROM SCOTCH BONNET BEACH ACCESS and a short stroll or golf cart ride to the nationally renowned Carolina Beach Boardwalk, Britt's Doughnuts, Freeman Park, North End Pier, and public kayak launches. PRIVACY FENCED BACK YARD with double gate, stamped concrete patio, PARKING FOR 5-6 VEHICLES, tons of ground level locked storage space, storage shed, and outdoor shower. You really have to see these views in person because pictures don't do them justice!!! This stunning property is priced to sell and could be yours for the 2027 rental season! Schedule your private showing today!!!!
- Houzeo last checked: 3 minutes ago
- Listing updated: August 18, 2026 at 10:01 pm
- Listing Provided by: Charlie J Jones (910) 538-8096 DRE #182641 | Charles Jones Realty, Inc. (336) 859-9089
- Source: Hive MLS-NC | MLS#: 100593567

Part of

Property Details
Status
Active
Type
Condominium
No. of Stories
3
County
City
Neighborhood
--
Year Built
2006
HOA Fees
-
Finished Area
2,490 sqft
Lot Size
0.14 acre lot
Basement Area
- sqft
MLS Name
Hive MLS
MLS Number
100593567
MLS Status
Active
Days on Market
66

Continue Your Journey in App
Find your dream home, receive real-time updates, and many more!
Download App
Continue Your Journey in App
Find your dream home, receive real-time updates, and many more!
Location
Facts & Features
Rooms
Bedrooms & bathrooms
Bedrooms: 5
Bathrooms: 5
Bedroom 5
Level: First
Area: Square Feet
Dimensions: 107.14
Bedroom 2
Level: Second
Area: Square Feet
Dimensions: 168.31
Bedroom 3
Level: First
Area: Square Feet
Dimensions: 186.62
Bedroom 4
Level: First
Area: Square Feet
Dimensions: 169.88
Master Bedroom
Level: Second
Area: Square Feet
Dimensions: 269.34
Living Room
Level: Third
Area: Square Feet
Dimensions: 322.52
Dining Room
Level: Third
Area: Square Feet
Dimensions: 126.39
Kitchen
Level: Third
Area: Square Feet
Dimensions: 275.04
Interior
Flooring
Tile, Hardwood
Interior Features
Walk In Closet(s), Vaulted Ceiling(s), High Ceilings, Solid Surface, Whirlpool, Kitchen Island, Ceiling Fan(s), Elevator, Furnished, Pantry, Reverse Floor Plan, Walk In Shower, Wet Bar, Blinds/shades, Eat In Kitchen, Gas Log, Walk In Closet(s)
Exterior Features
Outdoor Shower
Appliances
Electric Oven, Built In Microwave, Washer, Refrigerator, Ice Maker, Dryer, Disposal, Dishwasher
Heating
Heat Pump, Fireplace(s), Electric
Cooling
Central Air, Ceiling Fan(s), Heat Pump
Construction
Year Built
Year Built: 2006
Home type
Condominium
Foundation Details
Other, Pilings
Roof
Architectural Shingle
Construction Materials
Shake Siding, Vinyl Siding, Wood Frame
Utilities & Energy
Utilities
Sewer Connected, Water Connected
Pool Features
See Remarks
Water Source
Public
Parking Features
Golf Cart Parking, Covered, Additional Parking, Lighted, Off Street, On Site, Paved, Underhouse
Fireplace Features
Gas Log
Association Amenities
None
Other Features
Patio And Porch Features
Covered, Deck, Balcony, Front Porch, Rear Porch
Lot Features
Ocean Side, Second Row, Sound Side
Subdivision Name
Not In Subdivision
Price History
| Date | Event | Price |
|---|---|---|
08/03/2026 Source: | Price Increased | $850,000 +6.26% $341/sqft |
04/30/2026 Source: | Off Market | $799,900 $321/sqft |
04/30/2026 Source: | Listed for Sale | $799,900 -8.58% $321/sqft |
11/11/2025 Source: | Off Market | $875,000 -7.89% $351/sqft |
11/11/2025 Source: | Listed for Sale | $950,000 +8.57% $382/sqft |

Show more
Nearby Homes
Find Homes by Property Features in Carolina Beach, NC

Based on information from the Hive MLS, through Oct 09, 2026, 10:30AM. This website may not include listings or property addresses of sellers who have directed their listing brokers to withhold their listing or their property address from display on the Internet. The data relating to real estate on this web site comes in part from the Internet Data Exchange program of Hive MLS, and is updated as of Oct 09, 2026, 10:30AM. All information is deemed reliable but not guaranteed and should be independently verified. All properties are subject to prior sale, change, or withdrawal. Neither listing broker(s) nor Chosen Realty LLC nor Houzeo shall be responsible for any typographical errors, misinformation, or misprints, and shall be held totally harmless from any damages arising from reliance upon these data. IDX information is provided exclusively for personal, non-commercial use, and may not be used for any purpose other than to identify prospective properties consumers may be interested in purchasing. © 2026 Hive MLS. All Rights Reserved.
 Advertising Broker: Nicholas Huscroft | Chosen Realty