- Overview
- Description
- Property Details
- Location
- Facts & Features
- Getting Around
- Nearby Homes



$3,199,000
Monthly Est:$15,923
 4 Beds
 4 Baths
3 full baths + 1 half bath
 3,090sqft
1102 Charlotte St, Austin, TX 78703
$3,199,000
$15,923/moEst:
Get Pre-Approved
Single Family Residence
Built in 2026
$-- HOA
5,706.36 sqft lot
$1,035/sq.ft
Description
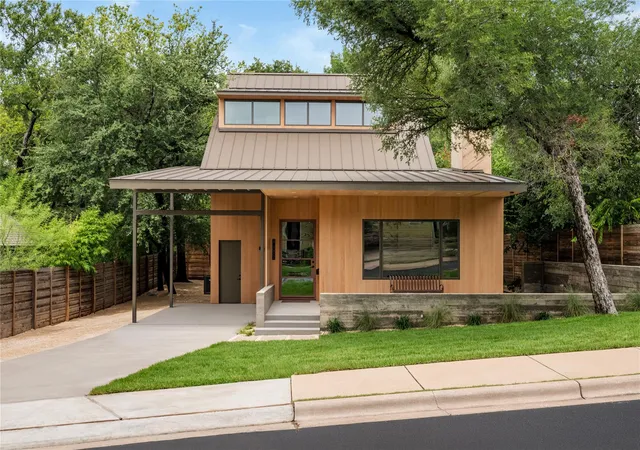
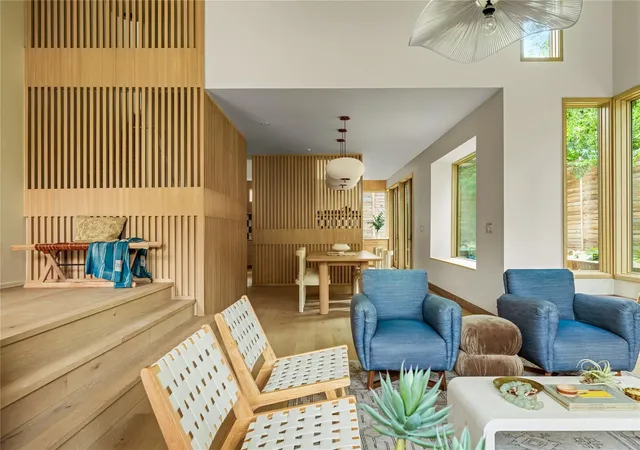
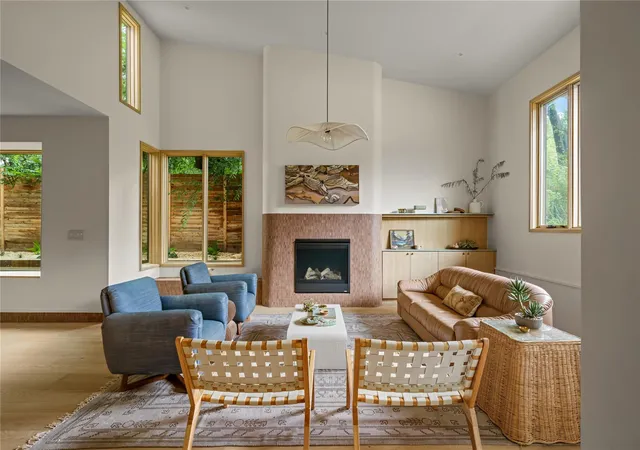
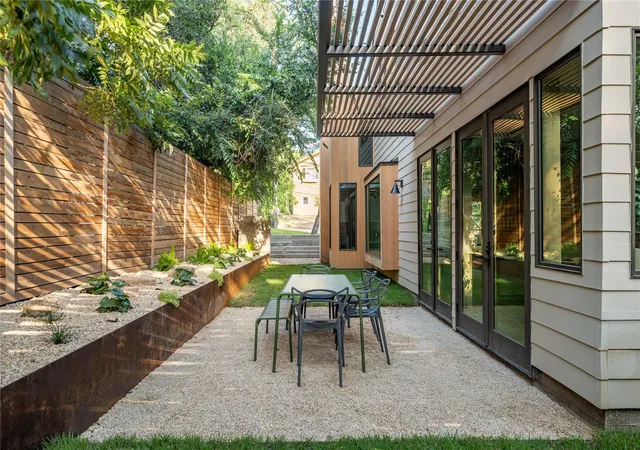
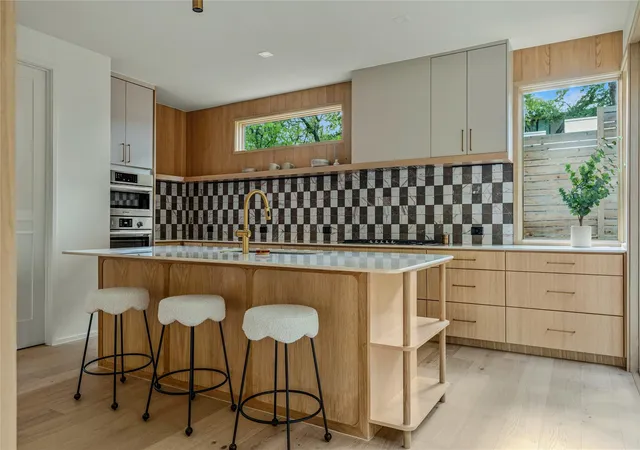
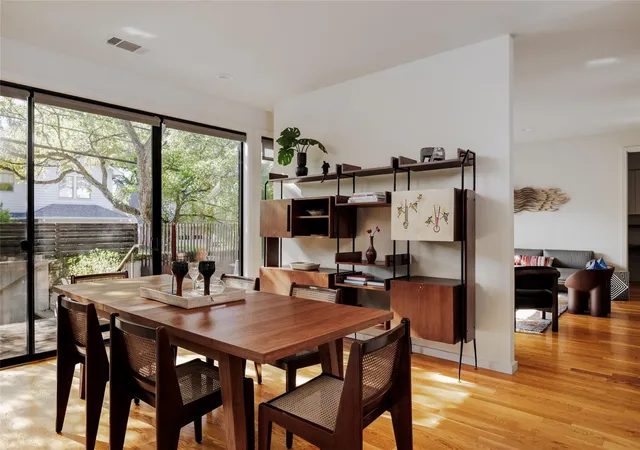
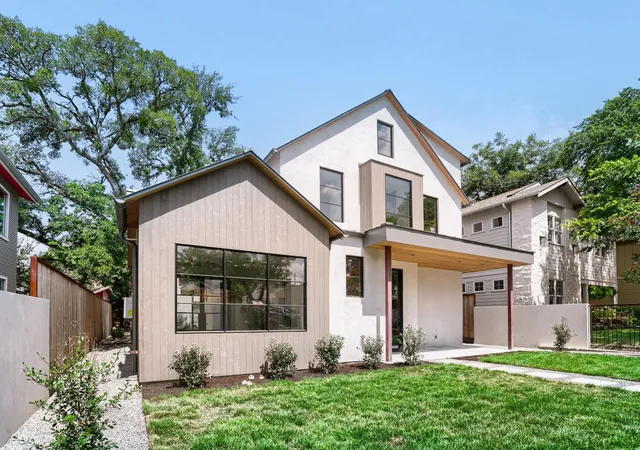
In the heart of Clarksville - a rare new construction thoughtfully designed to complement surrounding homes with the low maintenance of a new home. This modern zen cottage was Designed by Pollen Architecture with construction and curated interiors by Cary Paul Studios (2026 Best Builder via Austin Home Magazine). At 3,090 sq ft and with 4-bedrooms and 3.5-bath over 3 levels, this residence blends architectural intention with boutique-level craftsmanship. Cypress cladding echoes the neighborhood in its 70s heyday. Accented with a standing-seam metal roof, and framed by Sierra Pacific windows, the exterior is classic yet warm and modern. The front porch is another neighborhood theme, re-interpreted with a cantilevered roof overhang. Inside, natural light pours across open, airy living spaces anchored by a tiled floor to ceiling fireplace—the dramatic centerpiece of the living room. Every detail has been carefully considered, from custom cabinetry to boutique tile selections to hand-selected designer lighting, resulting in a home that feels elevated yet inviting. Cypress and white oak wood accent the interior in many spaces, with the wood slat wrapped staircase and kitchen wall as the main feature in the living and dining spaces. With its blend of craftsmanship, warmth, and modern design, this is Clarksville living at its finest—a rare chance to own a new construction home in one of Austin’s most cherished historic neighborhoods.
- Houzeo last checked: 7 minutes ago
- Listing updated: October 10, 2026 at 5:31 pm
- Listing Provided by: Heather Banks (512) 947-7864 | All City Real Estate Ltd. Co (866) 277-6005
- Source: Unlock MLS-TX | MLS#: 4373966

Property Details
Status
Active
Type
Single Family Residence
No. of Stories
-
County
City
Neighborhood
Year Built
2026
HOA Fees
-
Finished Area
3,090 sqft
Lot Size
5,706.36 sqft lot
Basement Area
- sqft
MLS Name
Unlock MLS
MLS Number
4373966
MLS Status
Active
Days on Market
39

Continue Your Journey in App
Find your dream home, receive real-time updates, and many more!
Download App
Continue Your Journey in App
Find your dream home, receive real-time updates, and many more!
Location
Facts & Features
Rooms
Bedrooms & bathrooms
Bedrooms: 4
Bathrooms: 4
Interior
Sewer
Public Sewer
Interior Features
Breakfast Bar, Built In Features, Ceiling Fan(s), Ceiling High, Ceiling Vaulted, Quartz Counters, Stone Counters, Double Vanity, Interior Steps, Kitchen Island, Open Floorplan, Pantry, Recessed Lighting, Soaking Tub, Solar Tube(s), Stackable W/d Connections, Walk In Closet(s)
Window Features
Double Pane Windows
Cooling
Central Air
Flooring
Brick, Marble, Tile, Wood
Heating
Central
Exterior Features
Private Yard
Appliances
Built In Electric Oven, Built In Freezer, Built In Refrigerator, Cooktop, Dishwasher, Disposal, Exhaust Fan, Plumbed For Ice Maker, Rnghd, Vented Exhaust Fan
Construction
Year Built
Year Built: 2026
Home type
Single Family Residence
Property Condition
New Construction
Roof
Metal
Foundation Details
Slab
Construction Materials
Hardi Plank Type, Wood Siding
Utilities & Energy
Water Source
Public
Utilities
Electricity Connected, Natural Gas Available, Sewer Connected, Water Connected
Pool Features
None
Security Features
Smoke Detector(s)
Fireplace Features
Gas, Living Room
Parking Features
Attached Carport
Other Features
Subdivision Name
Silitt Add
Disclosures
Owner/agent
Lot Features
Landscaped, Level, Sprinkler Automatic
Patio And Porch Features
Awning(s), Front Porch, Wrap Around
Community Features
None
Price History
| Date | Event | Price |
|---|---|---|
10/10/2026 Source: | Price Increased | $3,199,000 +19893.75% $1,035/sqft |
09/26/2026 Source: | Listed for Sale | $16,000 -99.47% $5/sqft |
09/01/2026 Source: | Listing Removed | $2,999,999 $971/sqft |

Clarksville Ranks #40 in Austin, TX

Homes

Rental Prices

Median Home Price
Nearby Homes

Find Homes by Property Features in Austin, TX

Based on information submitted to the MLS GRID from Unlock MLS through Oct 11, 2026, 03:15AM. All information provided is deemed reliable but is not guaranteed and should be independently verified. Unlock MLS and its affiliates provide the MLS and all content therein “AS IS” and without any warranty, express or implied. All data is obtained from various sources and may not have been verified by broker or MLS GRID. Supplied Open House Information is subject to change without notice. All information should be independently reviewed and verified for accuracy. Properties may or may not be listed by the office/agent presenting the information. The information being provided is for consumers’ personal, non-commercial use. It may not be used for any purpose other than to identify prospective properties consumers may be interested in purchasing. © 2026 Unlock MLS. All Rights Reserved.
 Advertising Broker: Michelle Brecker | Pathway To Home Realty