- Overview
- Description
- Property Details
- Location
- HOA Management
- Facts & Features
- Getting Around
- Nearby Homes




$685,000
Monthly Est:$3,409
 3 Beds
 3 Baths
3 full baths
 2,595sqft
1102 Gardengate Dr, Durham, NC 27703
$685,000
$3,409/moEst:
Get Pre-Approved
Single Family Residence
Built in 2020
$260/mo HOA
0.19 acre lot
$264/sq.ft
Description
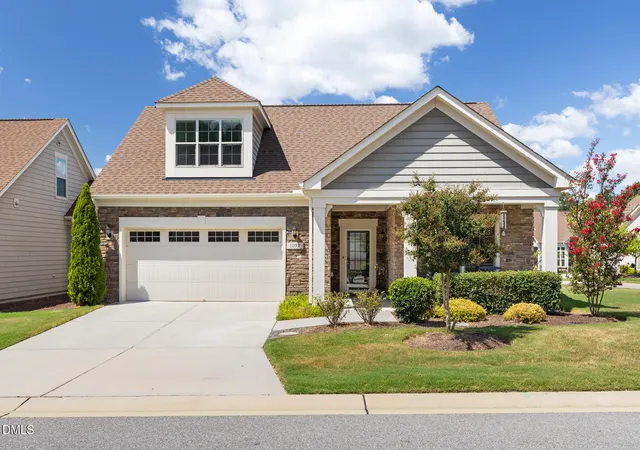
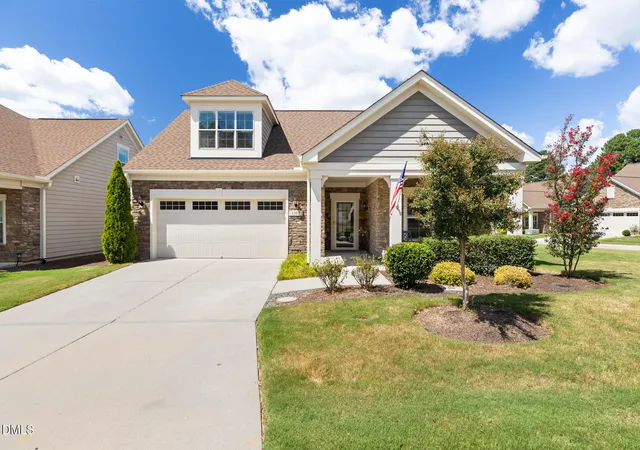
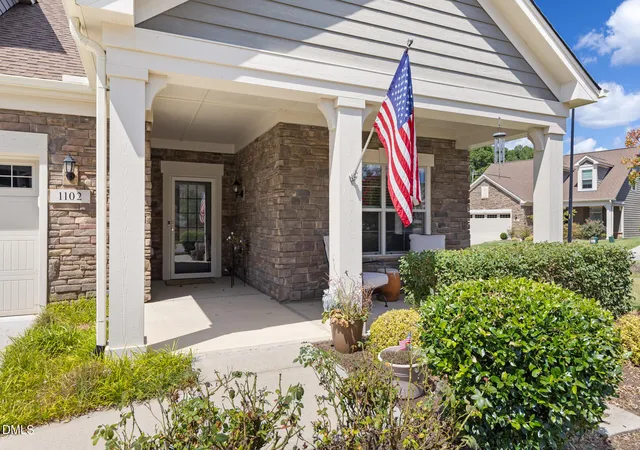
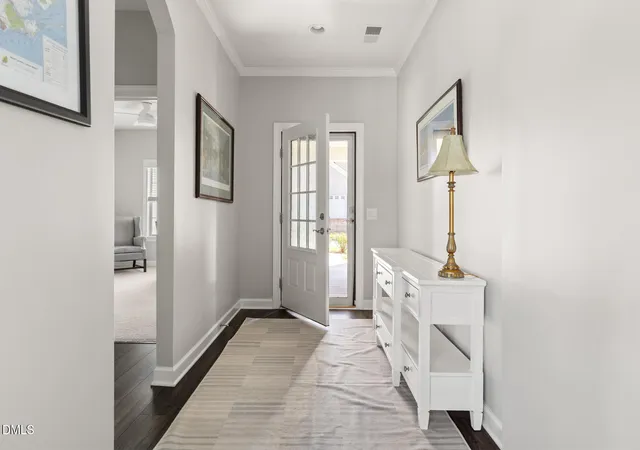
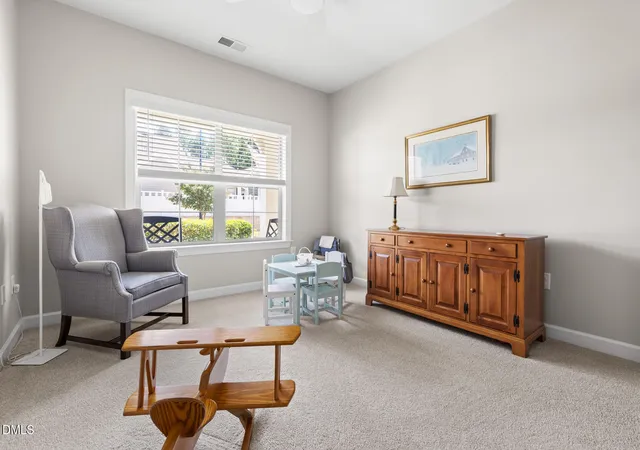
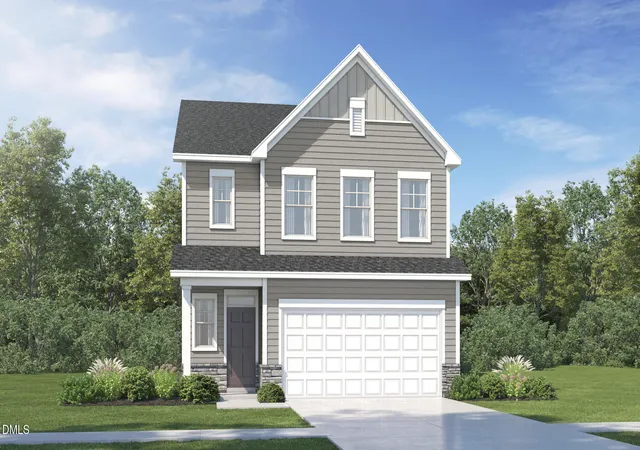
With its east-facing orientation, ample privacy, and a distance from through-traffic, this charming corner lot home in southeast Durham combines tranquil vibes with vibrant community living. The current owners built a life here around that setting: mornings on the screened porch, evenings by the gas fireplace, a home office tucked behind French doors for focus, and a setting known for its friendly neighbors, active social calendar, and community events. The home's HardiPlank siding and durable shingle roof set a low-maintenance tone that carries through the entire property. A screened porch with ceiling fan and a tranquil private patio create two distinct outdoor retreats, while the fenced yard takes full advantage of the corner lot's added privacy. A 2-car garage includes a water spigot, and a Ring doorbell camera provides smart home security. And with the HOA handling weekly lawn mowing and shrubbery care, the exterior stays polished with minimal owner upkeep. Inside, 9-foot ceilings, luxury vinyl plank flooring, arched doorways, and solid interior doors set a tone of quality that continues throughout the home. A carpeted, front-facing guest bedroom with ceiling fan on the main floor offers flexibility for visitors or single-level living, conveniently situated near a hall closet with an interior water shut-off valve. Just off the entry, a full guest bath features cultured marble counters, soft-close vanity drawers, and a tiled tub/shower combo. The main living space is thoughtfully designed to maximize natural light throughout, and plantation shutters and transom windows frame a cozy gas fireplace. Windows and doors open directly onto the patio, blurring the line between indoor and outdoor living. Custom built-ins add both character and functional storage, and the dining area is generously sized—easily accommodating a large table that seats eight plus a sideboard, with plenty of room to spare. A tray ceiling with designer pendant lighting adds a touch of architectural polish, while a breakfast bar offers a casual spot for quick meals and everyday socializing. The kitchen delivers on both style and function, with quartz countertops, a farmhouse sink, and a marble tile backsplash anchoring the space. Pull-out shelves in the lower cabinets make everyday use effortless, and a double-door pantry adds generous storage for staples and small appliances. A dual fuel stove with a stainless steel hood, pairs with the full stainless appliance package, including a microwave/convection oven combo and a side-by-side refrigerator with water and ice dispenser. Just off the main living area, a dedicated home office provides a quiet sanctuary, complete with French doors for privacy and built-in bookshelves—equally suited to remote work or a peaceful reading retreat.The primary suite is a true oasis, with tray ceilings, transom windows that bring in abundant natural light, a spacious walk-in closet, and plenty of room for a king-sized bed. The en suite bath boasts a double vanity, separate water closet, and dedicated linen closet. Private porch access off the bedroom extends the living space outdoors. The laundry room includes a side-by-side washer and dryer, a utility sink, and Formica counter and shelving, with dedicated space for folding and storage. Upstairs, a generous loft common area offers flexible space for a second living room or media room. An additional bedroom with ceiling fan and full bath provides comfortable accommodations, while closet storage and attic access with extra room under the eaves add practical square footage. Throughout this level, 8-foot ceilings keep the space feeling open. The home is equipped with an electric water heater and a two-zone Lennox HVAC system, ensuring efficient comfort throughout. Motivated sellers are relocating to be closer to their extended family. Don't miss this opportunity to make this well-loved home yours!
- Houzeo last checked: 12 hours ago
- Listing updated: October 22, 2026 at 2:09 pm
- Listing Provided by: Frank Casadonte (919) 673-1190 | Hillsborough RE Group LLC (919) 590-8059
- Source: Doorify MLS-NC | MLS#: 10192944

Property Details
Status
Active
Type
Single Family Residence
No. of Stories
-
County
City
Neighborhood
--
Year Built
2020
HOA Fees
$260/mo
Finished Area
2,595 sqft
Lot Size
0.19 acre lot
Basement Area
- sqft
MLS Name
Doorify MLS
MLS Number
10192944
MLS Status
Active

Continue Your Journey in App
Find your dream home, receive real-time updates, and many more!
Continue Your Journey in App
Find your dream home, receive real-time updates, and many more!
Location
HOA Management
Courtyards at Andrews Chapel
HOA Fees
$260/ Monthly
Amenities
 Amenities and services may be covered by one or multiple associations and service providers.
 Club House
 Lawn Care
 Pool
 Pest Control
 Maintenance
Disclaimer: Amenities are based on third-party information and may vary; buyers must independently verify all amenities, as information is deemed reliable but not guaranteed.
Facts & Features
Rooms
Bedrooms & bathrooms
Bedrooms: 3
Bathrooms: 3
Interior
Appliances
Convection Oven, Dishwasher, Disposal, Electric Water Heater, Gas Oven, Gas Range, Range Hood, Refrigerator, Stainless Steel Appliance(s), Washer/dryer
Exterior Features
Rain Gutters
Interior Features
Bathtub/shower Combination, Bookcases, Built In Features, Ceiling Fan(s), Double Vanity, High Ceilings, Kitchen Island, Open Floorplan, Pantry, Primary Downstairs, Quartz Counters, Shower Only, Storage, Tray Ceiling(s), Walk In Closet(s), Walk In Shower
Flooring
Carpet, Luxury Vinyl, Tile
Heating
Fireplace(s), Heat Pump
Window Features
Plantation Shutters
Sewer
Public Sewer
Cooling
Ceiling Fan(s), Central Air, Electric
Construction
Year Built
Year Built: 2020
Home type
Single Family Residence
Roof
Architectural Shingle
Construction Materials
Hardi Plank Type
Architectural Style
Transitional
Foundation Details
Slab
Utilities & Energy
Laundry Features
Inside, Main Level, Sink
Parking Features
Attached, Driveway, Garage, Garage Faces Front
Fireplace Features
Gas Log, Living Room
Water Source
Public
Utilities
Cable Available, Electricity Connected, Natural Gas Connected, Sewer Connected, Water Connected
Security Features
Smoke Detector(s)
Association Amenities
Clubhouse, Landscaping, Pool
Other Features
Subdivision Name
Courtyards At Andrews Chapel
Community Features
Pool, Street Lights
Patio And Porch Features
Covered, Front Porch, Patio, Rear Porch, Screened
Lot Features
Corner Lot, Front Yard, Landscaped
Disclosures
Seller Disclosure
Vegetation
Cleared
Price History
| Date | Event | Price |
|---|---|---|
09/16/2026 Source: | Listed for Sale | $700,000 +2.19% $270/sqft |
09/16/2026 Source: | Price Increased | $685,000 +26.38% $264/sqft |
06/10/2021 Source: | Sold | $542,000 $209/sqft |

Nearby Homes


Find Homes by Property Features in Durham, NC
Nearby New Homes For Sale
Nearby Pre-Owned Homes For Sale


Based on information from the Doorify MLS (Triangle MLS, Inc.) through Nov 02, 2026, 02:15PM. All information provided is deemed reliable but is not guaranteed and should be independently verified. Some IDX listings have been excluded from this IDX display. Brokers make an effort to deliver accurate information, but buyers should independently verify any information on which they will rely in a transaction. The listing broker shall not be responsible for any typographical errors, misinformation, or misprints, and they shall be held totally harmless from any damages arising from reliance upon this data. This data is provided exclusively for consumers’ personal, non-commercial use. Listings marked with an icon are provided courtesy of the Doorify MLS, Inc. of North Carolina, Internet Data Exchange Database. Closed (sold) listings may have been listed and/or sold by a real estate firm other than the firm(s) featured on this website. Closed data is not available until the sale of the property is recorded in the MLS. Home sale data is not an appraisal, CMA, competitive or comparative market analysis, or home valuation of any property. © 2026 Doorify MLS, Inc. of North Carolina. All rights reserved. Non-MLS properties are not included. Properties sold were listed/sold by various MLS participating offices. © 2026 Doorify MLS, Inc. of North Carolina. All Rights Reserved.
 Advertising Broker: Nicholas Huscroft | Chosen Realty
