- 0
- 6
- Overview
- Description
- Property Details
- Location
- Facts & Features
- Getting Around
- Nearby Homes
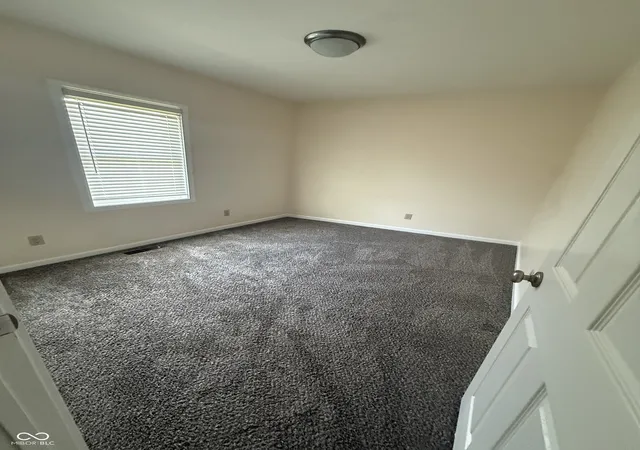

Street View
$239,900
Monthly Est:$1,194
 4 Beds
 2 Baths
2 full baths
 1,176sqft
1102 Myrtle Ave, Frankfort, IN 46041
$239,900
$1,194/moEst:
Get Pre-Approved
Single Family Residence
Built in 1915
$-- HOA
6,600 sqft lot
$204/sq.ft
Description
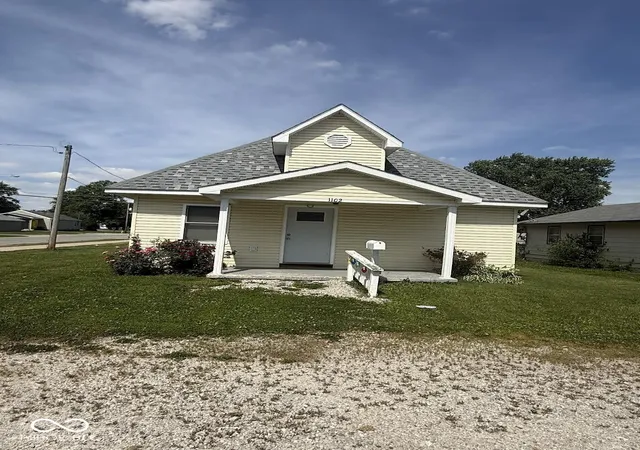
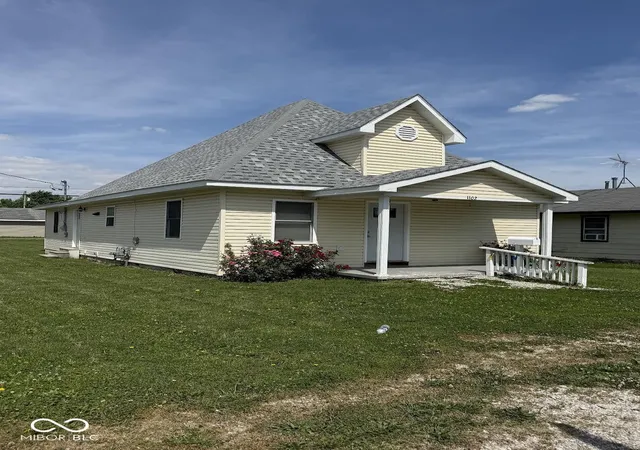
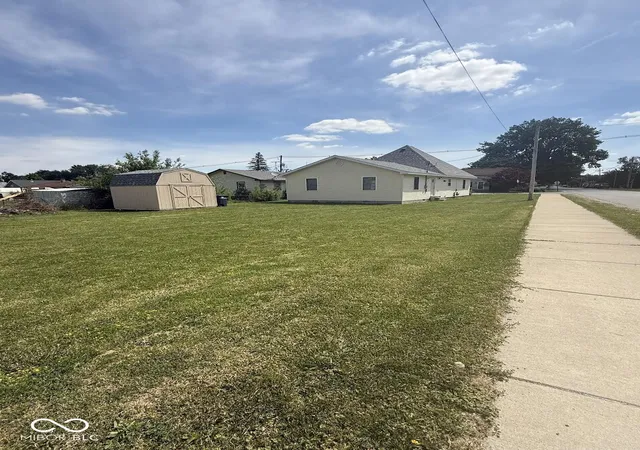
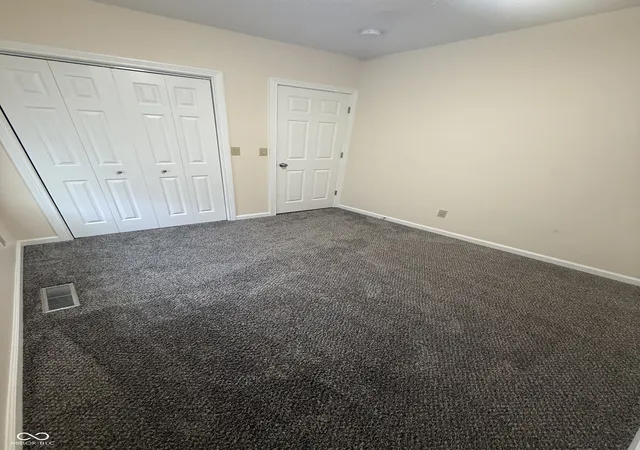
Beautifully updated 4-bedroom, 2 full bath home situated on a spacious corner lot! This move-in ready property features a newer kitchen with modern finishes, updated bathrooms, and a roof replaced in 2022 for added peace of mind. Enjoy beautiful flooring throughout and fresh, newer paint that gives the home a bright, clean feel. The generous yard offers plenty of space for outdoor entertaining, gardening, or future possibilities. Conveniently located with great curb appeal, this home combines comfort, style, and value. Don't miss the opportunity to make this beautifully maintained property your own!
- Houzeo last checked: 2 minutes ago
- Listing updated: September 8, 2026 at 1:21 pm
- Listing Provided by: Nubia Medina (765) 242-1944 | Raeco Realty (765) 404-9900
- Source: Metropolitan Indianapolis Board of REALTORS (MIBOR) MLS-IN | MLS#: 22106467

Property Details
Status
Active
Type
Single Family Residence
No. of Stories
-
County
City
Neighborhood
--
Year Built
1915
HOA Fees
-
Finished Area
1,176 sqft
Lot Size
6,600 sqft lot
Basement Area
- sqft
MLS Name
Metropolitan Indianapolis Board of REALTORS (MIBOR) MLS
MLS Number
22106467
MLS Status
Active
Days on Market
105
Cumulative Days on Market
96

Continue Your Journey in App
Find your dream home, receive real-time updates, and many more!
Download App
Continue Your Journey in App
Find your dream home, receive real-time updates, and many more!
Facts & Features
Rooms
Bedrooms & bathrooms
Bedrooms: 4
Bathrooms: 2
Master Bedroom
Level: Main
Area: 132.00 Square Feet
Dimensions: 12x11
Bedroom 2
Level: Main
Area: 108.00 Square Feet
Dimensions: 12x9
Bedroom 3
Level: Main
Area: 108.00 Square Feet
Dimensions: 12x9
Bedroom 4
Level: Main
Area: 90.00 Square Feet
Dimensions: 10x9
Living Room
Level: Main
Area: 169.00 Square Feet
Dimensions: 13x13
Kitchen
Level: Main
Area: 169.00 Square Feet
Dimensions: 13x13
Laundry
Level: Main
Area: 104.00 Square Feet
Dimensions: 13x8
Interior
Appliances
None
Exterior Features
Storage Shed
Cooling
Central Air
Interior Features
Eat In Kitchen
Heating
Forced Air
Construction
Year Built
Year Built: 1915
Home type
Single Family Residence
Architectural Style
Other
Construction Materials
Wood Siding
Property Condition
Updated/remodeled
Foundation Details
Crawl Space
Utilities & Energy
Water Source
Private
Parking Features
On Street
Other Features
Lot Features
Corner Lot
Subdivision Name
Woodside
Price History
| Date | Event | Price |
|---|---|---|
07/16/2026 Source: | Price Increased | $244,000 +1.71% $207/sqft |
06/05/2026 Source: | Price Decreased | $239,900 -3.65% $204/sqft |
06/05/2026 Source: | Listed for Sale | $249,000 $212/sqft |

Nearby Homes


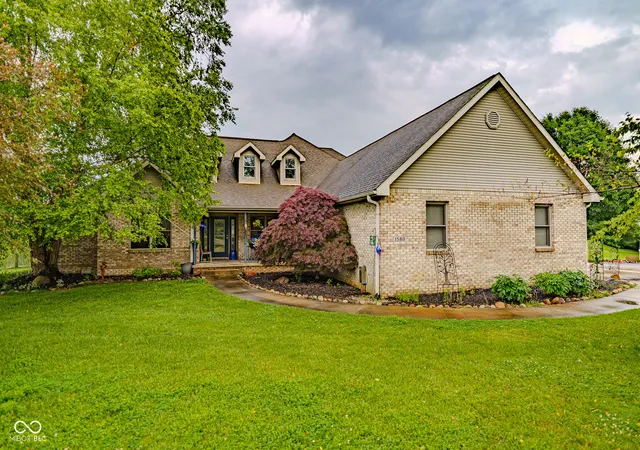
Find Homes by Property Features in Frankfort, IN

Based on information from MIBOR REALTOR® Association through Sep 18, 2026, 05:16AM. The Broker Listing Cooperative® listing service's Listing information is deemed reliable but is not guaranteed accurate by the Broker Listing Cooperative® listing service. All data is obtained from various sources and may not have been verified by broker or Broker Listing Cooperative listing service. Supplied Open House Information is subject to change without notice. All information should be independently reviewed and verified for accuracy. Properties may or may not be listed by the office/agent presenting the information.. All Rights Reserved. © 2026 MIBOR REALTOR® Association.
 Advertising Broker: Jonah Hartsburg | Hoosier Hub Realty

Love this home?
Here's 4 things you can do

Your local real estate expert. Speak directly with agent about the home & pricing.

Book your private tour
as early as Today at 09:00 AM

Rates starting from 6.8%. Secure financing early to move quickly when you're ready.

Fastest way to get your offer in. Speak directly with agent to negotiate the offer.
Houzeo Corp. holds real estate brokerage licenses in Alabama (License No. 000157023 - 0) and Texas (License No. 9013396)
TREC: Info About Brokerage Services, Consumer Protection Notice.
§ 442‑H New York Standard Operating Procedure.
New York State Fair Housing Notice.


