- Overview
- Description
- Property Details
- Location
- Facts & Features
- Getting Around
- Nearby Homes


$849,900
Monthly Est:$4,230
 3 Beds
 3 Baths
2 full baths + 1 half bath
 2,278sqft
1102 N Palmetto St, Leesburg, FL 34748
$849,900
$4,230/moEst:
Get Pre-Approved
Single Family Residence
Built in 1952
$-- HOA
24,800 sqft lot
$373/sq.ft
Description
Step into a private garden oasis as a trellis walkway, wrapped in wisteria and lush Florida-friendly foliage, welcomes you home. Originally a fish camp on Lake Griffin, this mid-century home with Coquina shell stucco has been transformed into a stunning single-family lake retreat, seamlessly blending character with modern comfort. As you enter, the spacious great room immediately captures your attention with its high ceiling, wood-burning fireplace, and large picture windows that frame breathtaking views of the lake. The open layout seamlessly incorporates a dining area, where Edison-style lighting casts a warm glow beneath a modern eight-blade ceiling fan, creating an inviting space for both relaxation and entertaining. The thoughtfully designed kitchen is sure to meet your expectations with custom cabinetry to maximize storage & efficiency. Premium appliances include built-in dual convection ovens, an induction cooktop, and sleek stainless-steel appliances, all complemented by exquisite soapstone countertops. A uniquely designed pantry offers additional storage and convenience, making meal preparation an absolute pleasure. The primary suite is a true retreat, featuring two spacious walk-in closets and direct access to the inside laundry room, complete with a washer, gas dryer, and built-in cabinets. The en-suite bath is a haven of relaxation, boasting a double vanity, a luxurious jetted tub with an inline heater, and a large walk-in shower outfitted with state-of-the-art fixtures. Two additional bedrooms provide ample space for family or guests and share a newly remodeled bathroom designed with style and comfort in mind. Modern upgrades throughout the home ensure effortless living. The Mitsubishi Ductless Air Conditioning System offers precise climate control, while updated windows come with a lifetime warranty. A whole-house water softener system and a tankless gas water heater enhance efficiency. The property also includes a transferable termite bond for added peace of mind. Outdoor living is just as exceptional as the interior. A spacious screened enclosure houses a solar-heated pool (2018) with a gas-heated spa, providing the perfect setting for relaxation. The private boathouse and dock feature a covered boat lift and ample storage for gear, all set against a stunning stone seawall that protects your shoreline. An irrigation system sourced from the lake ensures that the lush landscaping remains vibrant year-round. Recent improvements to the home include a new roof in 2018, a water heater in 2017, and a newly installed driveway and storage shed in 2024. A whole-house generator, also added in 2024, offers additional security and convenience. Spanning over 9,327 acres, Lake Griffin is a paradise for nature lovers and anglers alike, offering some of Florida’s best largemouth bass fishing. As the final link in the Harris Chain of Lakes, it provides easy access to the Ocklawaha River and beyond. Whether you prefer boating, kayaking, or simply soaking in the untouched natural beauty, this lakefront location delivers an unparalleled lifestyle. Nestled near Leesburg, this home provides close proximity to the University of Florida Medical Center, the charming historic downtown area, and effortless access to Orlando’s world-renowned attractions, beaches, and international airport. This is more than just a home—it’s a gateway to the ultimate lakefront lifestyle. Schedule your private tour today and experience its beauty firsthand.
- Houzeo last checked: 4 minutes ago
- Listing updated: September 10, 2026 at 4:40 pm
- Listing Provided by: Guy Shipley (321) 356-3755 , Kevin Shipley | LAKEFRONT LIVING REALTY FLORIDA (352) 744-7539
- Source: Stellar MLS-FL as distributed by MLS GRID | MLS#: G5113105

Property Details
Status
Active
Type
Single Family Residence
No. of Stories
-
County
City
Neighborhood
--
Year Built
1952
HOA Fees
-
Finished Area
2,278 sqft
Lot Size
24,800 sqft lot
Basement Area
- sqft
MLS Name
Stellar MLS
MLS Number
G5113105
MLS Status
Active
Days on Market
157
Cumulative Days on Market
100

Continue Your Journey in App
Find your dream home, receive real-time updates, and many more!
Continue Your Journey in App
Find your dream home, receive real-time updates, and many more!
Location
Facts & Features
Rooms
Bedrooms & bathrooms
Bedrooms: 3
Bathrooms: 3
Great Room
Level: First
Area: 600.00 Square Feet
Dimensions: 30x20
Kitchen
Level: First
Area: 270.00 Square Feet
Dimensions: 30x9
Primary Bedroom
Level: First
Area: 252.00 Square Feet
Dimensions: 18x14
Bedroom 2
Level: First
Area: 176.00 Square Feet
Dimensions: 16x11
Bedroom 3
Level: First
Area: 120.00 Square Feet
Dimensions: 12x10
Balcony/Porch/Lanai
Level: First
Area: 1050.00 Square Feet
Dimensions: 42x25
Interior
Sewer
Public Sewer
Interior Features
Built In Features, Ceiling Fans(s), Crown Molding, High Ceilings, Living Room/dining Room Combo, Open Floorplan, Stone Counters, Thermostat, Walk In Closet(s), Window Treatments
Cooling
Wall/window Unit(s)
Flooring
Tile
Window Features
Skylight(s), Blinds, Double Pane Windows, Storm Window(s)
Heating
Natural Gas, Ductless
Exterior Features
Outdoor Shower, Private Mailbox, Storage
Appliances
Built In Oven, Cooktop, Dishwasher, Disposal, Dryer, Gas Water Heater, Microwave, Refrigerator, Tankless Water Heater, Touchless Faucet, Washer, Water Softener
Construction
Year Built
Year Built: 1952
Home type
Single Family Residence
Construction Materials
Block
Architectural Style
Florida
Property Condition
Completed
Foundation Details
Slab
Roof
Shingle
Utilities & Energy
Parking Features
Driveway, Garage Door Opener, Garage Faces Side, Oversized
Utilities
Bb/hs Internet Available, Cable Available, Electricity Connected, Natural Gas Connected, Phone Available, Public, Sewer Connected, Water Connected
Laundry Features
Gas Dryer Hookup, Inside, Laundry Room
Fireplace Features
Living Room, Wood Burning
Water Source
Canal/lake For Irrigation, Public
Pool Features
Auto Cleaner, Chlorine Free, Gunite, Heated, In Ground, Pool Sweep, Screen Enclosure, Solar Heat
Other Features
Patio And Porch Features
Covered, Deck, Patio, Rear Porch, Screened, Side Porch
Vegetation
Trees/landscaped
Subdivision Name
Acreage & Unrec
Lot Features
City Limits, Level
Price History
| Date | Event | Price |
|---|---|---|
08/07/2026 Source: | Price Decreased | $849,900 -2.31% $373/sqft |
06/02/2026 Source: | Listed for Sale | $870,000 $382/sqft |
06/02/2026 Source: | Price Decreased | $870,000 -2.24% $382/sqft |
09/02/2025 Source: | Listing Removed | $889,900 -1.11% $391/sqft |
06/01/2025 Source: | Price Increased | $899,900 +1.12% $395/sqft |

Show more
Nearby Homes
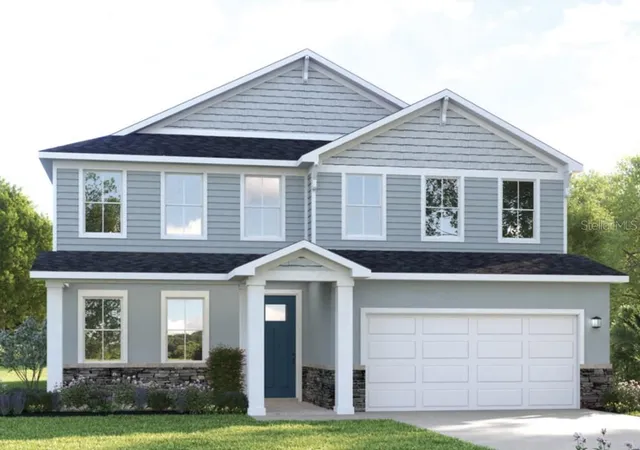
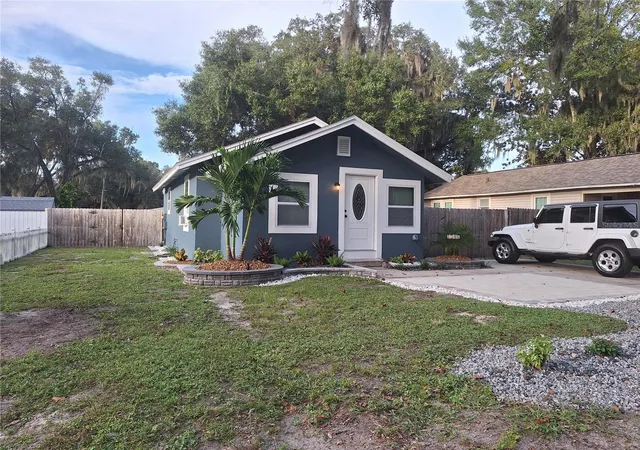
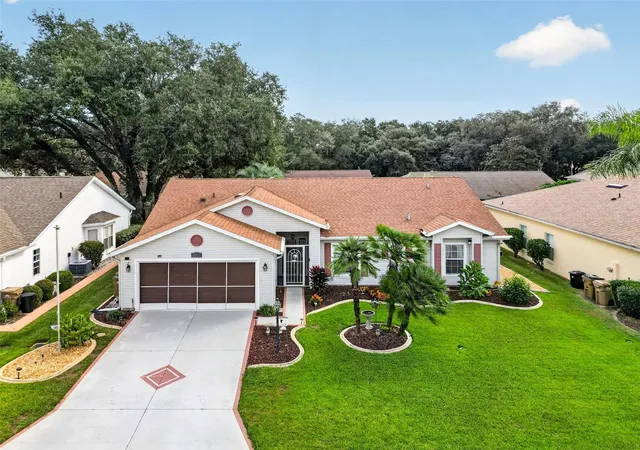
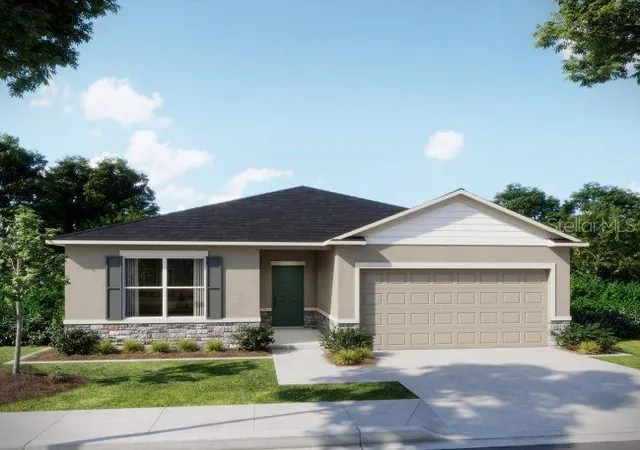
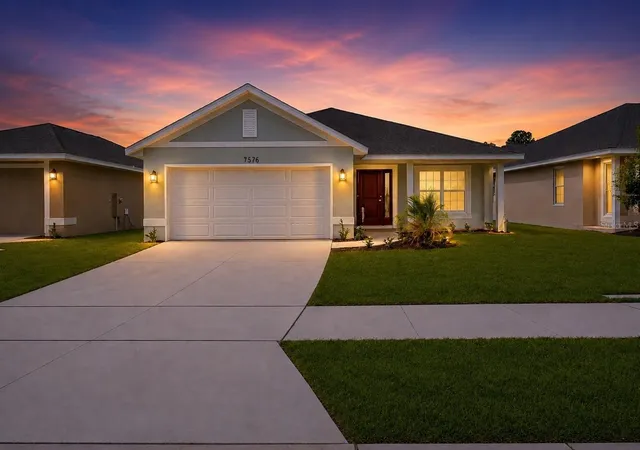
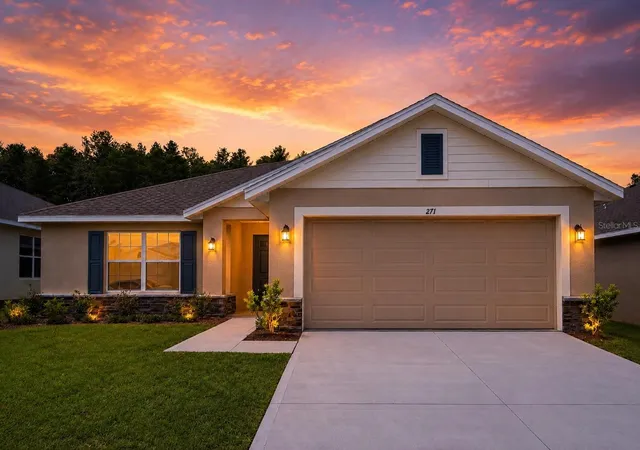
Find Homes by Property Features in Leesburg, FL
Nearby New Homes For Sale

Based on information from Stellar MLS® through Nov 07, 2026, 02:15AM as submitted to and distributed by MLS GRID. All data is obtained from various sources and may not have been verified by the broker or MLS GRID. Supplied Open House Information is subject to change without notice. All information should be independently reviewed and verified for accuracy. Properties may or may not be listed by the office/agent presenting the information. IDX information is provided exclusively for consumers’ personal non-commercial use. It may not be used for any purpose other than to identify prospective properties consumers may be interested in purchasing. The data is deemed reliable but is not guaranteed by MLS GRID. The use of the MLS GRID Data may be subject to an end-user license agreement prescribed by the Member Participant’s applicable MLS, if any, and as amended from time to time. © 2026 Stellar MLS. All Rights Reserved.
 Advertising Broker: Fred McGill | Simple Showing, Inc
