- Overview
- Description
- Property Details
- Location
- Facts & Features
- Getting Around
- Nearby Homes



$284,900
Monthly Est:$1,418
 3 Beds
 2 Baths
2 full baths
 1,780sqft
1643 Ann Rose Way, Leesburg, FL 34748
$284,900
$1,418/moEst:
Get Pre-Approved
Single Family Residence
Built in 2026
$-- HOA
6,970 sqft lot
$160/sq.ft
Description
Virtually Staged. **LIMITED-TIME PROMOTION: FREE WASHER, DRYER AND REFRIGERATOR - RECEIVED AFTER CLOSING!** PRICE REDUCED $59,000; reduction already reflected in the advertised price.
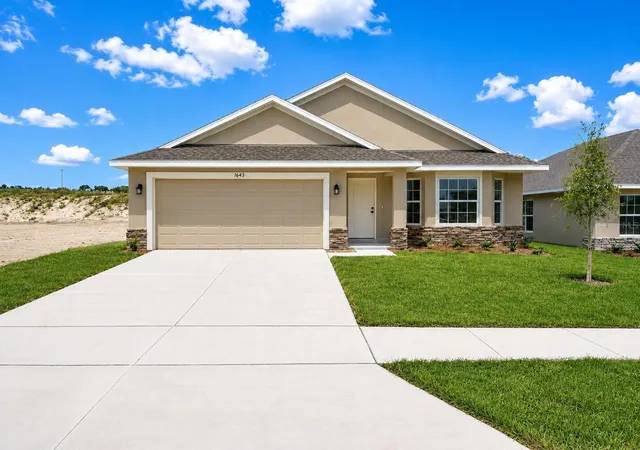
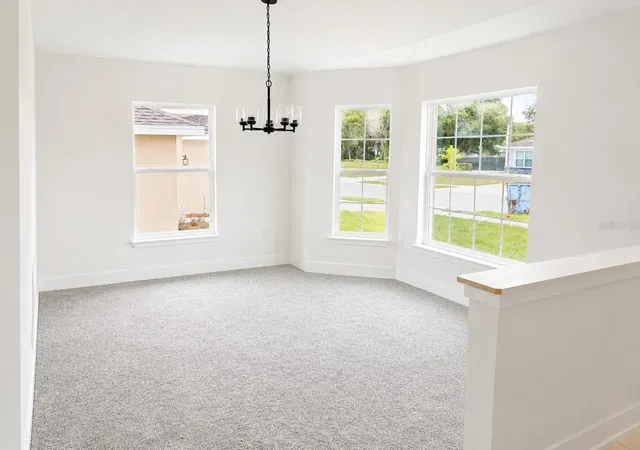
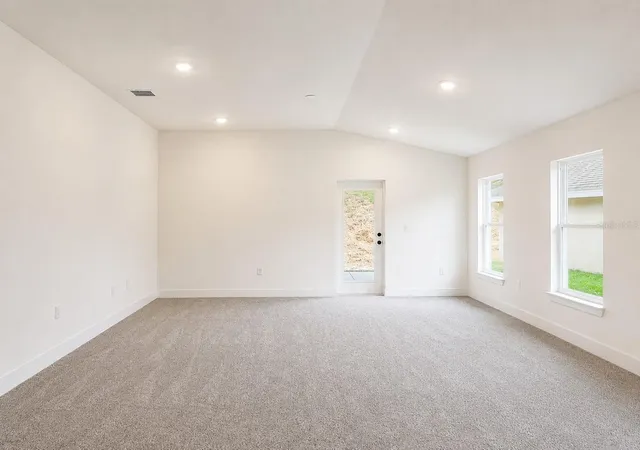
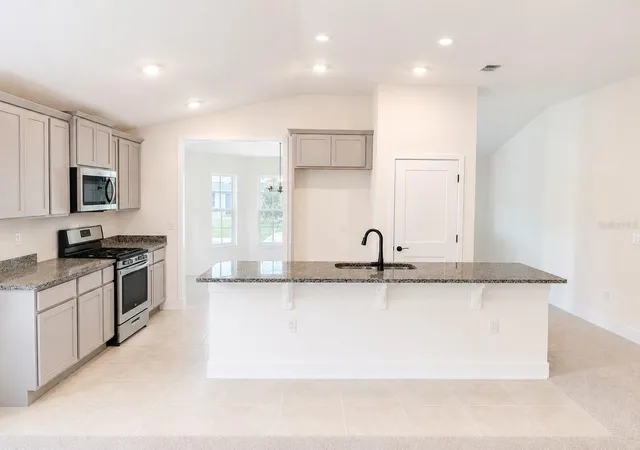
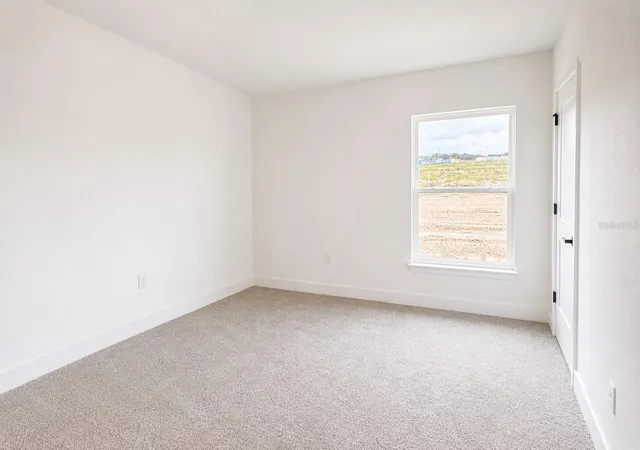
Welcome to a brand-new 3-bedroom, 2-bath Arbor Park home with 1,780 square feet designed to make everyday life feel open, comfortable, and connected. From the moment you enter, the flowing living, dining, and kitchen areas create an inviting place for quiet mornings, family dinners, and effortless entertaining. The kitchen provides generous workspace and storage, while the open design keeps the cook connected to everyone in the main living area. The private primary suite gives you a relaxing retreat at the end of the day, and two additional bedrooms provide flexibility for family, guests, hobbies, or a dedicated home office. Thoughtful storage, modern finishes, and well-planned spaces help keep daily routines simple. The backyard is ready to become your favorite place for cookouts, playtime, gardening, or relaxing outdoors.
$10,000 Flex Cash may be used toward eligible purchase expenses or an interest-rate buydown, subject to builder, lender and loan-program terms. New contract must be executed by November 1, 2026, with no contingencies and a 30-day closing in November 2026. Builder-paid closing costs, excluding prepaids, require a preferred lender. A $1,000 contract deposit reserves the home; additional funds may be required at closing. For contracts executed by November 1, 2026, receive a 1% Buyer Credit when working with Acrisure, one of the builder's preferred lenders, subject to eligibility and lender terms. Ask the onsite sales team for complete incentive terms and availability.
Visit the Arbor Park model and discover how this floor plan could fit your daily life. Schedule your tour today.
FHA FINANCING: Estimated initial principal and interest (P&I) $1,499.99/month for months 1-60 at 4.99% initial interest rate, 6.216% APR, through Acrisure. Based on $284,900 price, 3.5% down, financed 1.75% upfront FHA mortgage insurance and a 360-month term. This 5/1 ARM adjusts annually after year 5; rate/payment may increase. Rate caps: 1% first adjustment, 1% annually, 5% lifetime; maximum rate 9.99%. APR may increase after closing. Taxes, homeowners insurance, monthly mortgage insurance, HOA and any CDD charges are additional; total payment will be higher. Owner-occupied primary residence, minimum 640 credit score, subject to credit/loan approval, available funds, rate lock and commitment expiration. Ask sales team/lender for complete terms.
- Houzeo last checked: 2 minutes ago
- Listing updated: November 8, 2026 at 10:05 pm
- Listing Provided by: Justin Derazza (352) 455-9989 , Liza Carrasquillo | ADAMS HOMES REALTY, INC (850) 469-0977
- Source: Stellar MLS-FL as distributed by MLS GRID | MLS#: O6394558

Property Details
Status
Active
Type
Single Family Residence
No. of Stories
-
County
City
Neighborhood
--
Year Built
2026
HOA Fees
-
Finished Area
1,780 sqft
Lot Size
6,970 sqft lot
Basement Area
- sqft
MLS Name
Stellar MLS
MLS Number
O6394558
MLS Status
Active
Days on Market
228
Cumulative Days on Market
225

Continue Your Journey in App
Find your dream home, receive real-time updates, and many more!
Continue Your Journey in App
Find your dream home, receive real-time updates, and many more!
Location
Facts & Features
Rooms
Bedrooms & bathrooms
Bedrooms: 3
Bathrooms: 2
Balcony/Porch/Lanai
Level: First
Area: 117.00 Square Feet
Dimensions: 9x13
Bathroom 1
Level: First
Bathroom 2
Level: First
Primary Bedroom
Level: First
Area: 192.00 Square Feet
Dimensions: 16x12
Bedroom 2
Level: First
Area: 140.00 Square Feet
Dimensions: 14x10
Bedroom 3
Level: First
Area: 110.00 Square Feet
Dimensions: 11x10
Dining Room
Level: First
Area: 126.00 Square Feet
Dimensions: 14x9
Family Room
Level: First
Area: 306.00 Square Feet
Dimensions: 17x18
Kitchen
Level: First
Living Room
Level: First
Interior
Appliances
Convection Oven, Dishwasher, Disposal, Microwave
Exterior Features
Lighting, Sidewalk
Interior Features
Eat In Kitchen, High Ceilings, In Wall Pest System, Kitchen/family Room Combo, Vaulted Ceiling(s), Walk In Closet(s), Wet Bar
Cooling
Central Air
Sewer
Private Sewer
Heating
Central
Flooring
Carpet, Ceramic Tile
Construction
Year Built
Year Built: 2026
Home type
Single Family Residence
Property Condition
Completed
Roof
Shingle
Construction Materials
Block, Stucco
Foundation Details
Slab
Utilities & Energy
Water Source
Private
Laundry Features
Electric Dryer Hookup, Inside, Laundry Room, Washer Hookup
Utilities
Cable Available, Electricity Connected, Water Connected
Other Features
Subdivision Name
Arbor Park
Price History
| Date | Event | Price |
|---|---|---|
10/16/2026 Source: | Price Decreased | $284,900 -1.72% $160/sqft |
10/01/2026 Source: | Price Decreased | $289,900 -4.95% $163/sqft |
09/16/2026 Source: | Price Decreased | $305,000 -6.15% $171/sqft |
08/22/2026 Source: | Price Decreased | $325,000 -5.50% $183/sqft |
03/29/2026 Source: | Price Increased | $343,900 +20.71% $193/sqft |

Show more
Nearby Homes
Find Homes by Property Features in Leesburg, FL
Nearby New Homes For Sale

Based on information from Stellar MLS® through Nov 12, 2026, 06:30AM as submitted to and distributed by MLS GRID. All data is obtained from various sources and may not have been verified by the broker or MLS GRID. Supplied Open House Information is subject to change without notice. All information should be independently reviewed and verified for accuracy. Properties may or may not be listed by the office/agent presenting the information. IDX information is provided exclusively for consumers’ personal non-commercial use. It may not be used for any purpose other than to identify prospective properties consumers may be interested in purchasing. The data is deemed reliable but is not guaranteed by MLS GRID. The use of the MLS GRID Data may be subject to an end-user license agreement prescribed by the Member Participant’s applicable MLS, if any, and as amended from time to time. © 2026 Stellar MLS. All Rights Reserved.
 Advertising Broker: Fred McGill | Simple Showing, Inc
