- Overview
- Description
- Property Details
- Location
- HOA Management
- Facts & Features
- Getting Around
- Nearby Homes



$314,900
Monthly Est:$1,567
 3 Beds
 2 Baths
2 full baths
 1,848sqft
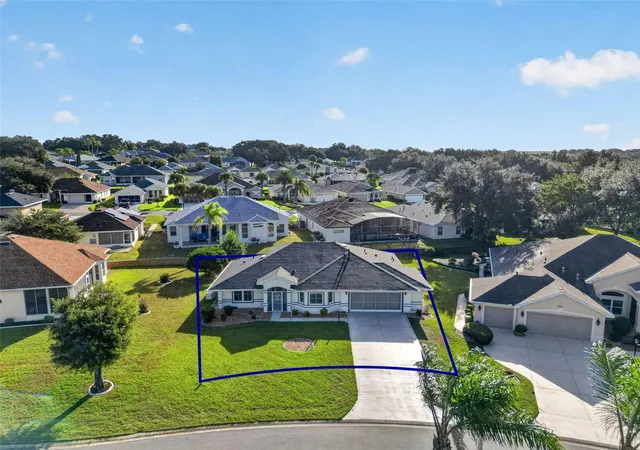
4631 Glen Coe St, Leesburg, FL 34748
$314,900
$1,567/moEst:
Get Pre-Approved
Single Family Residence
Built in 2003
$229/mo HOA
8,920 sqft lot
$170/sq.ft
Description
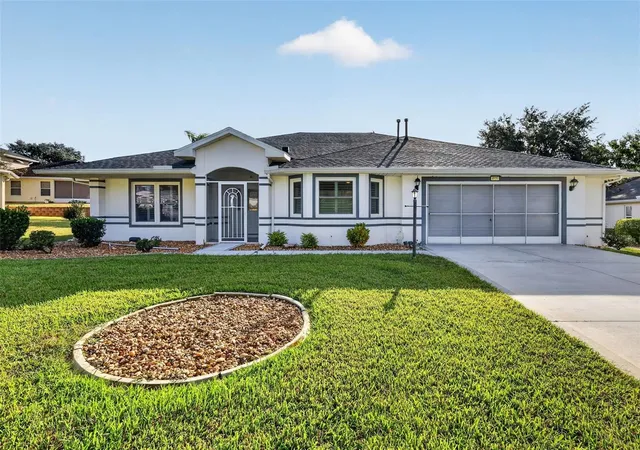
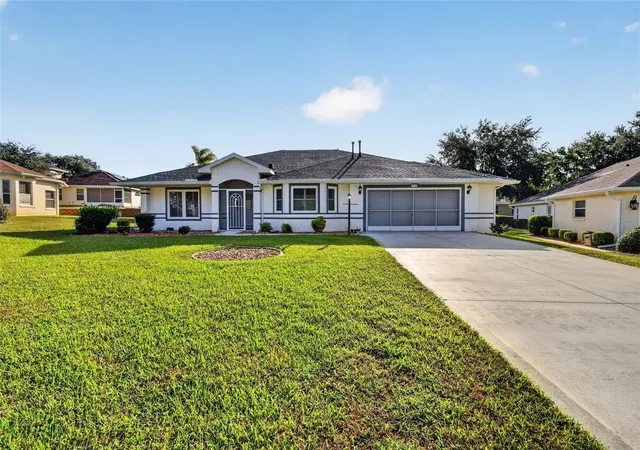
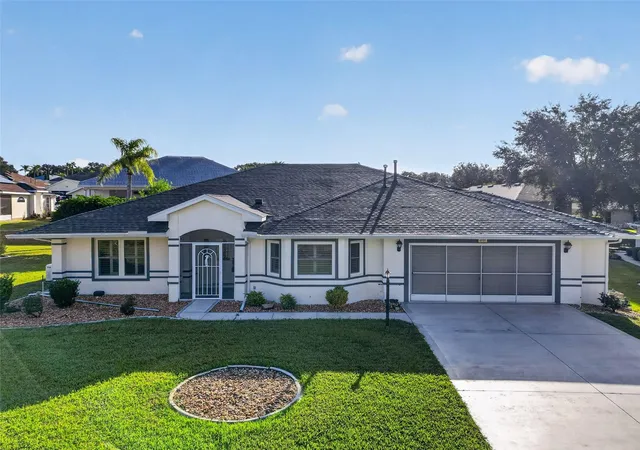
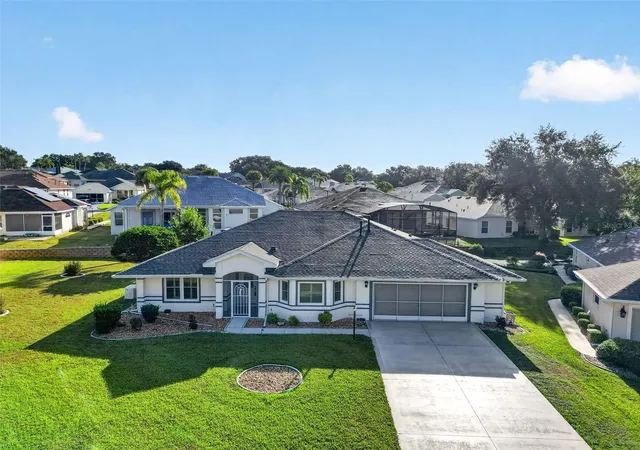
Welcome to this Windsor model in the highly desirable 55+ gated community of Royal Highlands! Featuring several significant updates, this home offers comfort, convenience, and peace of mind for its next owner. Major improvements include a NEW ROOF (2023), HVAC SYSTEM (2024), and GENERATOR (2024), along with three replacement windows in 2023 and six additional replacement windows in 2010. Inside, you'll appreciate the attractive solid surface flooring throughout the main living areas, providing a clean, cohesive look and easy maintenance. The kitchen features beautiful stone countertops, while both bathrooms have also been enhanced with stone countertops, adding a touch of elegance throughout the home. One of the home's inviting features is the LARGE ENCLOSED LANAI, offering additional space to relax, entertain guests, or simply enjoy Florida living throughout the year. These desirable features, combined with the major mechanical updates, make this Windsor an appealing choice for buyers looking to enjoy their next chapter without the worry of several big-ticket improvements. Royal Highlands is a resident-owned, gated golf community offering an exceptional variety of amenities and activities. Residents enjoy two swimming pools, one indoor and one outdoor, an 18-hole golf course, restaurant and pro shop, lighted tennis courts, pickleball, bocce ball, shuffleboard, softball, and a driving range with putting practice facilities. The recreation center features a fitness center, billiards, library, activity rooms, and a grand hall hosting social gatherings, entertainment, concerts, and community events. The HOA fee includes Xfinity cable and high-speed internet, along with access to secure RV and boat storage. Conveniently located near the Florida Turnpike, shopping, dining, medical facilities, and Orlando attractions, Royal Highlands offers the perfect combination of an active lifestyle and everyday convenience. Discover the possibilities of this well-appointed Windsor model and start enjoying everything this wonderful community has to offer!
- Houzeo last checked: 2 minutes ago
- Listing updated: November 6, 2026 at 8:34 pm
- Listing Provided by: Angela Phillips (240) 462-0646 | VANGIE BERRY SIGNATURE REALTY (352) 742-7355
- Source: Stellar MLS-FL as distributed by MLS GRID | MLS#: G5119564

Property Details
Status
Active
Type
Single Family Residence
No. of Stories
1
County
City
Neighborhood
--
Year Built
2003
HOA Fees
$229/mo
Finished Area
1,848 sqft
Lot Size
8,920 sqft lot
Basement Area
- sqft
MLS Name
Stellar MLS
MLS Number
G5119564
MLS Status
Active
Days on Market
9
Cumulative Days on Market
9

Continue Your Journey in App
Find your dream home, receive real-time updates, and many more!
Continue Your Journey in App
Find your dream home, receive real-time updates, and many more!
Location
HOA Management
Keneshia Shepherd
HOA Fees
$229/ Monthly
Amenities
 Amenities and services may be covered by one or multiple associations and service providers.
 Security Gate
 Club House
 Internet
 Tennis
 Golf
 Pool
 Cable TV
 Gym
 Parking
 Sports Court
Management
Escrow Reserves Fund
Private Road
Recreational Facilities
Recreation Facilities
Disclaimer: Amenities are based on third-party information and may vary; buyers must independently verify all amenities, as information is deemed reliable but not guaranteed.
Facts & Features
Rooms
Bedrooms & bathrooms
Bedrooms: 3
Bathrooms: 2
Balcony/Porch/Lanai
Level: First
Area: 288.00 Square Feet
Dimensions: 24x12
Primary Bedroom
Level: First
Area: 238.00 Square Feet
Dimensions: 14x17
Primary Bathroom
Level: First
Area: 154.00 Square Feet
Dimensions: 11x14
Laundry
Level: First
Area: 35.00 Square Feet
Dimensions: 5x7
Bedroom 2
Level: First
Area: 168.00 Square Feet
Dimensions: 14x12
Bedroom 3
Level: First
Area: 154.00 Square Feet
Dimensions: 14x11
Great Room
Level: First
Area: 504.00 Square Feet
Dimensions: 24x21
Kitchen
Level: First
Area: 240.00 Square Feet
Dimensions: 16x15
Bathroom 2
Level: First
Area: 50.00 Square Feet
Dimensions: 10x5
Foyer
Level: First
Area: 42.00 Square Feet
Dimensions: 7x6
Interior
Sewer
Public Sewer
Interior Features
Ceiling Fans(s), Eat In Kitchen, High Ceilings, Open Floorplan, Split Bedroom, Stone Counters, Walk In Closet(s)
Cooling
Central Air
Flooring
Carpet, Ceramic Tile
Window Features
Double Pane Windows
Heating
Central, Natural Gas
Exterior Features
Rain Gutters
Appliances
Dishwasher, Disposal, Dryer, Gas Water Heater, Microwave, Range, Refrigerator, Washer
Construction
Year Built
Year Built: 2003
Home type
Single Family Residence
Construction Materials
Block, Stucco
Foundation Details
Slab
Roof
Shingle
Utilities & Energy
Parking Features
Garage Door Opener, Oversized
Utilities
Bb/hs Internet Available, Cable Connected, Electricity Connected, Fiber Optics, Natural Gas Connected, Public, Sewer Connected, Underground Utilities, Water Connected
Security Features
Gated Community, Smoke Detector(s)
Laundry Features
Laundry Room
Association Amenities
Cable Tv, Clubhouse, Fence Restrictions, Fitness Center, Gated, Golf Course, Pickleball Court(s), Pool, Recreation Facilities, Rv/boat Storage, Shuffleboard Court, Tennis Court(s)
Water Source
Public
Other Features
Community Features
Association Recreation Owned, Buyer Approval Required, Clubhouse, Community Mailbox, Deed Restrictions, Fitness Center, Gated Community Guard, Golf Carts Ok, Golf, Pool, Restaurant, Tennis Court(s)
Patio And Porch Features
Enclosed, Rear Porch
Vegetation
Mature Landscaping, Trees/landscaped
Subdivision Name
Royal Highlands Ph 02 A Lt 1173 Orb 2040
Lot Features
In County, Level, Paved, Private
Price History
| Date | Event | Price |
|---|---|---|
10/28/2026 Source: | Listed for Sale | $314,900 $170/sqft |

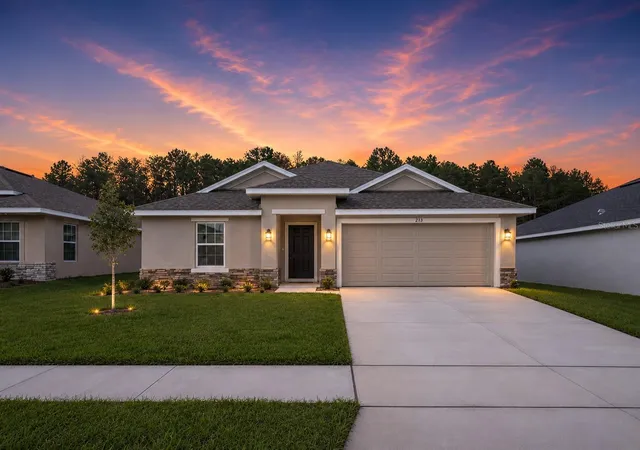
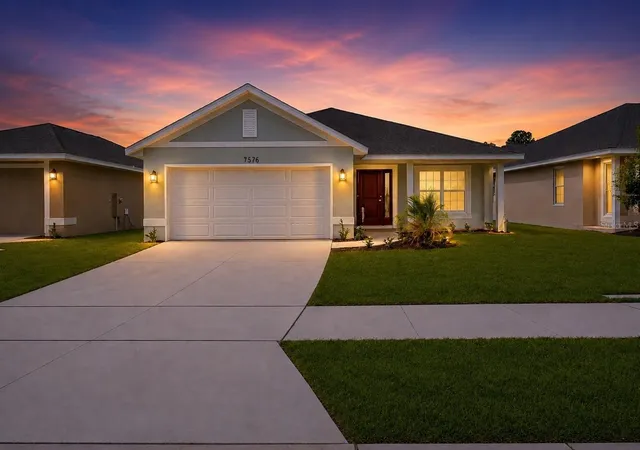
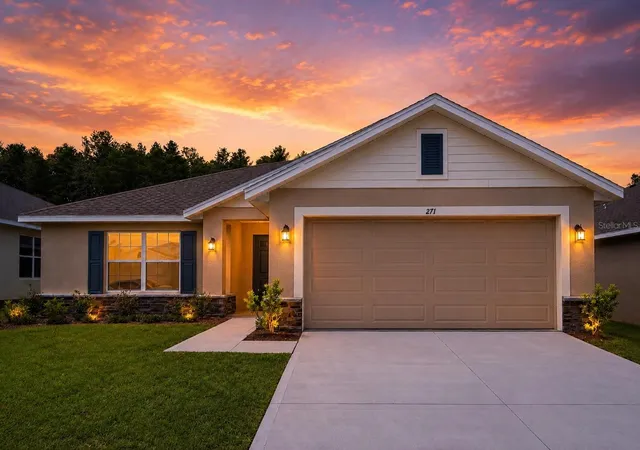
Nearby Homes
Find Homes by Property Features in Leesburg, FL
Nearby New Homes For Sale

Based on information from Stellar MLS® through Nov 07, 2026, 02:00AM as submitted to and distributed by MLS GRID. All data is obtained from various sources and may not have been verified by the broker or MLS GRID. Supplied Open House Information is subject to change without notice. All information should be independently reviewed and verified for accuracy. Properties may or may not be listed by the office/agent presenting the information. IDX information is provided exclusively for consumers’ personal non-commercial use. It may not be used for any purpose other than to identify prospective properties consumers may be interested in purchasing. The data is deemed reliable but is not guaranteed by MLS GRID. The use of the MLS GRID Data may be subject to an end-user license agreement prescribed by the Member Participant’s applicable MLS, if any, and as amended from time to time. © 2026 Stellar MLS. All Rights Reserved.
 Advertising Broker: Fred McGill | Simple Showing, Inc
