- Overview
- Description
- Property Details
- Location
- HOA Management
- Facts & Features
- Getting Around
- Nearby Homes




$371,900
Monthly Est:$1,851
 4 Beds
 2 Baths
2 full baths
 1,820sqft
1654 Ann Rose Way, Leesburg, FL 34748
$371,900
$1,851/moEst:
Get Pre-Approved
Single Family Residence
Built in 2026
$18/mo HOA
7,200 sqft lot
$204/sq.ft
Description
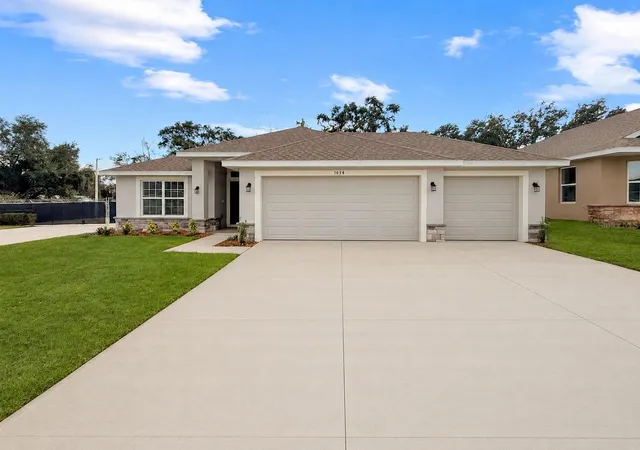
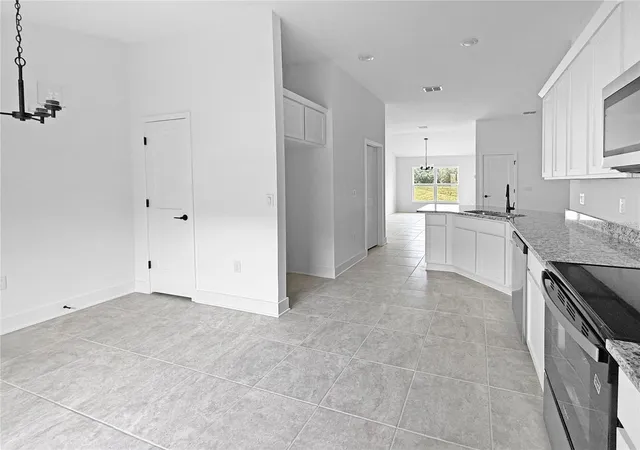
Under Construction. $1,000.00 To Reserve this 1820 floor plan, same floor plan as our model home. It's a MUST see!!!
Welcome to this beautiful under-construction home in desirable Leesburg, Florida! This thoughtfully designed 4-bedroom, 2-bath home with a 3-car garage offers the perfect blend of comfort, functionality, and modern style. Situated on a spacious 60-foot homesite with no rear neighbors, you'll enjoy added privacy and peaceful outdoor living.
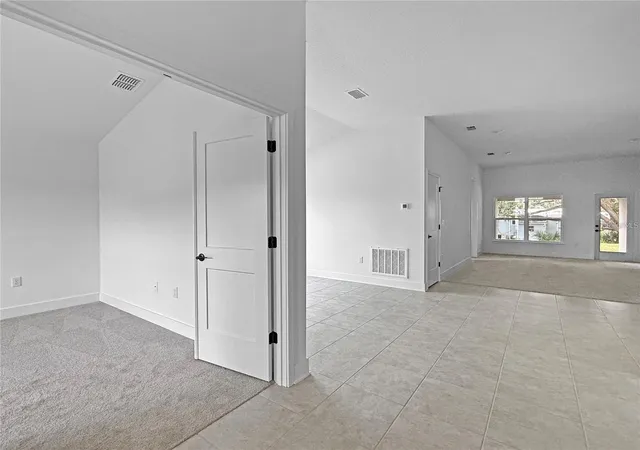
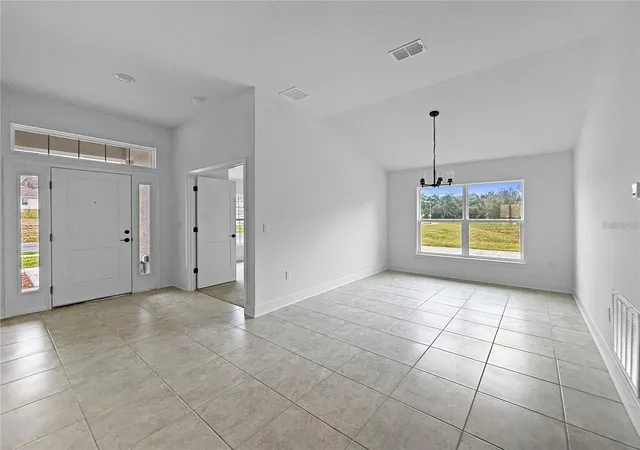
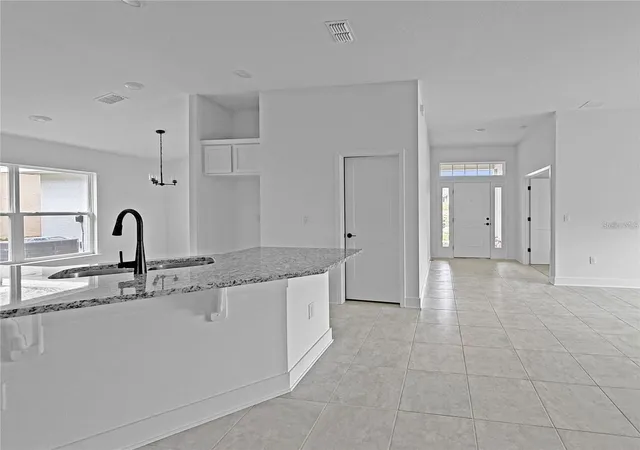
Inside, you'll find an open-concept floor plan that's perfect for both everyday living and entertaining. The bright, spacious living areas flow seamlessly into the kitchen and dining spaces, creating an inviting atmosphere for family and friends. The split-bedroom design provides privacy for the owner's suite, while the additional bedrooms provide flexibility for guests, a home office, or a growing family. The 3-car garage provides plenty of room for vehicles, storage, hobbies, or recreational equipment.
Built with quality craftsmanship, this home includes valuable builder warranties for added peace of mind, including a 10-year structural warranty, 2-year mechanical systems warranty, and a 1-year builder workmanship warranty.
Residents of this growing community will enjoy outstanding planned amenities, including a resort-style swimming pool with cabanas, pickleball courts, scenic nature trails, a tot playground, dog park, community pavilions, and open green spaces designed for recreation and relaxation.
Located in the growing city of Leesburg, you'll enjoy convenient access to shopping, dining, parks, golf courses, medical facilities, and the beautiful Chain of Lakes. With easy access to Mount Dora, The Villages, and the greater Orlando area, this location offers the perfect balance of small-town charm and modern convenience.
Please note: The photos shown are of a previously completed home featuring the same floor plan and are for illustrative purposes only. Colors, finishes, fixtures, elevations, landscaping, and design selections may vary from the home currently under construction.
Don't miss the opportunity to own this exceptional new home on a premium 60-foot homesite with no rear neighbors. Contact us today for construction updates and schedule your private tour of the community!
- Houzeo last checked: 2 minutes ago
- Listing updated: August 6, 2026 at 5:43 pm
- Listing Provided by: Macarena Munoz (305) 773-3684 , Liza Carrasquillo | ADAMS HOMES REALTY, INC (850) 469-0977
- Source: Stellar MLS-FL | MLS#: O6422970

Property Details
Status
Active
Type
Single Family Residence
No. of Stories
-
County
City
Neighborhood
--
Year Built
2026
HOA Fees
$18/mo
Finished Area
1,820 sqft
Lot Size
7,200 sqft lot
Basement Area
- sqft
MLS Name
Stellar MLS
MLS Number
O6422970
MLS Status
Active
Days on Market
94
Cumulative Days on Market
29

Continue Your Journey in App
Find your dream home, receive real-time updates, and many more!
Download App
Continue Your Journey in App
Find your dream home, receive real-time updates, and many more!
Location
HOA Management
Gary Farcus
HOA Fees
$18/ Monthly
Amenities
 Amenities and services may be covered by one or multiple associations and service providers.
 Park Playground
 Pool
Pool
 Club House
 Bike Trails
 Sports Court
Disclaimer: Amenities are based on third-party information and may vary; buyers must independently verify all amenities, as information is deemed reliable but not guaranteed.
Facts & Features
Rooms
Bedrooms & bathrooms
Bedrooms: 4
Bathrooms: 2
Primary Bedroom
Level: First
Area: 193.60 Square Feet
Dimensions: 12.1x16
Bedroom 2
Level: First
Area: 101.01 Square Feet
Dimensions: 11.1x9.1
Bedroom 3
Level: First
Area: 108.78 Square Feet
Dimensions: 11.1x9.8
Bedroom 4
Level: First
Area: 101.01 Square Feet
Dimensions: 9.1x11.1
Kitchen
Level: First
Bathroom 1
Level: First
Bathroom 2
Level: First
Family Room
Level: First
Area: 208.00 Square Feet
Dimensions: 13x16
Dining Room
Level: First
Area: 124.80 Square Feet
Dimensions: 12x10.4
Interior
Sewer
Public Sewer
Interior Features
Open Floorplan, Primary Bedroom Main Floor, Solid Surface Counters, Vaulted Ceiling(s), Walk In Closet(s)
Window Features
Skylight(s)
Cooling
Central Air
Flooring
Carpet, Tile
Heating
Central, Electric
Exterior Features
Lighting, Sidewalk
Appliances
Dishwasher, Microwave, Range
Construction
Year Built
Year Built: 2026
Home type
Single Family Residence
Property Condition
Under Construction
Roof
Shingle
Foundation Details
Slab
Construction Materials
Block, Stucco
Utilities & Energy
Laundry Features
Laundry Room
Water Source
Public
Utilities
Cable Available, Electricity Available, Electricity Connected, Public, Sewer Connected, Underground Utilities
Association Amenities
Clubhouse, Park, Pickleball Court(s), Playground, Pool, Trail(s)
Other Features
Subdivision Name
Arbor Park
Lot Features
Oversized Lot, Paved
Community Features
Dog Park, Playground, Pool, Sidewalks, Street Lights
Price History
| Date | Event | Price |
|---|---|---|
07/08/2026 Source: #MFRO6422970 | Listed for Sale | $371,900 $204/sqft |
Nearby Homes






Find Homes by Property Features in Leesburg, FL
Nearby New Homes For Sale

Based on information from Stellar MLS® through Oct 10, 2026, 11:15PM as submitted to and distributed by MLS GRID. All data is obtained from various sources and may not have been verified by the broker or MLS GRID. Supplied Open House Information is subject to change without notice. All information should be independently reviewed and verified for accuracy. Properties may or may not be listed by the office/agent presenting the information. IDX information is provided exclusively for consumers’ personal non-commercial use. It may not be used for any purpose other than to identify prospective properties consumers may be interested in purchasing. The data is deemed reliable but is not guaranteed by MLS GRID. The use of the MLS GRID Data may be subject to an end-user license agreement prescribed by the Member Participant’s applicable MLS, if any, and as amended from time to time. © 2026 Stellar MLS. All Rights Reserved.
 Advertising Broker: Fred McGill | Simple Showing, Inc