- Overview
- Description
- Property Details
- Location
- HOA Management
- Facts & Features
- Getting Around
- Nearby Homes




$525,000
Monthly Est:$2,613
 3 Beds
 3 Baths
2 full baths + 1 half bath
 2,597sqft
5712 Summerbrooke Ct, Leesburg, FL 34748
$525,000
$2,613/moEst:
Get Pre-Approved
Single Family Residence
Built in 2004
$180/mo HOA
15,853 sqft lot
$202/sq.ft
Description
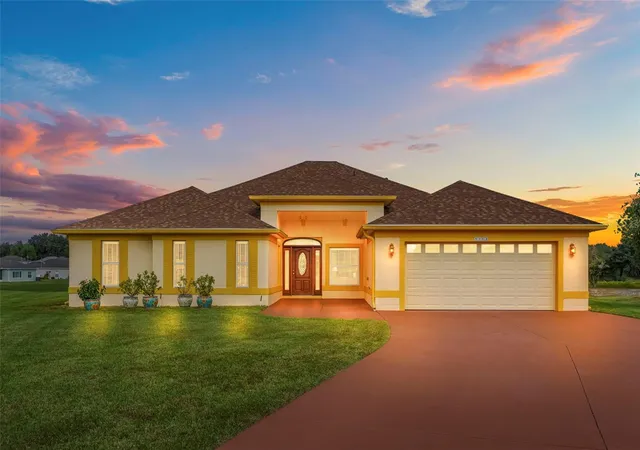
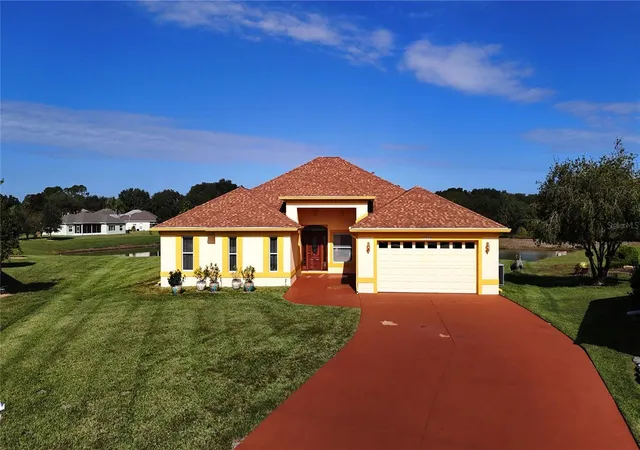
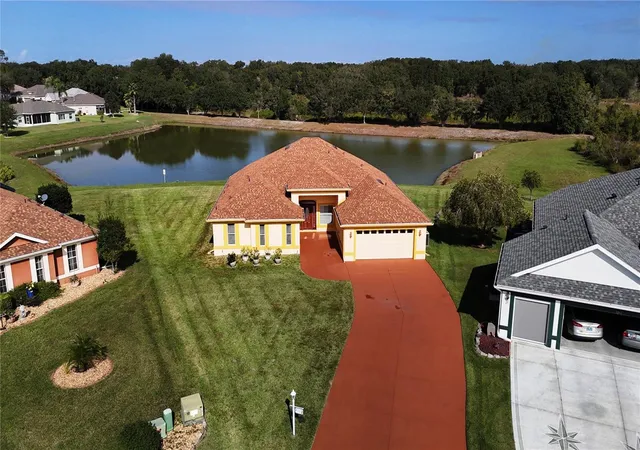
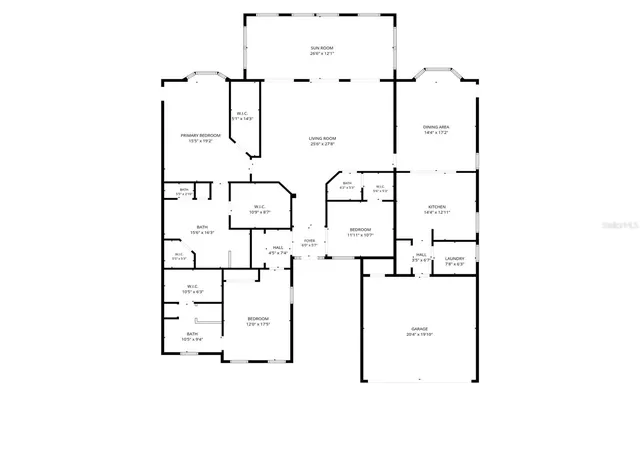
Imagine waking up to peaceful water views, enjoying your morning coffee overlooking a beautiful pond and natural conservation areas, and ending your day surrounded by the tranquility of your own private waterfront retreat. Welcome to this exceptional, beautifully updated custom-built Geranium home, tucked away in the highly desirable Summerbrooke enclave of The Plantation at Leesburg. Positioned on an expansive, exceptionally private homesite at the end of a quiet cul-de-sac, this meticulously maintained residence is surrounded by only six neighboring homes, with no rear neighbors and breathtaking pond and conservation views. From the moment you enter through the elegant leaded glass front door, you'll appreciate the light, openness, and beautiful scenery that make this home truly special. Offering 3 spacious bedrooms... two are generously sized primary suites, 2 1/2 Baths, soaring vaulted ceilings, crown molding, custom lighting, and a beautiful combination of wood flooring and porcelain tile create an inviting atmosphere throughout. This thoughtfully designed floor plan provides exceptional flexibility for guests, multigenerational living, or simply enjoying room to spread out. The beautifully appointed kitchen is designed for both everyday living and entertaining, featuring 42-inch cabinetry, Corian countertops, a movable center island, abundant storage and preparation space, and an oversized pantry, and stainless steel appliances. The adjoining dining area provides yet another opportunity to enjoy the tranquil water views. The primary suite is a peaceful retreat of its own, offering beautiful water views and a spacious en-suite bath with dual vanities and a large walk-in shower. Both primary suites and the Primary Bath feature generous walk-in closets, while all three bedrooms offer extraordinary custom-designed, interchangeable shelving systems. One of this home's most extraordinary features is the expansive Florida Sun Room, where you can relax, entertain, or simply enjoy the ever-changing beauty of the pond and surrounding conservation areas.
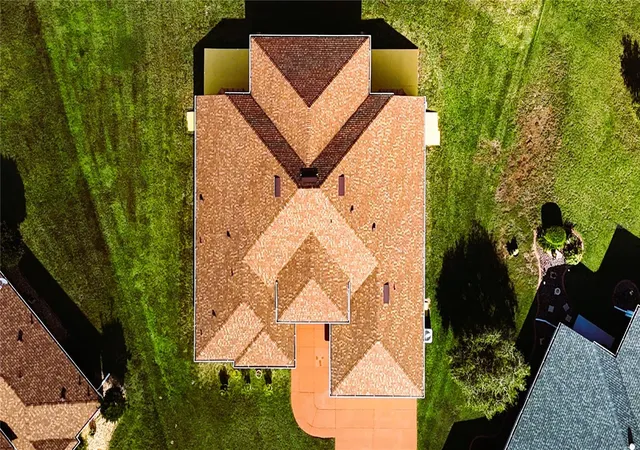
Additional features include an oversized garage, vaulted ceilings, a separate laundry room with washer, dryer, utility sink and cabinetry, and an open patio for additional outdoor enjoyment. Major updates include a NEW ROOF in 2022, fresh interior and exterior paint, and an HVAC system installed in 2016. THERE'S AN INCREDIBLE FINANCING OPPORTUNITY! Qualified buyers may have the opportunity to assume the sellers' existing VA mortgage at a 2.75% interest rate, potentially offering substantial savings. Living in The Plantation means enjoying an active, amenity-rich, guard-gated 55+ lifestyle with something for everyone. Residents enjoy two championship golf courses, a Restaurant, three activity centers, three heated swimming pools, fitness centers, tennis, pickleball, softball, shuffleboard, walking trails, clubs, social gatherings, and an incredible calendar of activities. Optional RV and boat storage is also available.
This is more than a home—it's the Florida lifestyle you've been waiting for. Don't miss your opportunity to make it yours. WELCOME HOME!
- Houzeo last checked: 2 minutes ago
- Listing updated: November 12, 2026 at 2:04 am
- Listing Provided by: Bethany Burge Bosbous (352) 223-9500 , Joseph Bosbous | COLDWELL BANKER VANGUARD LIFESTYLE REALTY (352) 648-0096
- Source: Stellar MLS-FL as distributed by MLS GRID | MLS#: G5120122

Property Details
Status
Active
Type
Single Family Residence
No. of Stories
1
County
City
Neighborhood
--
Year Built
2004
HOA Fees
$180/mo
Finished Area
2,597 sqft
Lot Size
15,853 sqft lot
Basement Area
- sqft
MLS Name
Stellar MLS
MLS Number
G5120122
MLS Status
Active
Days on Market
1
Cumulative Days on Market
373

Continue Your Journey in App
Find your dream home, receive real-time updates, and many more!
Continue Your Journey in App
Find your dream home, receive real-time updates, and many more!
Location
HOA Management
Christine Campbell
HOA Fees
$180/ Monthly
Disclaimer: Amenities are based on third-party information and may vary; buyers must independently verify all amenities, as information is deemed reliable but not guaranteed.
Facts & Features
Rooms
Bedrooms & bathrooms
Bedrooms: 3
Bathrooms: 3
Kitchen
Level: First
Area: 182.00 Square Feet
Dimensions: 14x13
Living Room
Level: First
Area: 700.00 Square Feet
Dimensions: 25x28
Dining Room
Level: First
Area: 255.00 Square Feet
Dimensions: 15x17
Primary Bedroom
Level: First
Area: 304.00 Square Feet
Dimensions: 16x19
Primary Bathroom
Level: First
Area: 256.00 Square Feet
Dimensions: 16x16
Bedroom 2
Level: First
Area: 216.00 Square Feet
Dimensions: 12x18
Bedroom 3
Level: First
Area: 132.00 Square Feet
Dimensions: 12x11
Bathroom 2
Level: First
Area: 99.00 Square Feet
Dimensions: 11x9
Laundry
Level: First
Area: 48.00 Square Feet
Dimensions: 8x6
Florida Room
Level: First
Area: 312.00 Square Feet
Dimensions: 12x26
Interior
Appliances
Dishwasher, Disposal, Dryer, Electric Water Heater, Microwave, Range, Refrigerator, Washer
Interior Features
High Ceilings, Solid Wood Cabinets, Thermostat, Vaulted Ceiling(s), Walk In Closet(s), Window Treatments
Cooling
Central Air
Sewer
Public Sewer
Heating
Central, Electric
Flooring
Linoleum, Tile, Wood
Construction
Year Built
Year Built: 2004
Home type
Single Family Residence
Roof
Shingle
Architectural Style
Ranch
Construction Materials
Block, Stucco
Foundation Details
Slab
Utilities & Energy
Water Source
Public
Laundry Features
Inside, Laundry Room
Utilities
Bb/hs Internet Available, Cable Available, Electricity Connected, Sewer Connected, Water Connected
Other Features
Subdivision Name
Plantation At Leesburg Summerbrooke Village
Lot Features
Cleared, Cul De Sac, Oversized Lot, Paved
Patio And Porch Features
Covered, Front Porch, Patio
Price History
| Date | Event | Price |
|---|---|---|
11/11/2026 Source: | Listed for Sale | $525,000 $202/sqft |
03/27/2026 Source: | Listing Removed | $525,000 $202/sqft |
01/09/2026 Source: | Price Decreased | $525,000 -9.33% $202/sqft |
09/06/2025 Source: | Listed for Sale | $579,000 -3.48% $223/sqft |
09/06/2025 Source: | Price Increased | $599,900 +3.61% $231/sqft |

Show more
Nearby Homes
Find Homes by Property Features in Leesburg, FL
Nearby New Homes For Sale

Based on information from Stellar MLS® through Nov 12, 2026, 06:45AM as submitted to and distributed by MLS GRID. All data is obtained from various sources and may not have been verified by the broker or MLS GRID. Supplied Open House Information is subject to change without notice. All information should be independently reviewed and verified for accuracy. Properties may or may not be listed by the office/agent presenting the information. IDX information is provided exclusively for consumers’ personal non-commercial use. It may not be used for any purpose other than to identify prospective properties consumers may be interested in purchasing. The data is deemed reliable but is not guaranteed by MLS GRID. The use of the MLS GRID Data may be subject to an end-user license agreement prescribed by the Member Participant’s applicable MLS, if any, and as amended from time to time. © 2026 Stellar MLS. All Rights Reserved.
 Advertising Broker: Fred McGill | Simple Showing, Inc
