- Overview
- Description
- Property Details
- Location
- Facts & Features
- Getting Around
- Nearby Homes



$450,000
Monthly Est:$2,240
 4 Beds
 2 Baths
2 full baths
 2,417sqft
1102 Nelson Ranch Rd, Cedar Park, TX 78613
$450,000
$2,240/moEst:
Get Pre-Approved
Single Family Residence
Built in 1994
$-- HOA
8,759.92 sqft lot
$186/sq.ft
Description
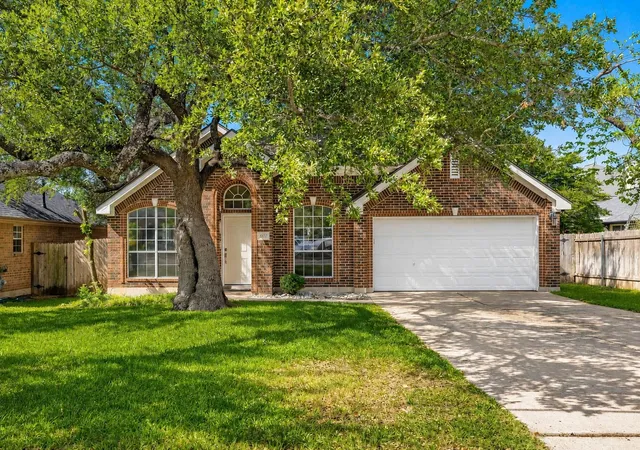
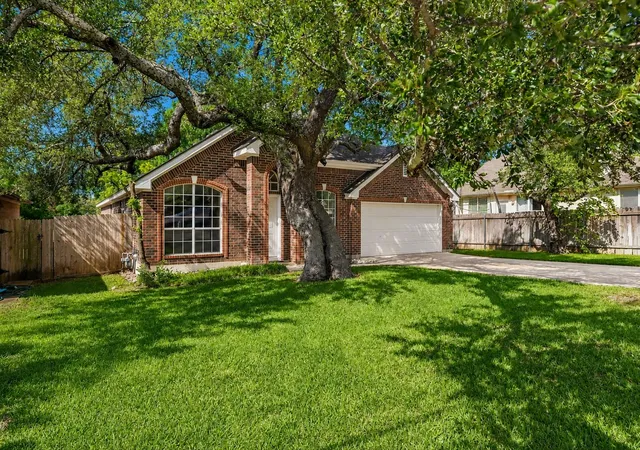
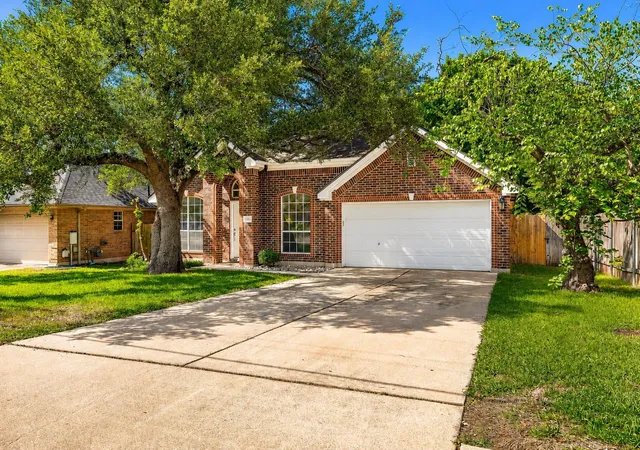
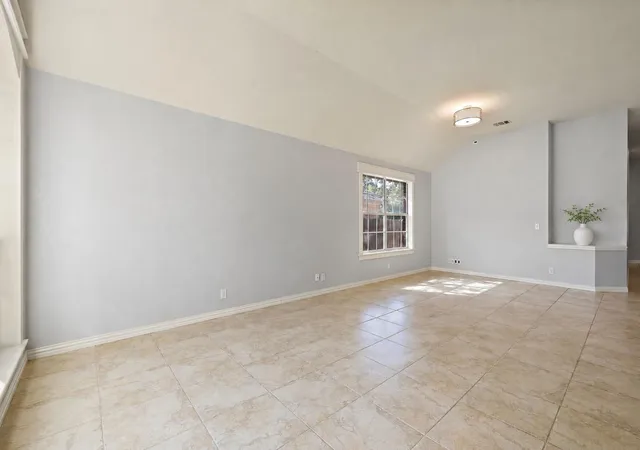
1102 Nelson Ranch Rd offers the space, character, and flexibility that make a home memorable. Set on a generously sized homesite in Cedar Park’s established Buttercup Creek area, this single-story Doyle Wilson-built home pairs a convenient location with a long driveway, mature trees, and a deeper front approach that gives the property a greater sense of space and separation. Inside, a standout skylit kitchen brings natural light into the heart of the home and immediately sets it apart.
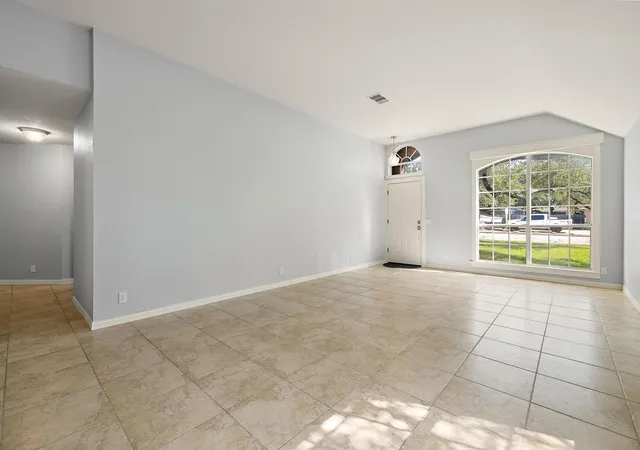
The floor plan feels open and connected while still giving each space its own purpose. Bamboo flooring, porcelain tile in select areas, vaulted ceilings, shiplap accents in the dining room and bathrooms, and a natural gas brick fireplace add warmth and distinction throughout. The home is also wired for sound and data, with high-speed internet capability for work, entertainment, and modern convenience.
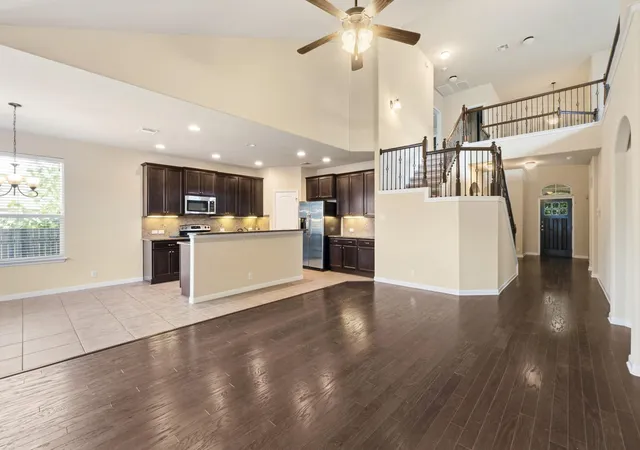
The kitchen stands out with quartz countertops, abundant cabinet storage, unique warm wood cabinetry, stainless steel appliances, an ENERGY STAR qualified refrigerator and dishwasher, built-in gas range, center island, tile backsplash, and a skylight that brings natural light into the heart of the home. A dedicated laundry room adds even more function.
The flexible layout offers 4 bedrooms, or 3 bedrooms plus a dedicated office, studio, or flex room, making it easy to adapt the home for guests, remote work, hobbies, or creative space. The private primary suite features two walk-in closets, a double vanity, soaking tub, and separate walk-in shower. The secondary bath adds stylish detail with a round wood-framed mirror and beautiful marble-look shower tile.
Out back, the large fenced yard is shaded by mature trees and offers room to relax, entertain, garden, or play. With its single-story design, architectural details, generous storage, and convenient Cedar Park location, this home feels functional, distinctive, and anything but cookie-cutter.
- Houzeo last checked: 9 minutes ago
- Listing updated: September 23, 2026 at 6:22 pm
- Listing Provided by: Nick Podrebarac (737) 346-8017 , Chrissy Murphy | All City Real Estate Ltd. Co (866) 277-6005
- Source: Unlock MLS-TX | MLS#: 5053143

Property Details
Status
Pending
Type
Single Family Residence
No. of Stories
-
County
City
Neighborhood
Year Built
1994
HOA Fees
-
Finished Area
2,417 sqft
Lot Size
8,759.92 sqft lot
Basement Area
- sqft
MLS Name
Unlock MLS
MLS Number
5053143
MLS Status
Pending
Days on Market
136

Continue Your Journey in App
Find your dream home, receive real-time updates, and many more!
Download App
Continue Your Journey in App
Find your dream home, receive real-time updates, and many more!
Location
Facts & Features
Rooms
Bedrooms & bathrooms
Bedrooms: 4
Bathrooms: 2
Primary Bedroom
Level: Main
Primary Bathroom
Level: Main
Kitchen
Level: Main
Interior
Interior Features
Ceiling Fan(s), Ceiling High, High Speed Internet, Kitchen Island, No Interior Steps, Open Floorplan, Primary Bedroom On Main, Soaking Tub, Two Primary Closets, Walk In Closet(s), Wired For Data, Wired For Sound
Appliances
Built In Gas Range, Dishwasher, Disposal, Energy Star Qualified Dishwasher, Energy Star Qualified Refrigerator, Microwave, Free Standing Refrigerator, Stainless Steel Appliance(s), Water Purifier Owned, Water Softener Owned
Heating
Fireplace(s), Natural Gas
Flooring
Bamboo, Tile
Window Features
Blinds, Double Pane Windows, Skylight(s)
Exterior Features
Exterior Steps, Rain Gutters
Cooling
Central Air, Electric
Sewer
Public Sewer
Construction
Year Built
Year Built: 1994
Home type
Single Family Residence
Property Condition
Resale
Roof
Asphalt, Shingle
Construction Materials
Brick, Hardi Plank Type, Masonry – Partial
Foundation Details
Slab
Utilities & Energy
Parking Features
Driveway, Garage
Security Features
See Remarks, Prewired
Pool Features
None
Utilities
Cable Connected, High Speed Internet, Natural Gas Connected, Sewer Connected, Water Connected
Water Source
Public
Fireplace Features
Family Room, Gas Starter
Other Features
Patio And Porch Features
Patio
Disclosures
Water District
Lot Features
Trees Large (over 40 Ft)
Subdivision Name
Buttercup Creek Sec 03 Village 05 H Amd
Community Features
Cluster Mailbox, Park, Playground, Pool, Sidewalks, Sport Court(s)/facility, Street Lights
Price History
| Date | Event | Price |
|---|---|---|
09/23/2026 Source: | Pending | $450,000 -5.26% $186/sqft |
07/10/2026 Source: | Listed for Sale | $475,000 $197/sqft |

Nearby Homes

Find Homes by Property Features in Cedar Park, TX
Nearby New Homes For Sale

Based on information submitted to the MLS GRID from Unlock MLS through Oct 11, 2026, 12:45AM. All information provided is deemed reliable but is not guaranteed and should be independently verified. Unlock MLS and its affiliates provide the MLS and all content therein “AS IS” and without any warranty, express or implied. All data is obtained from various sources and may not have been verified by broker or MLS GRID. Supplied Open House Information is subject to change without notice. All information should be independently reviewed and verified for accuracy. Properties may or may not be listed by the office/agent presenting the information. The information being provided is for consumers’ personal, non-commercial use. It may not be used for any purpose other than to identify prospective properties consumers may be interested in purchasing. © 2026 Unlock MLS. All Rights Reserved.
 Advertising Broker: Michelle Brecker | Pathway To Home Realty