- Overview
- Description
- Property Details
- Location
- HOA Management
- Facts & Features
- Getting Around
- Nearby Homes



$469,500
Monthly Est:$2,337
 2 Beds
 2 Baths
2 full baths
 1,753sqft
1102 Wealdstone Rd, Cranberry Twp, PA 16066
$469,500
$2,337/moEst:
Get Pre-Approved
Condominium
Built in 2008
$385/mo HOA
0.07 acre lot
$268/sq.ft
Description
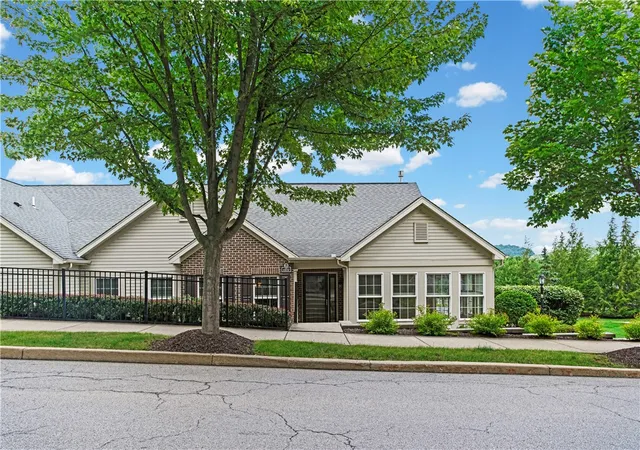
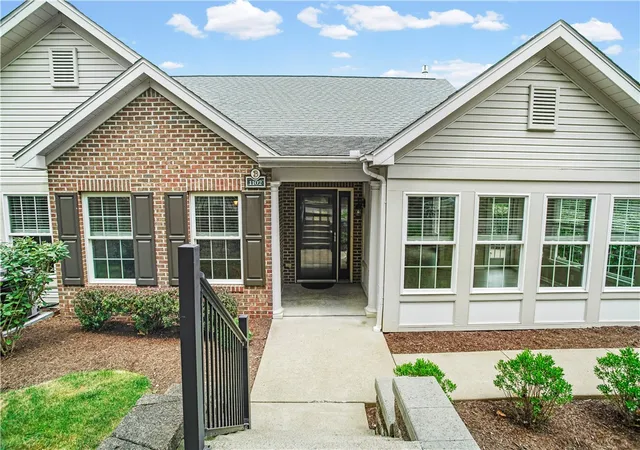
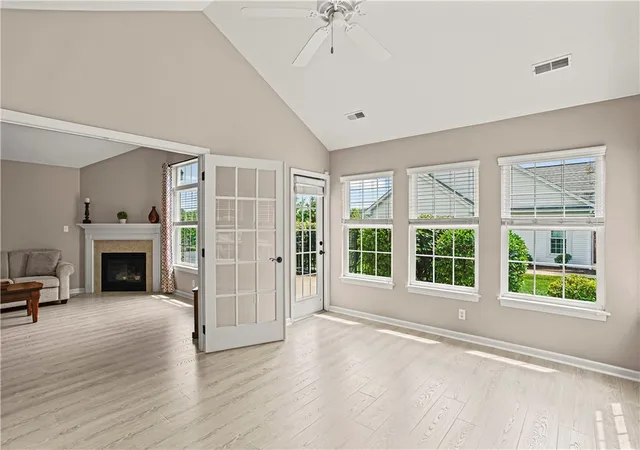
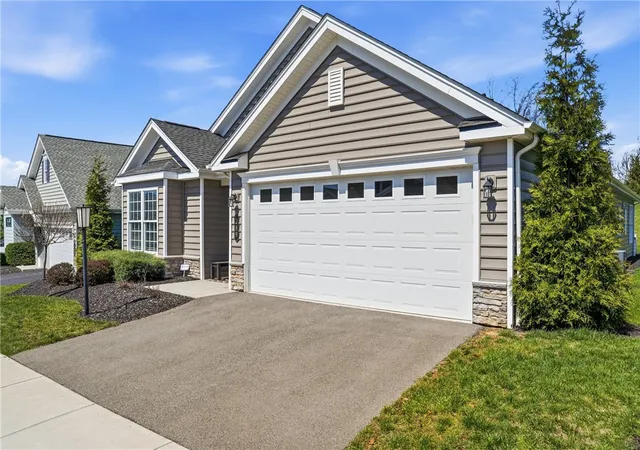
Adjacent to Graham Park in Cranberry Township, this former model home offers refined, one-level, maintenance-free living in an exceptional location. Designed with elevated finishes and thoughtful upgrades, this Canterbury-style patio home blends comfort, quality, and convenience.
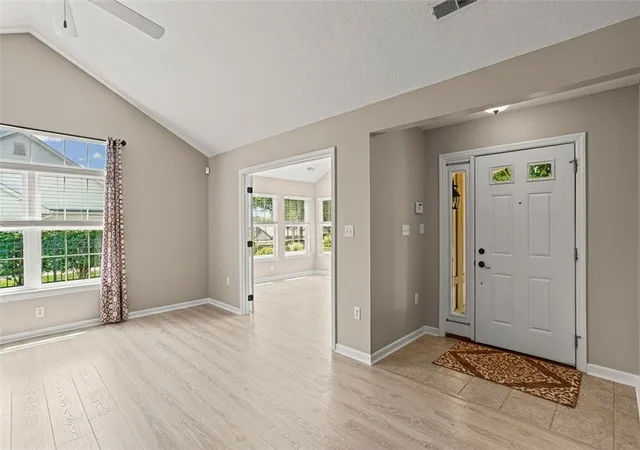
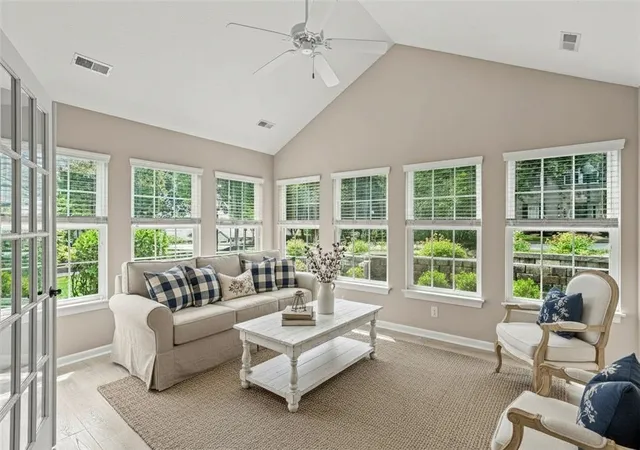
Inside, enjoy two spacious bedrooms and two full baths. The primary suite features a generous walk-in closet, while the secondary bedroom includes its own well-appointed closet and nearby full bath. Two sun tunnels and upgraded lighting, including extra recessed lights fill the home with natural brightness. Fresh paint throughout provides a crisp, move-in-ready feel. The kitchen impresses with maple cabinetry, stainless steel appliances, abundant lighting, and a welcoming breakfast bar perfect for everyday living or entertaining. The open-concept dining and living area showcases newer LVP flooring and a cozy gas fireplace that creates a warm, elegant ambiance. An added den offers a quiet workspace separate from the home’s main living areas - ideal for work, organization, or a third bedroom. Beyond the living room, French doors open to a sun-splashed bonus sunroom, perfect as a sitting room, playroom, or as a flexible creative space. This room’s natural light and relaxed atmosphere set it apart from the more traditional office, giving the home two uniquely functional spaces rarely found in patio-style living. Outdoors, enjoy a 14 x 11 private patio and a two-car attached garage with epoxy flooring for a clean, polished finish. Additional upgrades include ice-melting gutters for low-maintenance winters and a newer HVAC system for year-round comfort and efficiency. The community also offers rare on-street parking directly outside your home. Community amenities elevate the lifestyle: a clubhouse, fitness room, and pool - all conveniently located next door. With prime access to I-79 and the PA Turnpike, this residence delivers luxury, convenience, and turnkey ease in one of Cranberry’s most desirable settings. Move-in ready and available for immediate occupancy.
- Houzeo last checked: 10 minutes ago
- Listing updated: September 21, 2026 at 1:44 am
- Listing Provided by: Christine Wilson (724) 318-6681 DRE #RS324903 | COMPASS PENNSYLVANIA, LLC (724) 318-6681
- Source: West Penn MLS-PA | MLS#: 1764713

Property Details
Status
Active Under Contract
Type
Condominium
No. of Stories
-
County
City
Neighborhood
--
Year Built
2008
HOA Fees
$385/mo
Finished Area
1,753 sqft
Lot Size
0.07 acre lot
Basement Area
- sqft
MLS Name
West Penn MLS
MLS Number
1764713
MLS Status
Contingent
Days on Market
86

Continue Your Journey in App
Find your dream home, receive real-time updates, and many more!
Download App
Continue Your Journey in App
Find your dream home, receive real-time updates, and many more!
Location
HOA Management
N/A
HOA Fees
$385/ Monthly
Disclaimer: Amenities are based on third-party information and may vary; buyers must independently verify all amenities, as information is deemed reliable but not guaranteed.
Facts & Features
Rooms
Bedrooms & bathrooms
Bedrooms: 2
Bathrooms: 2
BonusRoom
Level: Main
Area: 35.00 Square Feet
Dimensions: 7x5
Kitchen
Level: Main
Area: 288.00 Square Feet
Dimensions: 18x16
Laundry
Level: Main
Area: 56.00 Square Feet
Dimensions: 7x8
Den
Level: Main
Area: 143.00 Square Feet
Dimensions: 13x11
Bedroom2
Level: Main
Area: 132.00 Square Feet
Dimensions: 12x11
PrimaryBedroom
Level: Main
Area: 210.00 Square Feet
Dimensions: 14x15
DiningRoom
Level: Main
Area: 168.00 Square Feet
Dimensions: 12x14
GameRoom
Level: Main
Area: 180.00 Square Feet
Dimensions: 12x15
LivingRoom
Level: Main
Area: 270.00 Square Feet
Dimensions: 18x15
EntryFoyer
Level: Main
Area: 24.00 Square Feet
Dimensions: 4x6
Interior
Cooling
Central Air, Electric
Flooring
Ceramic Tile, Vinyl, Carpet
Interior Features
Pantry
Heating
Forced Air, Gas
Appliances
Some Gas Appliances, Convection Oven, Cooktop, Dryer, Dishwasher, Disposal, Microwave, Refrigerator, Washer
Window Features
Screens
Sewer
Public Sewer
Construction
Year Built
Year Built: 2008
Home type
Condominium
Property Condition
Resale
Roof
Asphalt
Construction Materials
Frame, Vinyl Siding
Architectural Style
Colonial, Patio Home
Utilities & Energy
Pool Features
Pool
Fireplace Features
Gas, Family Living Great Room
Parking Features
Attached, Garage, Garage Door Opener
Water Source
Public
Other Features
Subdivision Name
Villas Of Isleworth| Belle Vue Park
Price History
| Date | Event | Price |
|---|---|---|
09/20/2026 Source: | Contingent (Active Under Contract) | $469,500 -2.09% $268/sqft |
07/15/2026 Source: | Listed for Sale | $479,500 $274/sqft |

Nearby Homes


Find Homes by Property Features in Cranberry Twp, PA

Based on information from the West Penn Mutli-List, INC through Oct 10, 2026, 07:30PM. Information is provided exclusively for consumers’ personal, non-commercial use and may not be used for any purpose other than to identify prospective properties consumers may be interested in purchasing. Information is deemed reliable but not guaranteed. © 2026 West Penn Multi-List, Inc. All Rights Reserved.
 Advertising Broker: Daniel Demers | Sell Your Home Services