
- Overview
- Description
- Property Details
- Location
- HOA Management
- Facts & Features
- Getting Around
- Nearby Homes


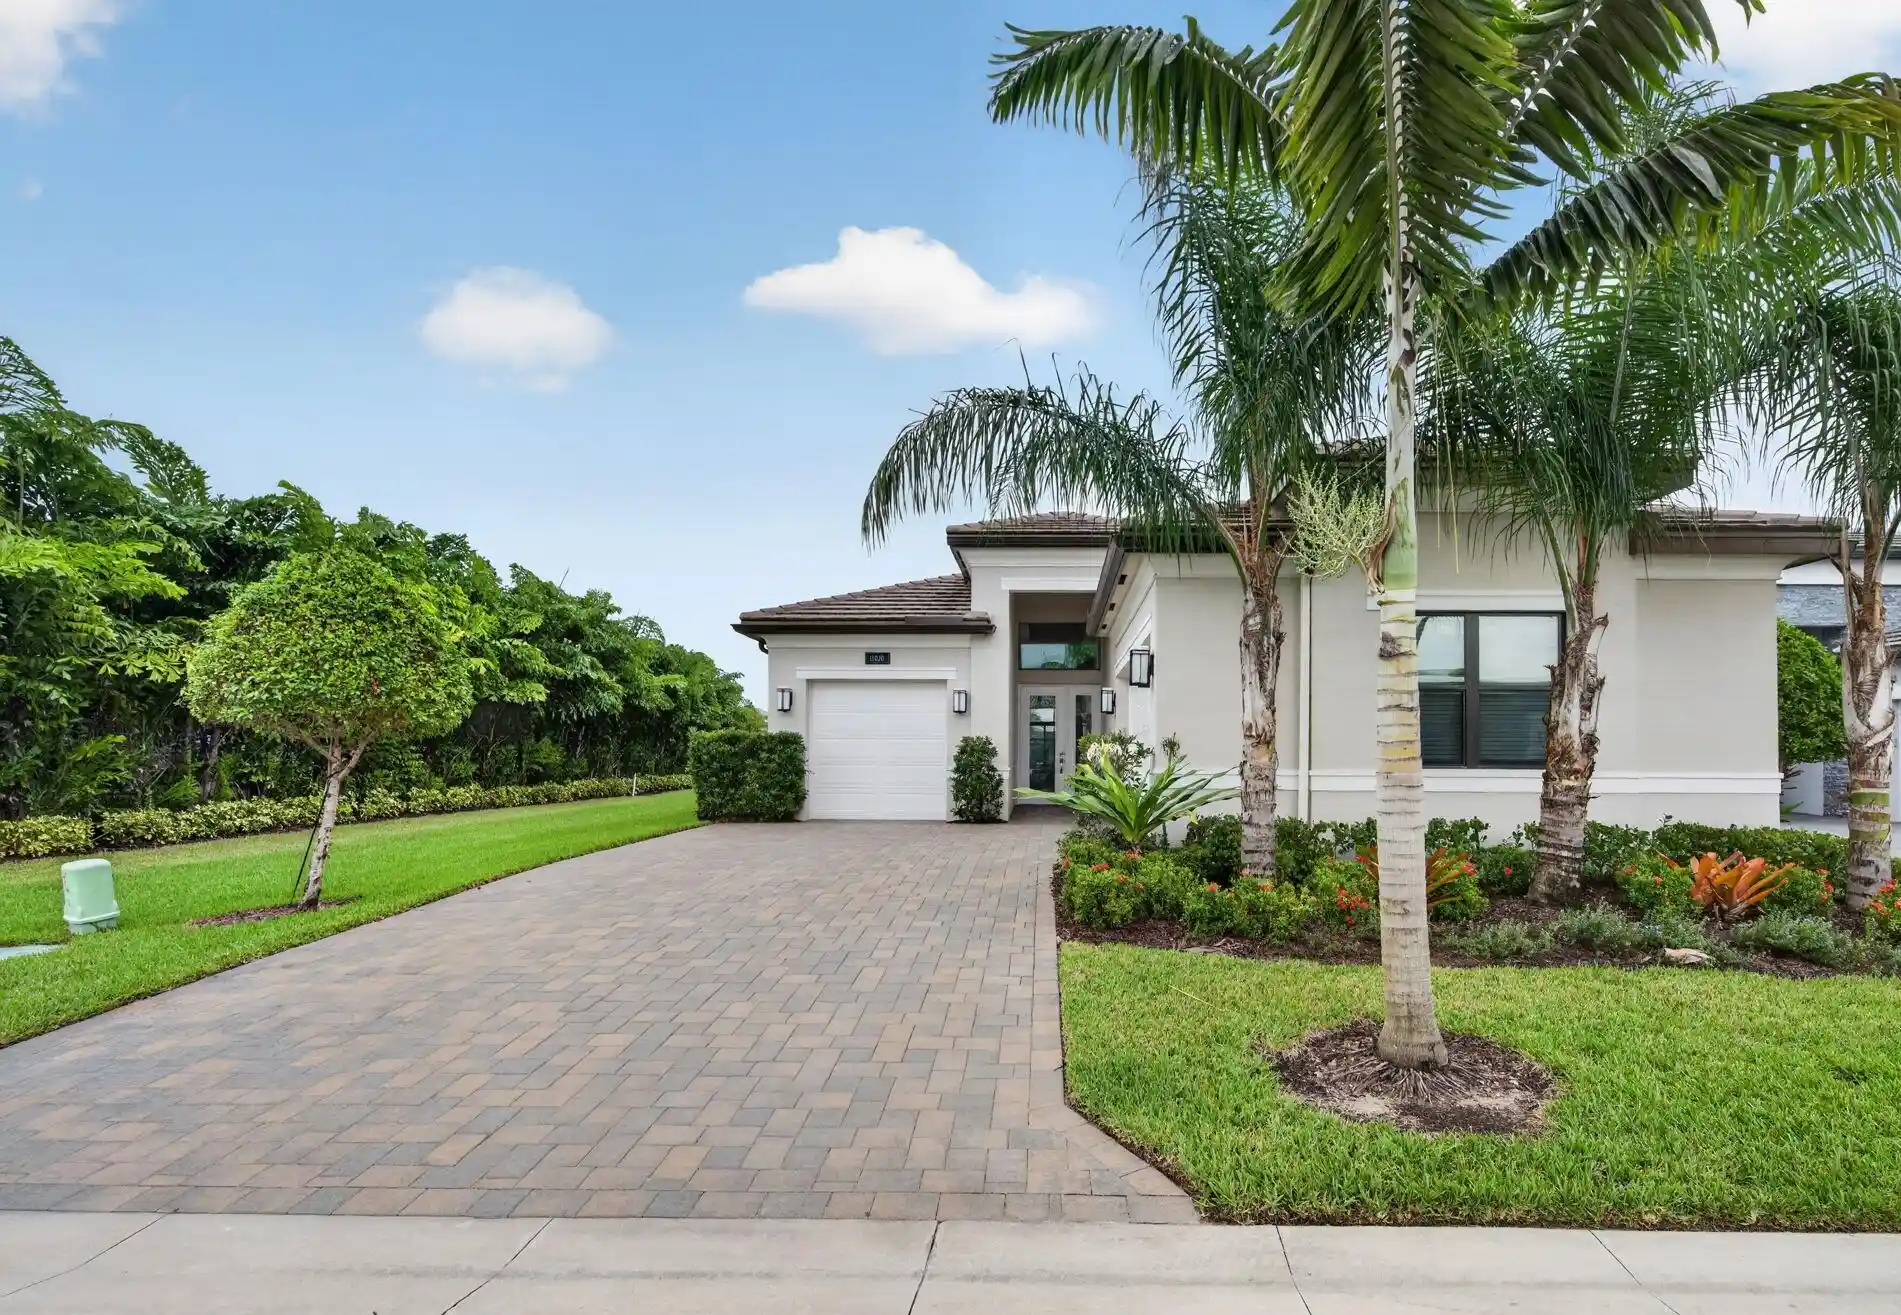


$1,525,000
Monthly Est:$7,590
 3 Beds
 4 Baths
3 full baths + 1 half bath
 2,448sqft
11020 Violet Meadow St, Boynton Beach, FL 33473
$1,525,000
$7,590/moEst:
Get Pre-Approved
Single Family Residence
Built in 2024
$814.67/mo HOA
-- sqft lot
$623/sq.ft
Description
Savvy Valencia home buyers know the LOT their home sits on, and community amenities are EVERYTHING and this one delivers BOTH!
TURN UP THE VOLUME AND TAKE A VIDEO TOUR ATTACHED. This sought after Venice model sits on a corner lakefront homesite with a bonus side easement. It has privacy and landscaped space you won't find on a typical zero-lot-line home.
From the moment you step through the glass entry door, the lake is in view. At the rear, impact-glass sliders pocket fully open, and with transom windows above, they bring the outside in. The rear faces east, so you get soft morning light and shade all afternoon on the screened patio overlooking the water.
Inside, the home is clean and neutral, ready for any decor style.
The floor plan has 2,448 sq ft under air, 3 en-suite bedrooms, 3.5 baths and a DEN/office. Both guest suites have a full bath with tub/shower combination and a walk-in closet. All split plan for privacy. The entertainer's kitchen has a large center island, upgraded cabinetry with pull-out storage, a gas cooktop and GE profile appliances. The primary suite looks at the lake, has two fitted walk in closets and a spa-inspired bath.
This is a Large open-concept Great Room
12 and 13 ft HIGH ceilings and transom windows for extra light
Den/home office that can be converted into a 4th bedroom
Covered, screened patio for outdoor living
Floorplan and community documents are attached.
Upgrades include wall accents in designer paper, wood and shelving, designer light fixtures (dining fixture does not convey), plush carpet in the bedrooms, complete impact glass, a whole-house natural gas generator and a 3-car garage with epoxy floors AND Double Tesla chargers!
Valencia Grand's 9-acre clubhouse campus offers resort pools, a restaurant, bar and poolside bar, salon, sports simulator, fitness center, racquet club and INDOOR pickleball.
A quick closing may let the buyer move in before year-end and apply for homestead.
- Houzeo last checked: 8 minutes ago
- Listing updated: November 17, 2026 at 5:14 pm
- Listing Provided by: Stephanie Kaufman DRE #698087 | Lang Realty/BR (561) 447-0666
- Source: Beaches MLS-FL | MLS#: B26099201

Property Details
Status
Active
Type
Single Family Residence
No. of Stories
1
County
City
Neighborhood
--
Year Built
2024
HOA Fees
$814.67/mo
Finished Area
2,448 sqft
Lot Size
-- sqft lot
Basement Area
- sqft
MLS Name
Beaches MLS
MLS Number
B26099201
MLS Status
Active
Days on Market
6
Cumulative Days on Market
1

Continue Your Journey in App
Find your dream home, receive real-time updates, and many more!
Continue Your Journey in App
Find your dream home, receive real-time updates, and many more!
Location
HOA Management
GRS management
HOA Fees
$2,444/ Quarterly
Amenities
 Amenities and services may be covered by one or multiple associations and service providers.
 Security Gate
 Cable TV
 Maintenance
 Pool
 Tennis
 Club House
 Security Guard
 Gym
 Restaurant
Sports Court
RecreationFacilities
CommonAreas
LegalAccounting
BusinessCenter
Management
Disclaimer: Amenities are based on third-party information and may vary; buyers must independently verify all amenities, as information is deemed reliable but not guaranteed.
Facts & Features
Rooms
Bedrooms & bathrooms
Bedrooms: 3
Bathrooms: 4
Kitchen
Level: First
Area: 163.20 Square Feet
Dimensions: 12 X 13.6
Interior
Exterior Features
Outdoor Living Area
Sewer
Public Sewer
Interior Features
Dual Sinks, Kitchen Island, Main Level Primary, Split Bedrooms, Separate Shower, Bar
Flooring
Carpet, Tile
Heating
Central
Appliances
Cooktop, Dryer, Dishwasher, Freezer, Gas Cooktop, Disposal, Gas Water Heater, Ice Maker, Microwave, Oven, Refrigerator, Vented Exhaust Fan, Water Heater, Washer
Cooling
Central Air, Ceiling Fans
Construction
Year Built
Year Built: 2024
Home type
Single Family Residence
Roof
Concrete, Tile
Construction Materials
Cbs Concrete Block Structure, Block
Property Condition
Resale
Architectural Style
Contemporary
Utilities & Energy
Pool Features
Association, Heated
Security Features
Gated With Guard, Gated Community
Association Amenities
Business Center, Clubhouse, Fitness Center, Gated, Management, Maintenance, Pickleball, Pool, Recreation Facilities, Restaurant, Security, Tennis Courts
Parking Features
Attached, Driveway, Garage
Utilities
Cable Connected, Natural Gas Available
Water Source
Public
Other Features
Lot Features
Corner Lot, Sprinklers Automatic
Community Features
Home Owners Association, Gated, Property Manager On Site, Street Lights
Subdivision Name
Valencia Grand
Patio And Porch Features
Covered, Patio, Screened
Price History
| Date | Event | Price |
|---|---|---|
11/16/2026 Source: | Listed for Sale | $1,525,000 $623/sqft |
11/11/2026 Source: | Coming Soon | $1,525,000 $623/sqft |

Nearby Homes
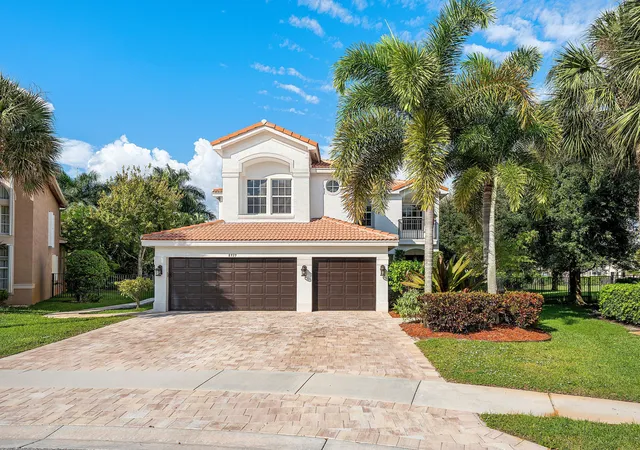
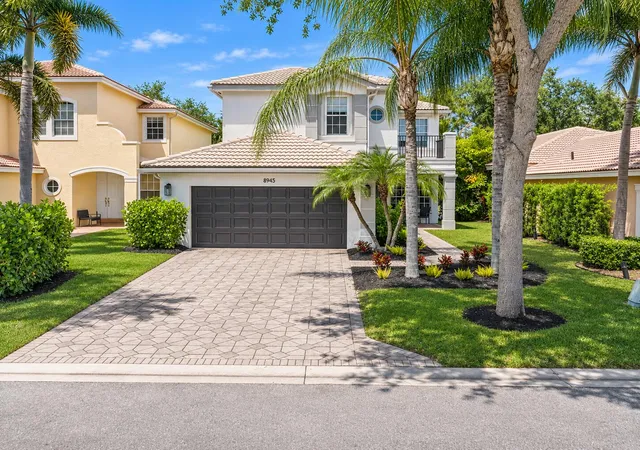
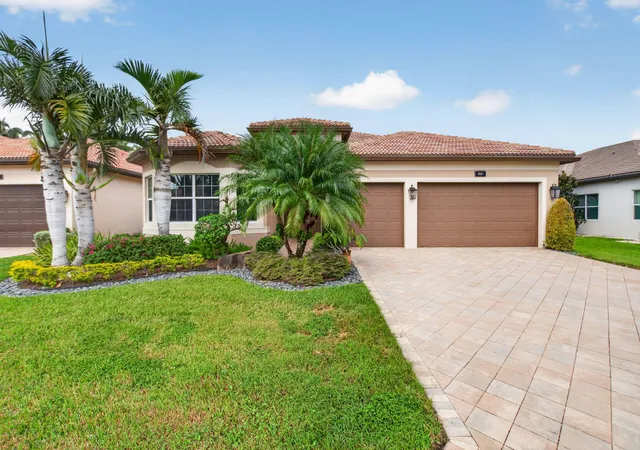
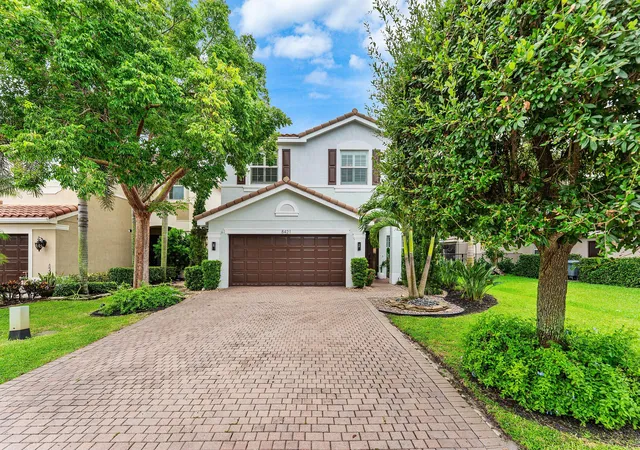
Find Homes by Property Features in Boynton Beach, FL
Nearby New Homes For Sale


IDX information is provided exclusively for consumers’ personal, non-commercial use, that it may not be used for any purpose other than to identify prospective properties consumers may be interested in purchasing, and that the data is deemed reliable but is not guaranteed accurate by BeachesMLS. All listings featuring the BMLS logo are provided by BeachesMLS, Inc. This data is not verified for authenticity or accuracy and may not reflect all real estate activity in the market. Based on information © 2026 BeachesMLS, Inc. All Rights Reserved.
 Advertising Broker: Moe Mossa (Savvy Avenue) | Savvy Avenue, LLC