
- Overview
- Description
- Property Details
- Location
- HOA Management
- Facts & Features
- Getting Around
- Nearby Homes

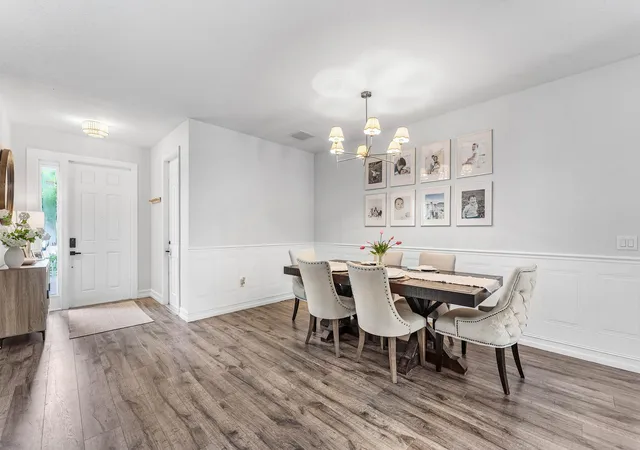


$995,000
Monthly Est:$4,952
 5 Beds
 4 Baths
4 full baths
 3,230sqft
8421 Calabria Lakes Dr, Boynton Beach, FL 33473
$995,000
$4,952/moEst:
Get Pre-Approved
Single Family Residence
Built in 2011
$311.67/mo HOA
5,227.2 sqft lot
$308/sq.ft
Description
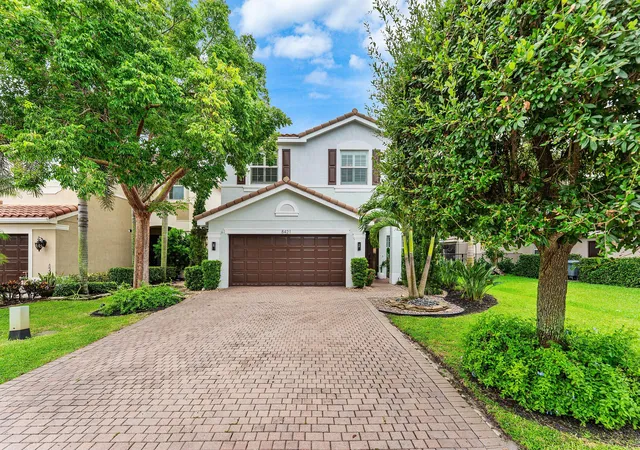
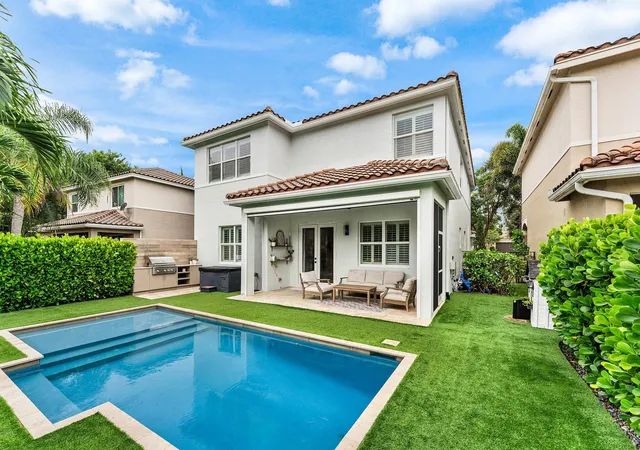
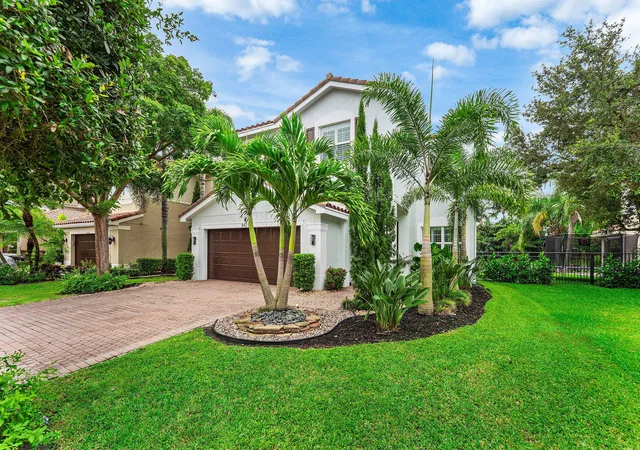
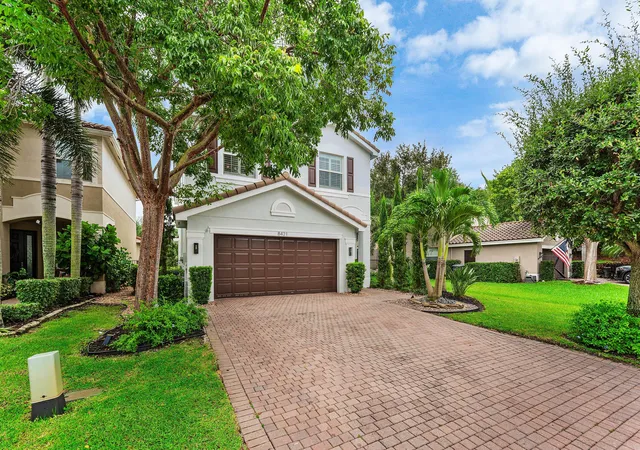
Welcome to this beautifully updated lakefront home in the highly sought-after, manned gated community of Canyon Trails! Situated on a private lake lot with no rear neighbors and located within a top-rated school district, this spacious residence offers the perfect blend of luxury, comfort, and functionality. Featuring 5 bedrooms, 4 full baths, and over-sized living spaces, this home is designed for today. The first floor includes a guest bedroom and beautifully updated full bath, ideal for visitors or a private home office. Enjoy a formal living and dining room, plus a spacious family room that opens to a bright white kitchen—perfect for everyday living and entertaining. Upstairs, you'll find a large loft with the potential to be converted into a 6th bedroom, a luxurious owner's suite featuring an updated spa-inspired bathroom and two walk-in closets, a third bedroom with its own private bath, and two additional bedrooms connected by an updated Jack & Jill bathroom. Step outside to your own private backyard oasis. Relax or entertain under the covered patio with a retractable screen, prepare meals in the summer kitchen, and enjoy the newer heated pool with sun shelf, all overlooking tranquil lake views. The fenced yard offers privacy and plenty of room for family and pets. Additional features include no wall-to-wall carpeting, fresh interior and exterior paint, plantation shutters, decorative moldings and custom wall treatments, newer washer and dryer, garage ceiling storage racks, and a newer A/C system with UV light. Residents of Canyon Trails enjoy outstanding resort-style amenities, including a beautifully renovated clubhouse, resort-style pool, fitness center, tennis courts, basketball court, community room, game room, and playground. Move right in and enjoy the South Florida lifestyle in one of Boynton Beach's communities!
- Houzeo last checked: 6 minutes ago
- Listing updated: November 13, 2026 at 10:28 pm
- Listing Provided by: Lauren Brittany Saqui DRE #3476660, Joan A Saqui (561) 715-1531 DRE #3256064 | William Raveis Real Estate (561) 956-8552
- Source: Beaches MLS-FL | MLS#: B26061244

Property Details
Status
Active
Type
Single Family Residence
No. of Stories
2
County
City
Neighborhood
--
Year Built
2011
HOA Fees
$311.67/mo
Finished Area
3,230 sqft
Lot Size
5,227.2 sqft lot
Basement Area
- sqft
MLS Name
Beaches MLS
MLS Number
B26061244
MLS Status
Active
Days on Market
103
Cumulative Days on Market
100

Continue Your Journey in App
Find your dream home, receive real-time updates, and many more!
Continue Your Journey in App
Find your dream home, receive real-time updates, and many more!
Location
HOA Management
GRS Management
HOA Fees
$935/ Quarterly
Amenities
 Amenities and services may be covered by one or multiple associations and service providers.
 Tennis
 Club House
 Bike Trails
 Security Guard
 Basket Ball
 Maintenance
 Gym
 Security Gate
 Pool
 Park Playground
 CommonAreas
RecreationFacilities
Management
Disclaimer: Amenities are based on third-party information and may vary; buyers must independently verify all amenities, as information is deemed reliable but not guaranteed.
Facts & Features
Rooms
Bedrooms & bathrooms
Bedrooms: 5
Bathrooms: 4
PrimaryBedroom
Level: Second
Area: 311.41 Square Feet
Dimensions: 16.39 X 19
Kitchen
Level: First
Area: 228.00 Square Feet
Dimensions: 12 X 19
LivingRoom
Level: First
Area: 204.40 Square Feet
Dimensions: 14 X 14.6
Interior
Exterior Features
Built In Barbecue, Barbecue, Outdoor Kitchen, Outdoor Living Area
Sewer
Public Sewer
Interior Features
Breakfast Bar, Built In Features, Breakfast Area, Bathtub, Dining Area, Separate Formal Dining Room, Dual Sinks, Garden Tub Roman Tub, Custom Mirrors, Split Bedrooms, Soaking Tub, Separate Shower, Tub Shower, Upper Level Primary, Vaulted Ceilings, Walk In Closets
Window Features
Plantation Shutters
Flooring
Laminate, Other, Tile, Vinyl, Wood
Heating
Central, Electric
Appliances
Cooktop, Dryer, Dishwasher, Electric Range, Electric Water Heater, Freezer, Disposal, Ice Maker, Microwave, Oven, Range, Refrigerator, Water Heater, Washer
Cooling
Central Air, Ceiling Fans
Construction
Year Built
Year Built: 2011
Home type
Single Family Residence
Roof
Barrel, Tile
Construction Materials
Cbs Concrete Block Structure, Block, Stucco
Property Condition
Resale
Architectural Style
Mediterranean
Utilities & Energy
Pool Features
Fenced, Electric Heat, In Ground, Private, Association, Heated
Electric
Phases3
Security Features
Gated With Guard, Gated Community, Smoke Detectors
Association Amenities
Basketball Court, Clubhouse, Fitness Center, Gated, Management, Playground, Pool, Tennis Courts, Trails
Parking Features
Attached, Driveway, Garage, Garage Door Opener
Laundry Features
Washer Hookup, Electric Dryer Hookup, Inside, Laundry Room, Laundry Tub, Sink, Upper Level
Utilities
Cable Available, Sewer Available, Water Available
Water Source
Public
Other Features
Lot Features
Landscaped, Sprinklers Automatic, Less Than Quarter Acre
Community Features
Home Owners Association, Gated, Property Manager On Site, Street Lights, Sidewalks
Subdivision Name
Canyon Trails
Patio And Porch Features
Patio, Screened
Price History
| Date | Event | Price |
|---|---|---|
09/14/2026 Source: | Price Decreased | $1,025,000 -2.38% $317/sqft |
08/06/2026 Source: | Listed for Sale | $1,050,000 +5.53% $325/sqft |
08/06/2026 Source: | Price Decreased | $995,000 -5.24% $308/sqft |
08/06/2026 Source: | Off Market | $1,050,000 +105.08% $325/sqft |
09/13/2016 Source: | Price Decreased | $512,000 -5.01% $159/sqft |

Show more
Nearby Homes
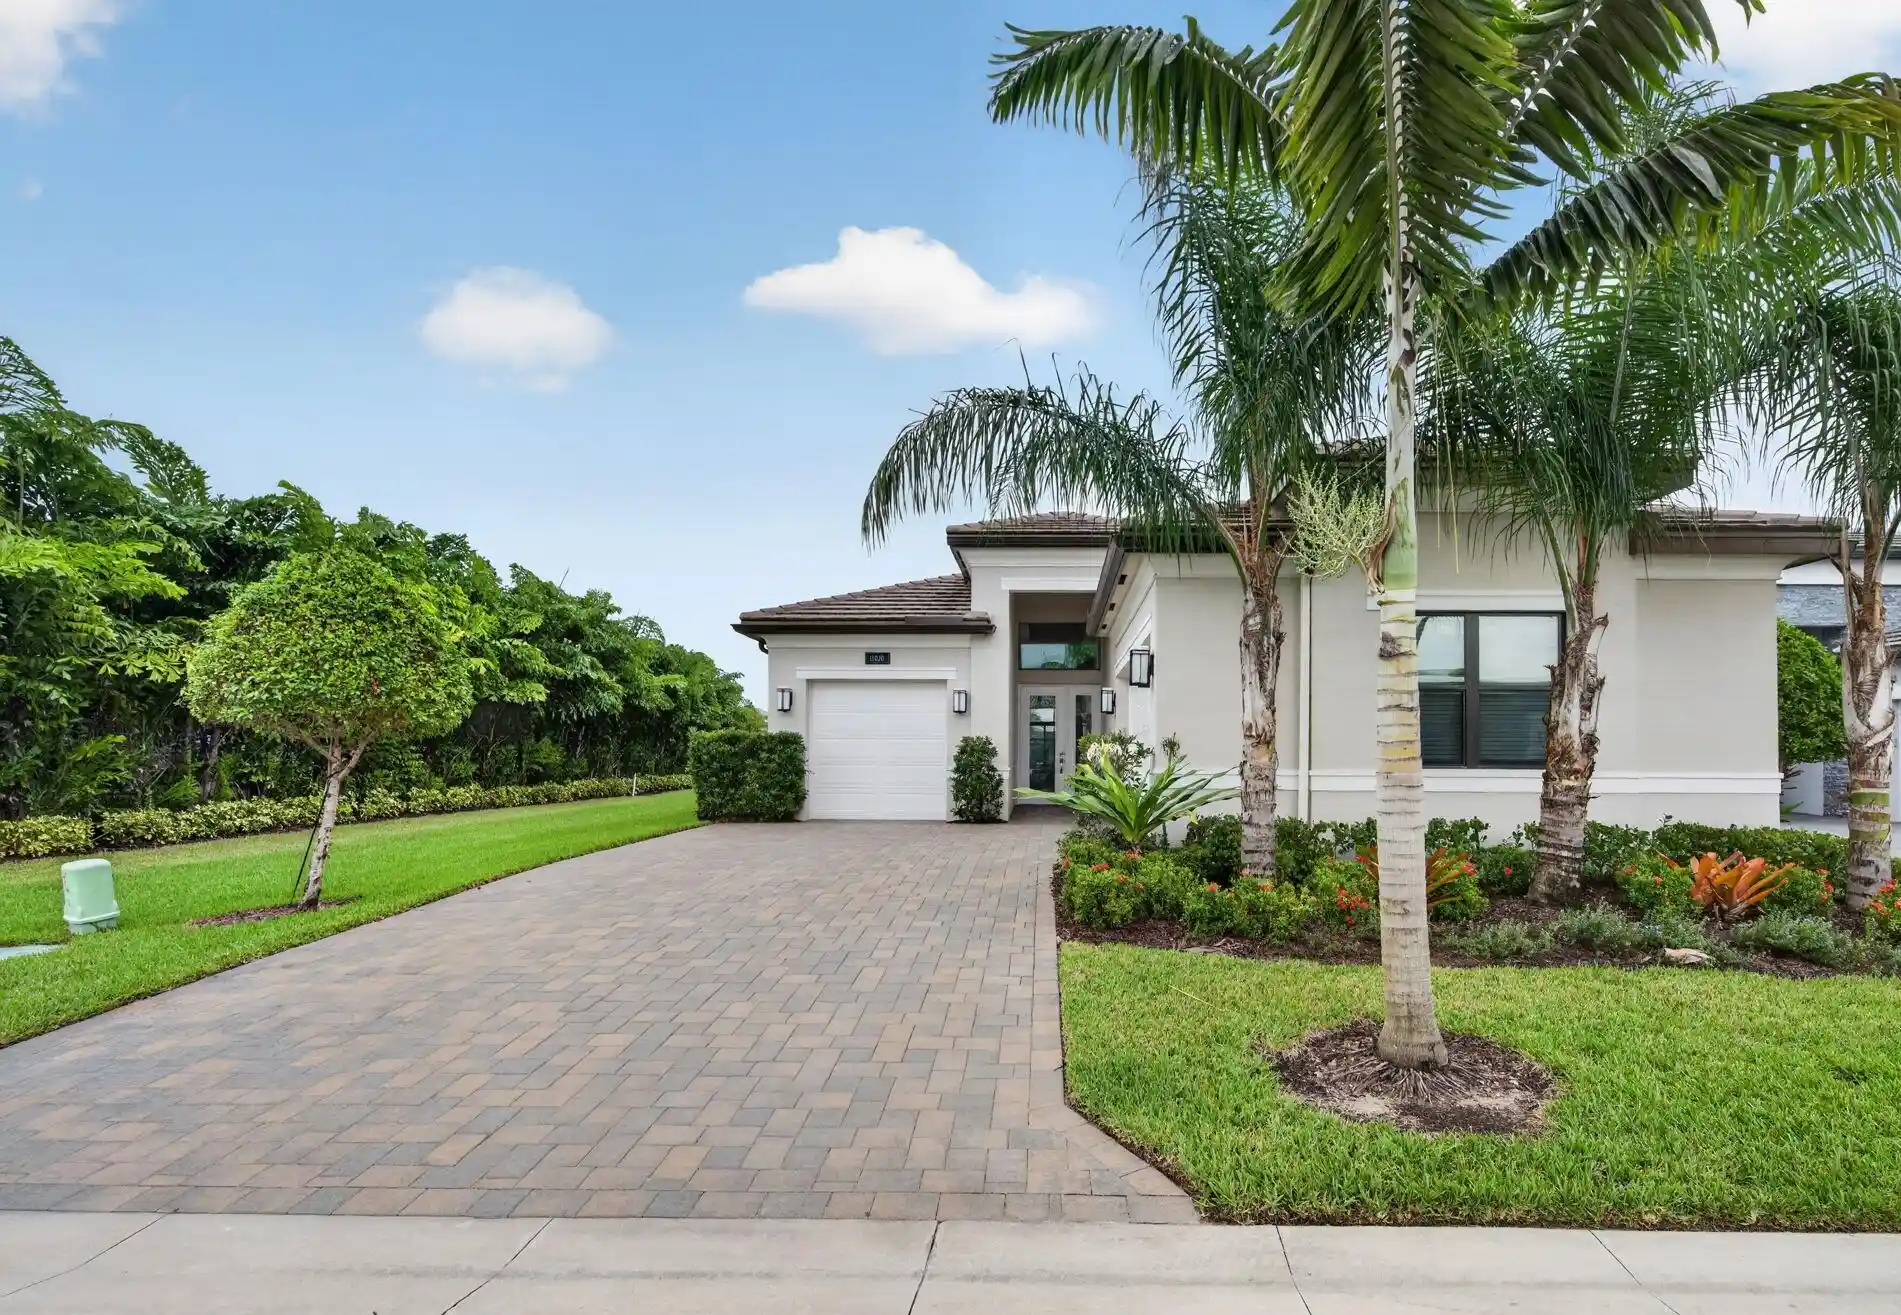
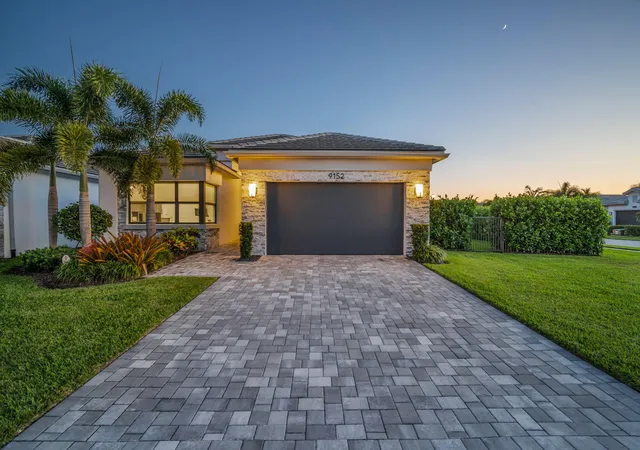
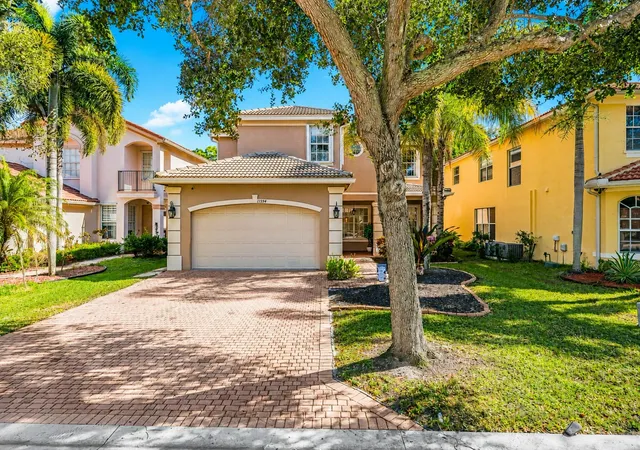
Find Homes by Property Features in Boynton Beach, FL
Nearby New Homes For Sale


IDX information is provided exclusively for consumers’ personal, non-commercial use, that it may not be used for any purpose other than to identify prospective properties consumers may be interested in purchasing, and that the data is deemed reliable but is not guaranteed accurate by BeachesMLS. All listings featuring the BMLS logo are provided by BeachesMLS, Inc. This data is not verified for authenticity or accuracy and may not reflect all real estate activity in the market. Based on information © 2026 BeachesMLS, Inc. All Rights Reserved.
 Advertising Broker: Moe Mossa (Savvy Avenue) | Savvy Avenue, LLC