
Powered by 
- 11
- Overview
- Description
- Property Details
- Location
- Facts & Features
- Getting Around
- Nearby Homes

Street View
$9,130,000
Monthly Est:$45,443
 6 Beds
 6 Baths
5 full baths + 1 half bath
 8,332sqft
11025 N Miller Rd, Scottsdale, AZ 85260
$9,130,000
$45,443/moEst:
Get Pre-Approved
Single Family Residence
Built in 2027
$-- HOA
37,356 sqft lot
$1,096/sq.ft
Description
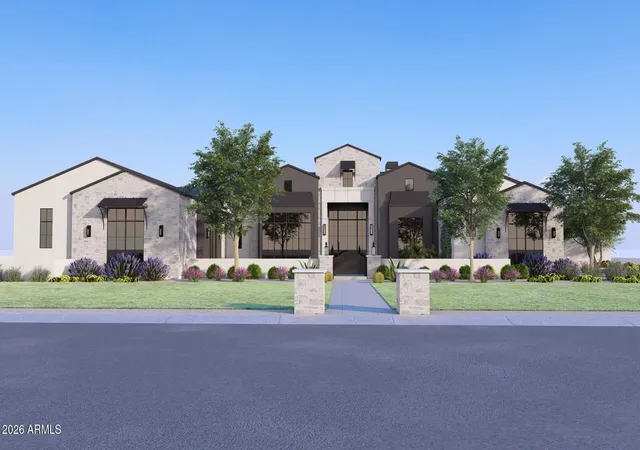
Timeless modern farmhouse architecture meets elevated Scottsdale living. Thoughtfully reimagined with an emphasis on craftsmanship, natural materials and sophisticated design, this exceptional residence blends warm, organic character with clean contemporary lines to create a home that feels both luxurious and inviting.
No expense was spared in the design and selection process, with high-end finishes and materials used throughout the residence. From the moment you enter, the attention to detail is unmistakable. Dramatic black-framed windows and doors, warm wood tones, architectural ceiling treatments, custom millwork and carefully selected designer finishes establish a cohesive aesthetic throughout the home. The expansive great room is anchored by a statement fireplace and soaring vaulted ceiling with exposed beams, creating a spectacular central gathering space filled with natural light.
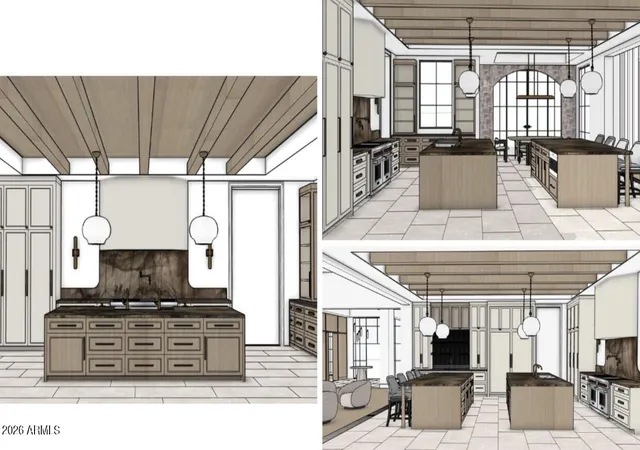
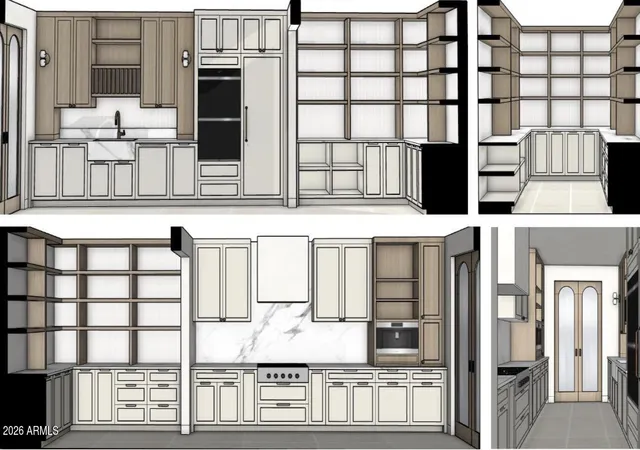
At the heart of the residence is a showpiece kitchen designed equally for everyday living and entertaining. Extensive custom cabinetry, oversized work surfaces, statement lighting and rich natural finishes are complemented by a beautifully appointed butler's pantry, providing an extraordinary amount of additional storage and prep space. An adjoining breakfast nook and formal dining room continue the home's emphasis on entertaining, including custom built-in wine storage that transforms the dining space into a true destination.
The private primary suite offers a serene retreat with vaulted ceilings, exposed beams and its own fireplace. The spa-inspired primary bathroom is designed around a dramatic freestanding soaking tub, expansive glass-enclosed shower, custom vanities and abundant built-in cabinetry.
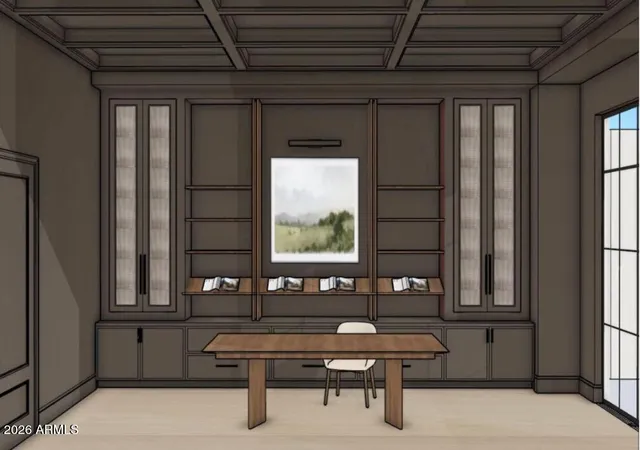
Every secondary space has received the same level of attention. A richly detailed private office features extensive built-ins and a coffered ceiling, while the dedicated game room provides another generous space for entertaining. A designer powder room, custom mudroom, oversized laundry room and individually designed secondary bathrooms combine beauty with everyday functionality.
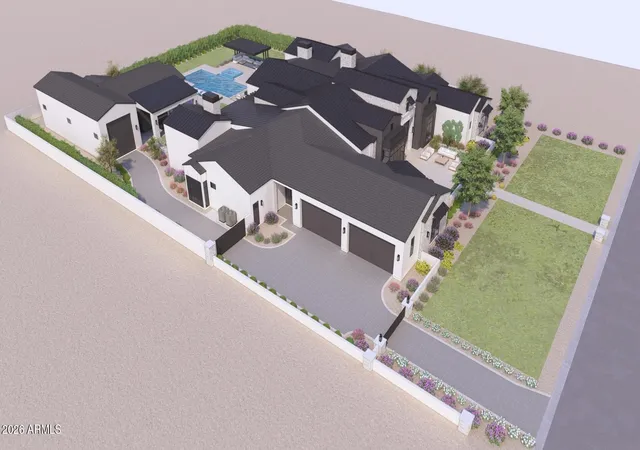
A separate guest casita further expands the versatility of the property, providing private accommodations ideal for guests or extended stays, complete with its own living spaces, bedroom and bathroom.
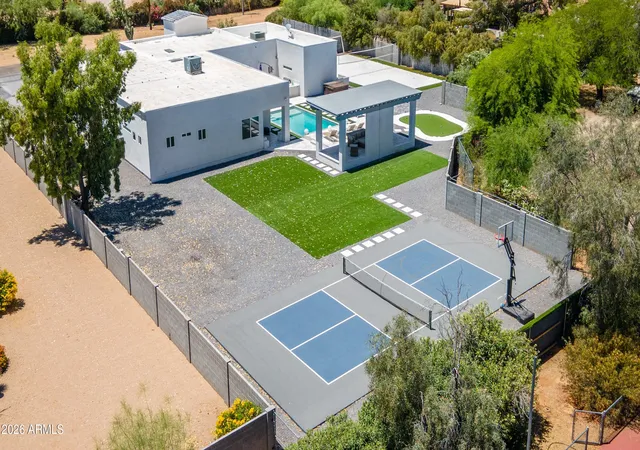
For the automotive enthusiast, collector or RV owner, the property also features an oversized RV garage, offering exceptional space for an RV, specialty vehicles, recreational toys or additional automotive storage--a highly desirable complement to this one-of-a-kind Scottsdale residence.
- Houzeo last checked: 8 minutes ago
- Listing updated: August 14, 2026 at 11:01 am
- Listing Provided by: Sean Steimer (623) 239-7276 , Jim Steimer (602) 430-8666 | Apex Residential (602) 290-4663
- Source: Arizona Regional Multiple Listing Service-AZ | MLS#: 7066334

Property Details
Status
Active
Type
Single Family Residence
No. of Stories
1
County
City
Neighborhood
Year Built
2027
HOA Fees
-
Finished Area
8,332 sqft
Lot Size
37,356 sqft lot
Basement Area
- sqft
MLS Name
Arizona Regional Multiple Listing Service
MLS Number
7066334
MLS Status
Active
Days on Market
76

Continue Your Journey in App
Find your dream home, receive real-time updates, and many more!
Continue Your Journey in App
Find your dream home, receive real-time updates, and many more!
Location
Facts & Features
Rooms
Bedrooms & bathrooms
Bedrooms: 6
Bathrooms: 6
Interior
Appliances
Dishwasher, Disposal, Refrigerator, Gas Cooktop, Microwave, Reverse Osmosis, Built In Electric Oven, Gas Range, Washer, Dryer
Interior Features
Separate Shwr & Tub, Double Vanity, Eat In Kitchen, Breakfast Bar, Pantry, Kitchen Island, Walk In Pantry, Smart Home, Vaulted Ceiling(s), 9+ Flat Ceilings, No Interior Steps
Heating
Forced Air, Heat Pump
Flooring
Stone, Tile, Wood
Window Features
Dual Pane
Exterior Features
Built In Barbecue
Cooling
Central Air
Construction
Year Built
Year Built: 2027
Home type
Single Family Residence
Roof
Composition, Tile, Rolled/hot Mop, Metal
Architectural Style
Other
Foundation Details
Slab
Property Condition
To Be Built, Under Construction
Construction Materials
Wood Frame, Spray Foam Insulation, Painted, Stucco, Wood Siding
Utilities & Energy
Fireplace Features
Living Room, Master Bedroom, Gas, Exterior Fireplace
Pool Features
Heated, Outdoor
Parking Features
Rv Gated, Over Height Garage, Extended Length Garage, Detached, Rv Garage, Temp Controlled, Direct Access, Electric Vehicle Charging Station(s), Attached Garage, Detached Garage
Security Features
Fire Sprinkler System
Water Source
Public
Other Features
Subdivision Name
Sundown Estates Amd
Lot Features
East/west Exposure, Sprinklers In Front, Sprinklers In Rear, Grass Front, Grass Back, Auto Timer H2o Front, Auto Timer H2o Back
Patio And Porch Features
Patio, Covered Patio(s)
Disclosures
Seller Discl Avail, Other (see Remarks)
Price History
| Date | Event | Price |
|---|---|---|
08/13/2026 Source: | Listed for Sale | $9,130,000 $1,096/sqft |

Getting Around 11025 N Miller Rd
Bike Score®

Bikeable
51/100
Walk Score®

Car-Dependent
37/100
Transit Score®

Some Transit
34/100
Data provided by Redfin
Nearby Homes



Find Homes by Property Features in Scottsdale, AZ
Nearby New Homes For Sale

Based on information from the Arizona Regional Multiple Listing Service through Oct 30, 2026, 01:15AM. All information should be verified by the recipient and none is guaranteed as accurate by ARMLS. Listing Information presented by local MLS brokerage: Sell Your Home Services, local REALTOR®- Dan Demers (774) 265-0879. Information is provided exclusively for personal, non-commercial use. It may not be used for any purpose other than to identify prospective properties consumers may be interested in purchasing. This website may not include listings or property addresses of sellers who have directed their listing brokers to withhold their listing or their property address from display on the Internet. © 2026 Arizona Regional Multiple Listing Service, Inc. All rights reserved.
 Advertising Broker: Daniel Demers (267) 341-8337 | Sell Your Home Services
